
This house on Funda: https://www.funda.nl/en/detail/koop/amsterdam/appartement-amerbos-362/89634541/
Description
New Amsterdam House for sale!
Welcome to this beautiful energy efficient (label A) apartment with a living space of no less than 83 m², located in a quiet and green area of ??Amsterdam Noord! This lovely apartment offers a wonderfully bright living room with an open-plan kitchen, three spacious bedrooms, a balcony (5m²) overlooking greenery, and an additional storage unit. It's a wonderful place to live in peace and quiet, yet with the shops of Buikslotermeerplein just around the corner.
Layout:
You reach the apartment on the fifth floor via the communal entrance. The centrally located hallway provides access to almost all rooms in the apartment.
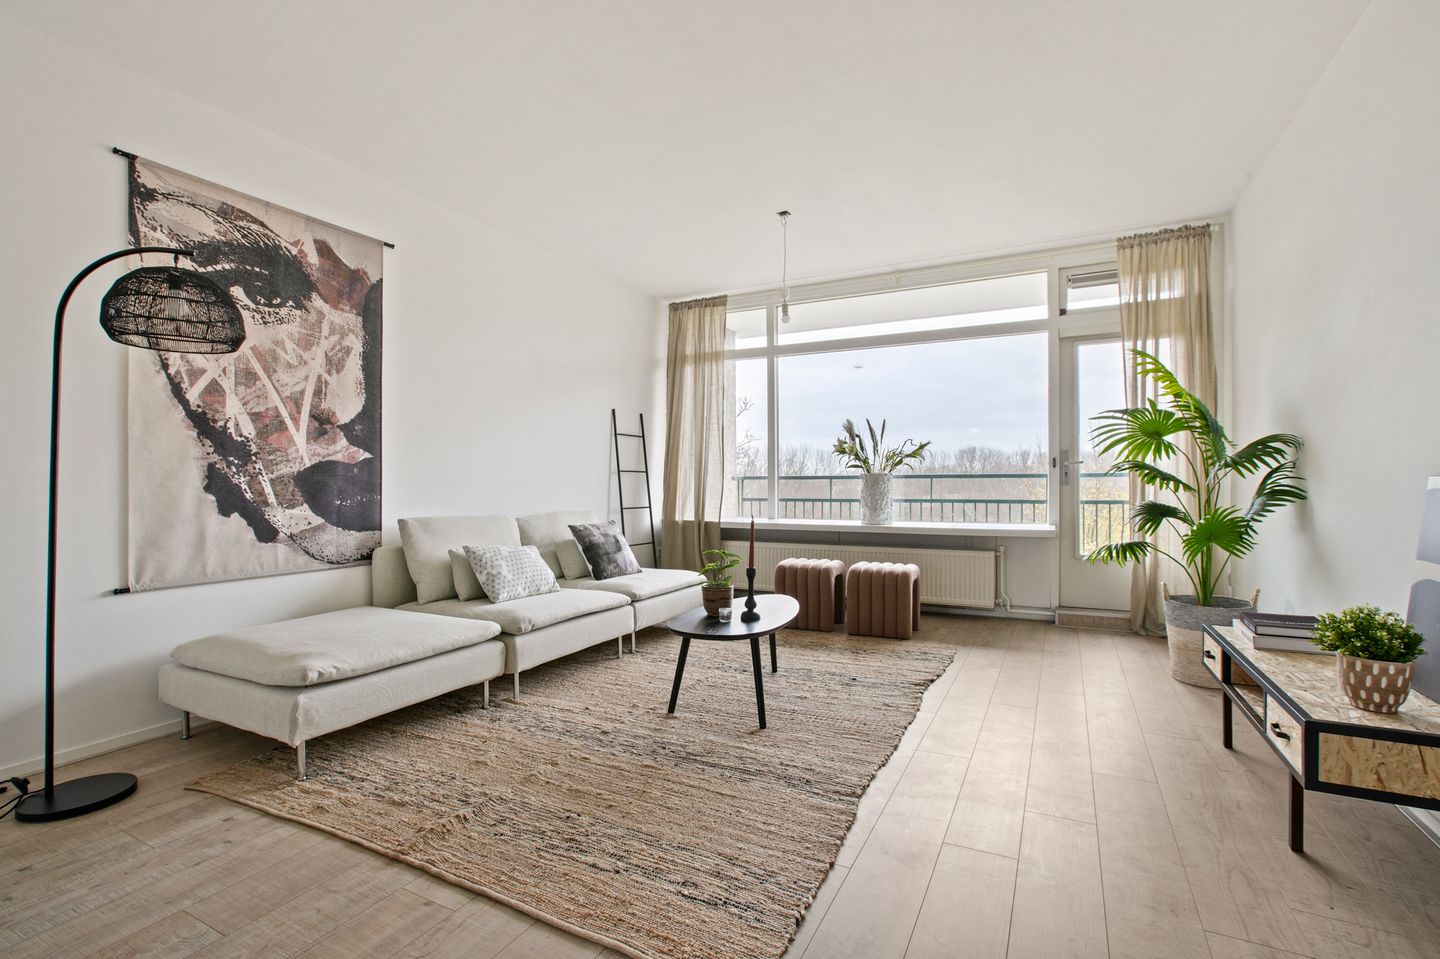
The living room is spacious and wonderfully bright thanks to the large windows spanning the entire width of the apartment. From here, there is access to the west-facing balcony. The living room is open plan to the kitchen, which is equipped with built-in appliances and ample work and storage space.
The apartment has three well-sized bedrooms.
Two bedrooms are adjacent to each other at the front of the apartment and are ideal for use as a children's room, office, or guest room. The third, spacious bedroom is located at the rear and features a deep built-in wardrobe.
The bathroom is centrally located in the apartment, equipped with a shower, sink, and washing machine connection. The separate toilet is located in a separate room next to the bathroom.
There is also a practical storage room, perfect for storing your bicycle, for example, safely and dry.
Surroundings:
Located in the vibrant and green area of ??Amerbos, you're surrounded by charm and nature. Within minutes, you're in the center of Buikslotermeer, the vibrant heart of Amsterdam Noord! The large Buikslotermeerplein shopping center offers a wide range of shops (and a weekly market) for your daily groceries, as well as many other shops. Nature lovers will find wonderful recreational opportunities nearby, such as Noorderpark, Vliegenbos, and Het Twiske. It's also a beautiful bike ride to Marken and Monnickendam.
Accessibility:
Amerbos is easily accessible! Various public transport options quickly take you to Amsterdam's bustling city center. The nearest bus stop is literally around the corner, and the North/South metro line will take you to Central Station in just over fifteen minutes. Or you can cycle from the house to the ferry to the city center in fifteen minutes. Traveling by car? The A10 ring road is just five minutes away. You can park your car right outside the front door. There's usually ample parking. However, you do need a permit. There's currently no waiting list for a permit.
Ownership:
This is a perpetual leasehold, owned by the Municipality of Amsterdam. The leasehold rent, which currently runs until February 15, 2024, amounts to €220.08 in 2025.
and is indexed annually. This annual rent is deductible from income tax.
Details:
- Asking price: €375,000 (costs for buyer)
- Living area: 83 m²
- Immediately available
- Energy label: A
- Professionally managed homeowners' association (VvE)
- Homeowners' association (VvE) service costs: €214.87 per month
- 3 spacious bedrooms
- Spacious, bright living room with access to the balcony
- Modern kitchen with built-in appliances
- Close to metro line 52: North-South line
- Panoramic views of a green area
- Storage room available downstairs
This apartment at Amerbos 362 is a unique opportunity for anyone looking for a spacious, functional, and bright home in Amsterdam. Schedule a viewing now and experience the possibilities this property has to offer for yourself!
Notary:
The buyer has the option of an Amsterdam notary who will draw up a deed of sale in accordance with the Ring Model Amsterdam.
NEN clause:
The usable area has been calculated in accordance with the industry-standard NEN 2580 standard. Therefore, the area may differ from comparable properties and/or previous references. This is mainly due to this (new) calculation method. The buyer declares that they have been sufficiently informed about the aforementioned standards. The seller and their real estate agent will make every effort to calculate the correct area and volume based on their own measurements and to support this as much as possible by providing floor plans with dimensions. If the dimensions are not (fully) in accordance with the standards, the buyer accepts this. The buyer has been given ample opportunity to verify the dimensions themselves (or have them verified). Differences in the specified size and dimensions do not entitle either party to any right, including an adjustment of the purchase price. The seller and their agent accept no liability in this regard.
Disclaimer:
This information has been compiled with due care. However, we accept no liability for any incompleteness, inaccuracy, or otherwise, or for any consequences thereof. All stated dimensions and surface areas are indicative. The buyer is obligated to investigate all matters of importance to them. The real estate agent is acting as the seller's advisor regarding this property. We recommend engaging an expert real estate agent to guide you through the purchase process. If you have any specific wishes regarding the property, we advise you to inform your purchasing agent in a timely manner and to conduct your own independent investigation. If you do not engage an expert representative, you are legally considered sufficiently knowledgeable to understand all relevant matters.
Features
Transfer of ownership
- Listed since
- Asking price
- € 375,000 kosten koper
- Asking price per m²
- € 4,518
Construction
- Type apartment
- Galleried apartment (apartment)
- Building type
- Resale property
- Year of construction
- 1966
Surface areas and volume
- Volume in cubic meters
- 264 m³
Layout
- Number of rooms
- 4 rooms (3 bedrooms)
- Bathroom facilities
- Shower, sink, and washstand
Energy
- Energy label
- Heating
- District heating
© 2001-2026 funda