
This house on Funda: https://www.funda.nl/en/detail/koop/amsterdam/appartement-amerbos-455/17301408/
Description
This 79 m² apartment, situated in the popular Boven ’t Y neighbourhood, combines generous living space with a great location. Featuring a bright living room, two well-proportioned bedrooms, a spacious kitchen and a lovely south-facing balcony, this is a wonderful place to call home.
The surrounding area has plenty to offer too. You will enjoy a peaceful, green neighbourhood, with shops, sports facilities and everyday amenities all within walking distance. Looking for a bit more city life? Thanks to the Noord/Zuid metro line, Amsterdam city centre is just a few minutes away. The perfect balance between peaceful living and having the city right on your doorstep!
LOCATION AND ACCESSIBILITY
The Boven ’t Y neighbourhood is popular for its ideal combination of peace, space, greenery and easy access to the vibrant city centre. Whether you enjoy going for a run, heading out for a cycling trip or simply taking a relaxing walk in the neighbourhood, there is plenty to explore nearby.
For your daily shopping, you won't have to go far. Boven ’t Y shopping centre is within walking distance and offers a wide range of supermarkets, specialist shops, trendy boutiques, hairdressers and sports stores. Everything you need is just around the corner!
The apartment is also exceptionally well connected. Noord metro station, with direct access to the Noord/Zuidlijn, is approximately a five-minute walk away. From here, you can reach Amsterdam city centre or Amsterdam Zuid station in just a few minutes. The ferry across the IJ is also easily accessible, providing a convenient connection to the other side of the city.
By car, the A10 ring road can be reached within minutes. Parking is available through the Amsterdam municipal parking permit system. An additional advantage is that two residential parking permits can be requested. Currently, there is no waiting list (source: Municipality of Amsterdam).
LAYOUT
The apartment building has a well-maintained communal entrance on the ground floor. From here, the lift takes you to the second floor, where the apartment is located.
Upon entering, you are welcomed into a spacious hallway, with plenty of room for a wardrobe to neatly store coats and shoes.
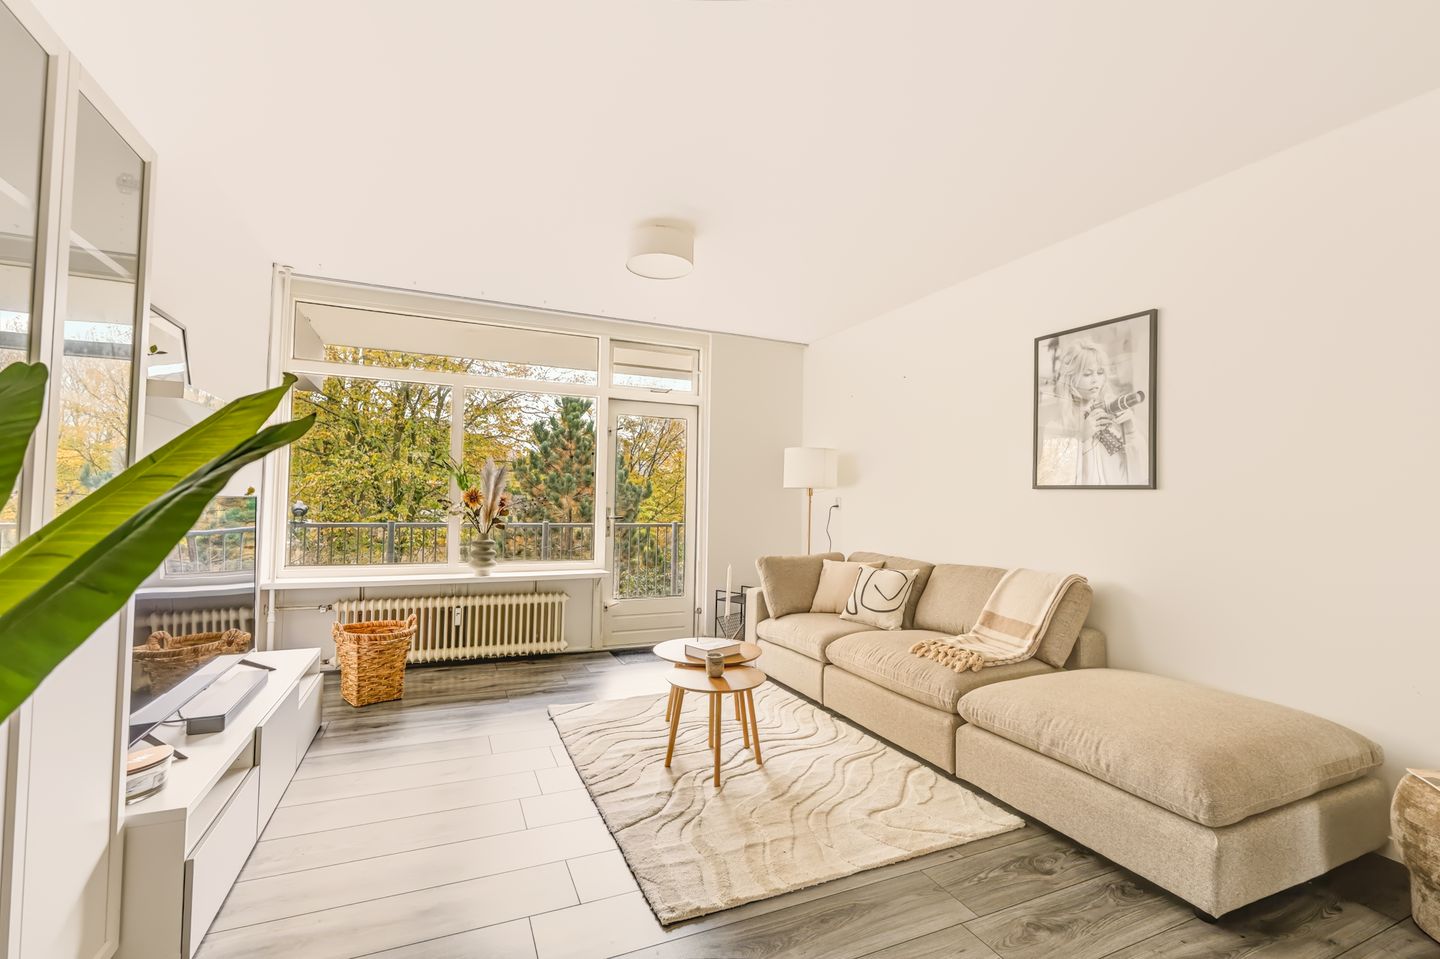
From the hallway, you enter the bright living room. Thanks to its through-layout and the wide windows at the rear, the room benefits from plenty of natural daylight. There is ample space for a large sofa, a comfortable seating area and a dining table.
The open layout creates a wonderful sense of space, making this an ideal place to spend time with friends or simply unwind after a busy day.
The spacious kitchen is equipped with all modern conveniences, including a dishwasher, two (combination) ovens and a large fridge and freezer. Its generous layout also provides plenty of worktop and cupboard space. Whether you enjoy cooking elaborate meals or preparing something quick, this kitchen offers everything you need.
From the living room, you can step straight onto one of the apartment's highlights: the full-width, south-facing balcony! Thanks to its sunny orientation, this is a wonderful place to enjoy the sunshine. Perfect for your morning coffee, a relaxed lunch or long summer evenings with friends.
The apartment features two well-proportioned bedrooms. The main bedroom is located at the rear of the apartment and offers plenty of room for a double bed, a large wardrobe and even a small desk or workspace. An added bonus is the direct access to the balcony from this bedroom.
The second bedroom is situated at the front of the apartment. Its practical layout makes it a fully-fledged second bedroom, but it could equally serve as a home office, guest room or hobby room.
The centrally located bathroom features a shower and a modern vanity unit. There is also space for both a washing machine and tumble dryer. The apartment additionally benefits from a separate toilet.
In short, a surprisingly spacious and well-appointed apartment with a practical layout and plenty of possibilities.
HOMEOWNERS' ASSOCIATION (VvE)
The Homeowners' Association is professionally managed by VvE Beheer Amsterdam and consists of 83 apartment rights. The current monthly service charges are €284 and will increase to €300,15 from 2027. A long-term maintenance plan (MJOP) is also in place.
ENERGY
The apartment has an energy label C.
GROUND LEASE
The ground lease has been bought off until and including 2053. This means no ground rent is payable until that date.
According to the calculation tool, the annual ground rent from 1 March 2053 will be €1,234.85. This amount is subject to annual inflation. The calculation tool is available in the property documents.
HIGHLIGHTS
- Living area of 79 m²
- Two well-proportioned bedrooms
- Lift in the apartment building
- Lovely full-width, south-facing balcony
- Separate storage room in the basement
- Ground lease bought off until 2053
- Energy label C
- Spacious kitchen with various built-in appliances
- Possibility to obtain two residential parking permits, currently without a waiting list (source: Municipality of Amsterdam)
- 'Noord' metro station approximately five minutes' walk away
- Transfer date by mutual agreement
- Buyer's choice of notary, within the Amsterdam region
ADDITIONAL CLAUSES
- A standard age clause will be included in the purchase agreement.
Features
Transfer of ownership
- Listed since
- Acceptance
- Available in consultation
- Asking price
- € 385,000 kosten koper
- Asking price per m²
- € 4,873
- Status
- Available
- VVE (Owners Association) contribution
- € 284.00 per month
Construction
- Type apartment
- Upstairs apartment (apartment)
- Building type
- Resale property
- Year of construction
- 1969
- Type of roof
- Flat roof covered with asphalt roofing
- Accessibility
- Accessible for people with a disability and accessible for the elderly
Surface areas and volume
- Areas
- Living area
- 79 m²
- Exterior space attached to the building
- 12 m²
- External storage space
- 7 m²
- Volume in cubic meters
- 256 m³
Layout
- Number of rooms
- 3 rooms (2 bedrooms)
- Number of bath rooms
- 1 bathroom and 1 separate toilet
- Bathroom facilities
- Toilet, sink, and washstand
- Number of stories
- 1 story
- Facilities
- Elevator and mechanical ventilation
- Located at
- 3rd floor
Energy
- Energy label
- Insulation
- Double glazing
- Heating
- Communal central heating
- Hot water
- Central facility
Cadastral data
- AMSTERDAM AL 3683A
- Cadastral map
- Ownership situation
- Municipal ownership encumbered with long-term leaset
- Fees
- Paid until 28-02-2053
Exterior space
- Location
- Alongside a quiet road and in residential district
- Balcony/roof terrace
- Balcony present
Parking
- Type of parking facilities
- Paid parking, public parking and resident's parking permits
VVE (Owners Association) checklist
- Registration with KvK
- Yes
- Annual meeting
- Yes
- Periodic contribution
- Yes (€ 284.00 per month)
- Reserve fund present
- Yes
- Maintenance plan
- Yes
- Building insurance
- Yes
© 2001-2026 funda