
Description
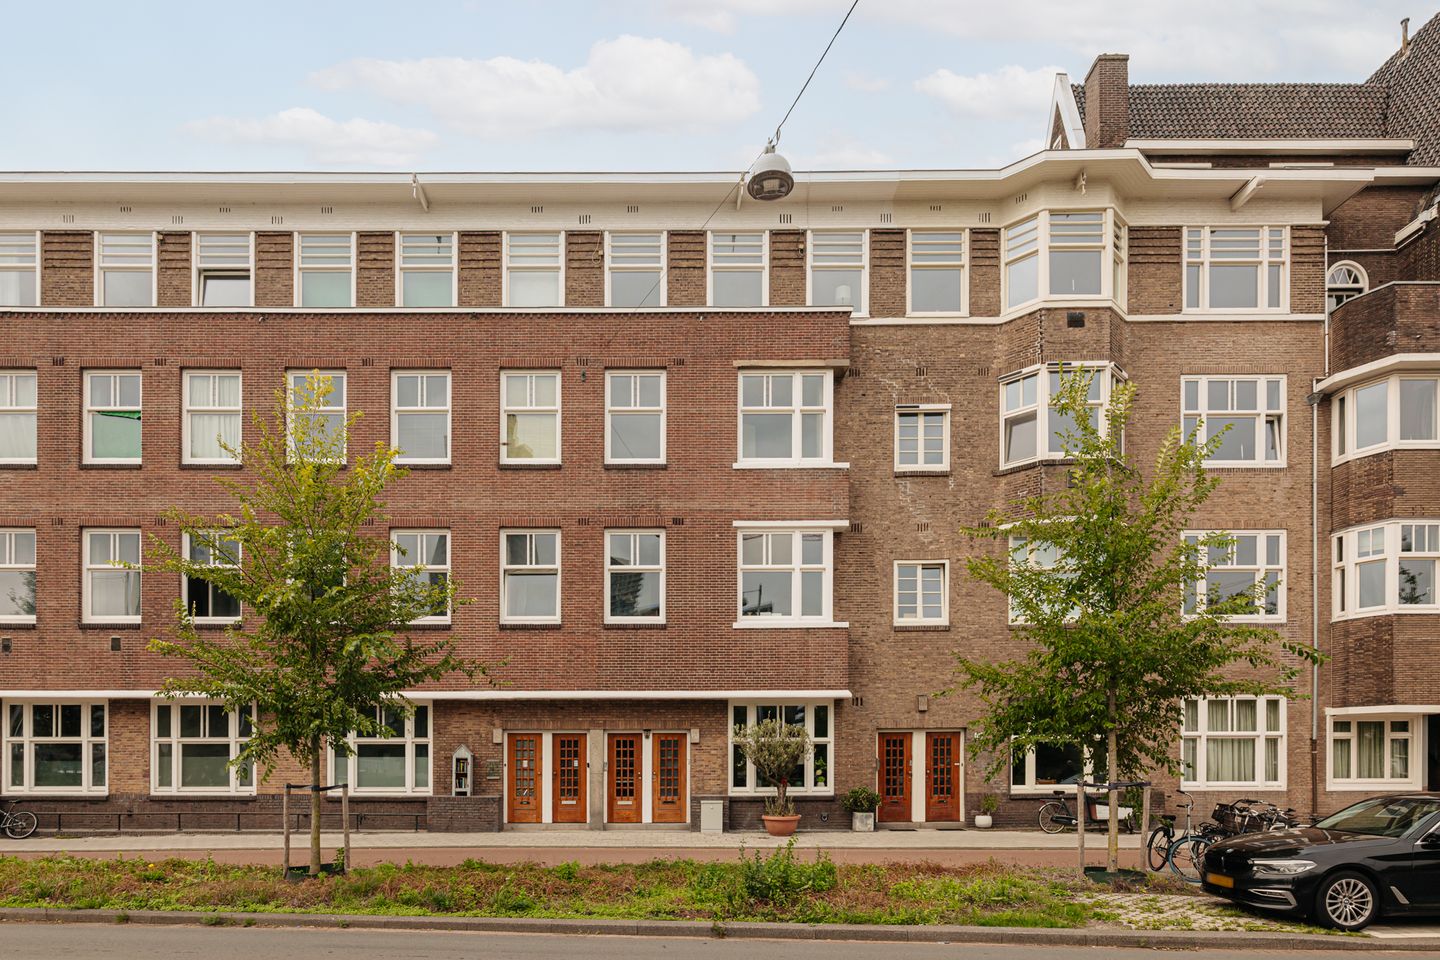
YES! Living on the Amstel in the popular Rivierenbuurt neighborhood. This recently renovated apartment of approximately 37 m² offers unobstructed views of the Amstel and features a bright living room, an open kitchen, a bedroom, and a neat bathroom.
The apartment is energy-efficient, featuring an Energy Label A, HR++ glazing, and floor insulation. With Rijnstraat, Van Woustraat, De Pijp, various restaurants and cafes, and Martin Luther King Park just around the corner. In short: a delightful apartment in a prime location.
LAYOUT
LIVING AREA
- Entrance via the well-maintained communal stairwell;
- Entry into the hallway with access to the separate toilet with a sink and the practical storage closet;
- The storage closet has connections for major appliances and also houses the boiler;
- The well-maintained open kitchen is equipped with various Bosch built-in appliances;
- The bright living room features large windows with an unobstructed view of the Amstel River;
- The living room offers ample space for a comfortable seating area and a dining table;
- The bedroom is located at the front of the apartment and provides access to the bathroom;
- The luxurious bathroom features a spacious rain shower with a glass wall, a vanity with a sink, and a mirror.
LIVING AREA
- The living area is 36.64 m²;
Note: The stated area was measured by a specialized company in accordance with NEN 2580.
CONSTRUCTION & TECHNICAL INFORMATION
- The home is located in a building constructed around 1925;
- Traditional architectural style;
- Wooden window frames fitted with HR++ double-pane glass;
- Heating and hot water provided by a central heating boiler, brand: Intergas, year of manufacture: 2025.
- Electricity: sufficient circuit breakers with ground-fault circuit interrupters.
- The home is equipped with floor insulation and drywall;
- Energy efficiency rating: A.
LAND REGISTRY & SUBDIVISION
- Cadastral designation: Amsterdam V 12920 A3
- The property was subdivided into two condominium units on October 9, 2025;
- Condominium unit A3 is entitled to a 36/313e share in the common property.
LEASEHOLD
- The property is located on perpetual leasehold land owned by the City of Amsterdam
- The General Provisions for Perpetual Leaseholds 2000 apply;
- The current term runs from December 1, 2025, through May 31, 2049;
- The ground rent is €266.38 until June 1, 2027, and €651.03 per year thereafter, indexed annually.
HOMEOWNERS’ ASSOCIATION
- The homeowners’ association is in the process of being established;
- The service fees amount to €68.06 per month;
- A long-term maintenance plan (MJOP) is in place.
LOCATION
- This apartment is located in the popular Rivierenbuurt neighborhood in Amsterdam Zuid;
- The property is situated within the protected urban landscape of Plan Zuid;
- Located close to the vibrant “de Pijp” neighborhood;
- For daily groceries, head to Rijnstraat and Van Woustraat, which feature various supermarkets and specialty shops;
- For drinks or dinner, there are numerous restaurants within walking distance in the Rivierenbuurt, De Pijp,
and along the Weesperzijde, including Café Vrijdag, the Rijnbar, Troef, and Ode aan de Amstel;
- For relaxation, Martin Luther King Park and Amstelpark are just a few minutes’
bike ride away, and of course, the Amstel River is right on your doorstep;
- The apartment is in a quiet location and offers an unobstructed view of the Amstel River from the front.
ACCESSIBILITY AND PARKING
- The apartment is very easily accessible by car from the A-10 ring road;
- The Amstel NS train station is within walking distance, and there are tram and bus stops in the immediate vicinity, including tram lines 4 and 12 and bus line 62;
- Parking is available on public streets or through Amsterdam’s parking permit system.
- For information about parking permits, visit the City of Amsterdam’s website.
SPECIAL FEATURES
- A lovely, move-in-ready apartment in the popular Rivierenbuurt neighborhood;
- Living area is approximately 37 m²;
- Excellent location in Amsterdam Zuid with all amenities within easy reach;
- The apartment features high-quality finishes throughout and enjoys plenty of natural light;
- Unobstructed view of the Amstel River;
- In short: a wonderful apartment that’s completely move-in ready!
- An age clause, an “as is, where is” clause, an asbestos clause, and a non-owner-occupancy clause apply.
TERMS OF SALE
- Deed of sale to be executed at a notary in Amsterdam of the buyer’s choice, in accordance with the Amsterdam Ring model.
CLOSING
Closing will take place by mutual agreement.
Features
Transfer of ownership
- Listed since
- Acceptance
- Available in consultation
- Asking price
- € 415,000 kosten koper
- Asking price per m²
- € 11,216
- Status
- Under offer
- VVE (Owners Association) contribution
- € 68.08 per month
Construction
- Type apartment
- Upstairs apartment (apartment)
- Building type
- Resale property
- Year of construction
- 1925
- Specific
- Protected townscape or village view (permit needed for alterations)
- Type of roof
- Flat roof covered with asphalt roofing and other
Surface areas and volume
- Areas
- Living area
- 37 m²
- Volume in cubic meters
- 141 m³
Layout
- Number of rooms
- 2 rooms (1 bedroom)
- Number of bath rooms
- 1 bathroom and 1 separate toilet
- Bathroom facilities
- Walk-in shower and sink
- Number of stories
- 1 story
- Facilities
- Passive ventilation system
- Located at
- 3rd floor
Energy
- Energy label
- Insulation
- Floor insulation
- Heating
- CH boiler
- Hot water
- CH boiler
- CH boiler
- Intergas (2025, in ownership)
Cadastral data
- AMSTERDAM V 12920
- Cadastral map
- Ownership situation
- Municipal ownership encumbered with long-term leaset (end date of long-term lease: 31-05-2049)
- Fees
- € 266.38 per year
Exterior space
- Location
- Alongside waterfront and unobstructed view
Parking
- Type of parking facilities
- Paid parking, public parking and resident's parking permits
VVE (Owners Association) checklist
- Registration with KvK
- Yes
- Annual meeting
- No
- Periodic contribution
- Yes (€ 68.08 per month)
- Reserve fund present
- No
- Maintenance plan
- Yes
- Building insurance
- Yes
© 2001-2026 funda