
This house on Funda: https://www.funda.nl/en/detail/koop/amsterdam/appartement-amstelkade-1-h/17218685/
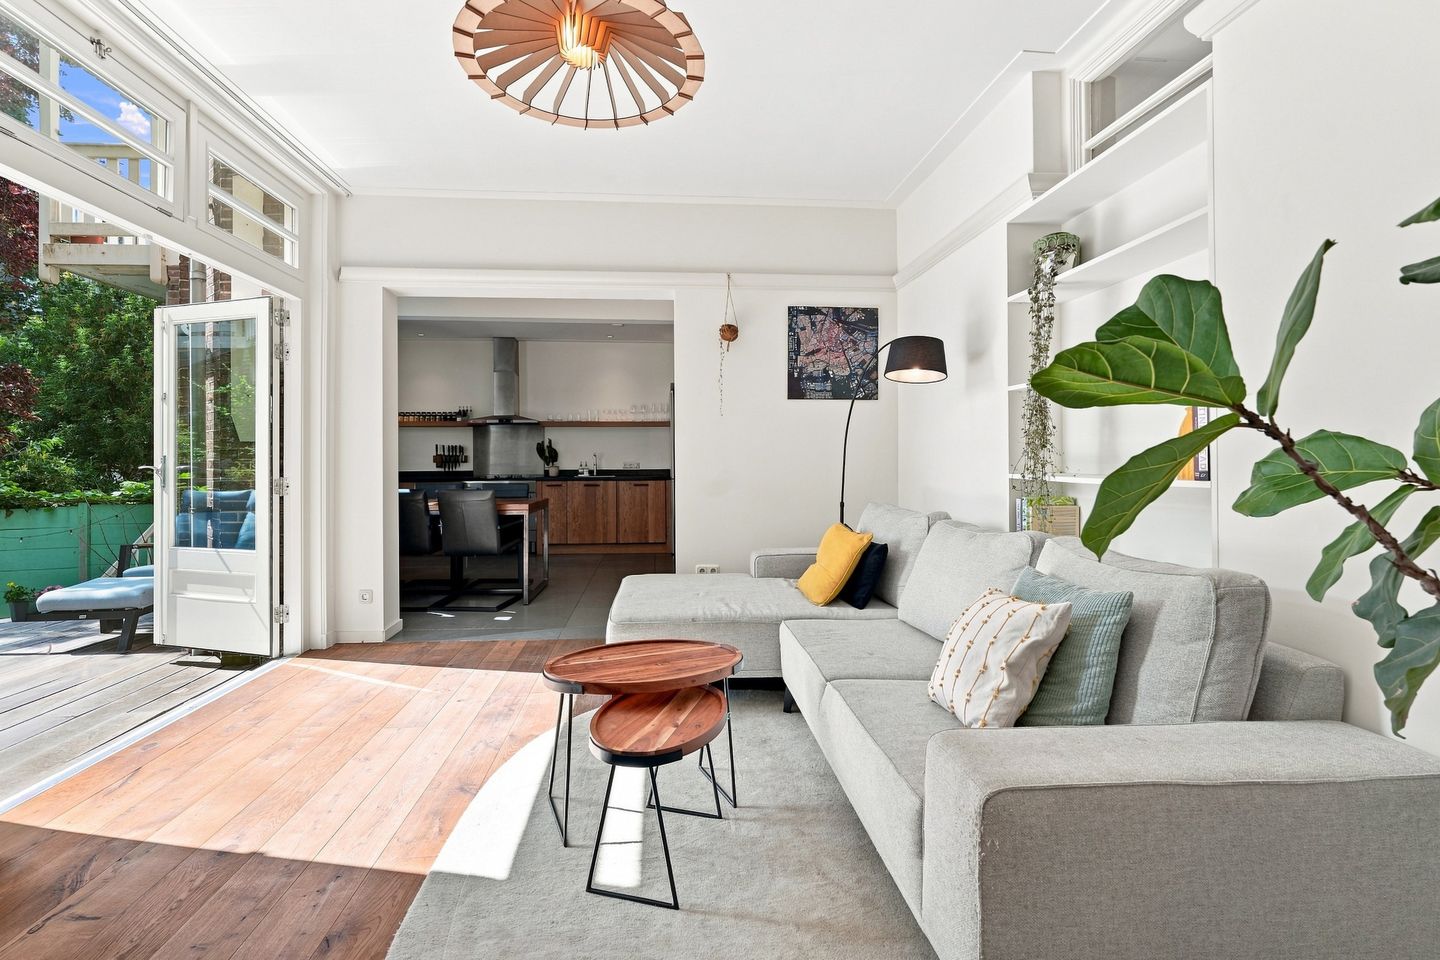
Eye-catcherUniek appartement met zonnige tuin en vrij uitzicht
Description
Wonen aan het water én beschikken over een eigen zonnige tuin? Aan de Amstelkade ligt dit zeer goed onderhouden en verrassend ruime appartement van circa 112 m² met een fijne woonkamer, royale open leefkeuken, twee goede slaapkamers en een multifunctioneel souterrain. Aan de voorzijde is er vrij uitzicht over het Amstelkanaal en aan de achterzijde een heerlijke zonnige tuin.
Indeling
Entree met hal en toegang tot de verschillende vertrekken.
Aan de achterzijde bevindt zich de fijne en lichte woonkamer met openslaande deuren naar het terras en de tuin. Hierdoor lopen binnen en buiten in de zomermaanden mooi in elkaar over.
De open keuken is in 2022 volledig gerenoveerd en voorzien van een hardstenen werkblad en diverse inbouwapparatuur, waaronder een vaatwasser, Quooker, 5-pits gaskooktoestel, ruime oven en een separate koelkast en vriezer. In de keuken bevindt zich tevens een praktische bergkast met de cv-opstelling en aansluitingen voor wasmachine en droger.
De badkamer is eveneens in 2022 gerenoveerd en beschikt over een inloopdouche, ligbad, wastafelmeubel, toilet en vloerverwarming. Daarnaast bevindt zich in de hal nog een separaat toilet.
Beide slaapkamers zijn aan de voorzijde gelegen. De royale hoofdslaapkamer is voorzien van een stijlvolle wandafwerking en heeft daardoor een luxe uitstraling.
Vanuit de hal is via een vaste trap het souterrain bereikbaar. Deze ruimte kan uitstekend worden gebruikt als thuiswerkplek, speelkamer, logeerkamer of derde slaapruimte. Daarnaast is er een ruime inbouwkast aanwezig die zorgt voor veel extra bergruimte.
De achtertuin is vrij aangelegd en biedt volop ruimte om buiten te zitten en te ontspannen. Onder het verhoogde terras is bovendien een praktische berging gerealiseerd.
Erfpacht
De woning is gelegen op gemeentelijke erfpachtgrond. Het huidige tijdvak loopt tot en met 31 oktober 2046 onder de voorwaarden AB2000.
De huidige erfpachtcanon bedraagt € 899,47 per jaar en wordt jaarlijks geïndexeerd.
Per 1 november 2046 gaat het erfpachtrecht over naar eeuwigdurende erfpacht onder de voorwaarden AB2016. De canon voor het eeuwigdurende tijdvak is reeds vastgeklikt. De geïndexeerde canon bedraagt per 1 november 2046 € 2.223,06 per jaar.
Kenmerken:
- Woonoppervlakte circa 112 m², NEN 2580 gemeten
- Twee goede slaapkamers
- Multifunctioneel souterrain
- Keuken en badkamer vernieuwd in 2022
- Zonnige achtertuin
- Vrij uitzicht over het Amstelkanaal
- Energielabel B
- Gesplitst in appartementsrechten op 15 juni 2009
- Oplevering in overleg
Translation:
Living by the water while enjoying your own sunny garden? On the Amstelkade, you will find this very well-maintained and surprisingly spacious apartment of approximately 112m2, featuring a pleasant living room, a generous open-plan kitchen, two good-sized bedrooms and a multifunctional basement area. At the front, the property enjoys unobstructed views over the Amstel Canal, while at the rear there is a lovely sunny garden.
Layout
Entrance hall providing access to the various rooms.
At the rear of the property is the bright and comfortable living room with French doors opening onto the terrace and garden. During the summer months, this creates a lovely connection between indoor and outdoor living.
The open-plan kitchen was completely renovated in 2022 and is fitted with a stone worktop and a range of built-in appliances, including a dishwasher, Quooker, 5-burner gas hob, spacious oven and separate refrigerator and freezer. The kitchen also includes a practical storage cupboard housing the central heating system and connections for the washing machine and dryer.
The bathroom was also renovated in 2022 and features a walk-in shower, bathtub, washbasin unit, toilet and underfloor heating. In addition, there is a separate toilet off the hallway.
Both bedrooms are located at the front of the property. The spacious master bedroom features stylish wall finishes, giving the room a luxurious appearance.
From the hallway, a fixed staircase leads down to the basement. This multifunctional space is ideal for use as a home office, playroom, guest room or additional sleeping area. A large built-in cupboard provides plenty of extra storage space.
The rear garden is freely landscaped and offers ample space for outdoor seating and relaxation. A practical storage area has also been created underneath the raised terrace.
Ground lease
The property is situated on municipal leasehold land. The current leasehold period runs until 31 October 2046 under the General Provisions 2000 (AB2000).
The current annual ground rent is €899.47 and is subject to annual indexation.
As of 1 November 2046, the property will transfer to perpetual leasehold under the General Provisions 2016 (AB2016). The ground rent for the perpetual period has already been fixed. The indexed annual ground rent as of 1 November 2046 will amount to €2,223.06.
Key features
- Living area approximately 112 sq.m., measured in accordance with NEN 2580
- Two good-sized bedrooms
- Multifunctional basement area
- Kitchen and bathroom renovated in 2022
- Sunny rear garden
- Unobstructed views over the Amstel Canal
- Energy label B
- Divided into apartment rights on 15 June 2009
- Transfer date in consultation
Features
Transfer of ownership
- Listed since
- Acceptance
- Available in consultation
- Asking price
- € 975,000 kosten koper
- Asking price per m²
- € 8,705
- Status
- Available
- VVE (Owners Association) contribution
- € 165.00 per month
Construction
- Type apartment
- Ground-floor apartment (apartment)
- Building type
- Resale property
- Year of construction
- 1923
- Specific
- Protected townscape or village view (permit needed for alterations) and with carpets and curtains
- Type of roof
- Flat roof covered with asphalt roofing
Surface areas and volume
- Areas
- Living area
- 112 m²
- Exterior space attached to the building
- 10 m²
- Volume in cubic meters
- 392 m³
Layout
- Number of rooms
- 4 rooms (3 bedrooms)
- Number of bath rooms
- 1 bathroom and 1 separate toilet
- Bathroom facilities
- Walk-in shower, bath, toilet, sink, and washstand
- Number of stories
- 1 story and a basement
- Facilities
- Optical fibre and passive ventilation system
- Located at
- Ground floor
Energy
- Energy label
- Insulation
- Double glazing and completely insulated
- Heating
- CH boiler
- Hot water
- CH boiler
- CH boiler
- Intergas HReco36 (gas-fired combination boiler from 2015, in ownership)
Cadastral data
- AMSTERDAM V 11609
- Cadastral map
- Ownership situation
- Ownership encumbered with long-term leaset
- Fees
- € 899.47 per year with option to purchase
Exterior space
- Location
- Along waterway, alongside waterfront and in residential district
- Garden
- Back garden
- Back garden
- 22 m² (6.00 metre deep and 6.00 metre wide)
- Garden location
- Located at the southeast
Parking
- Type of parking facilities
- Public parking and resident's parking permits
VVE (Owners Association) checklist
- Registration with KvK
- Yes
- Annual meeting
- Yes
- Periodic contribution
- Yes (€ 165.00 per month)
- Reserve fund present
- Yes
- Maintenance plan
- Yes
- Building insurance
- Yes
© 2001-2026 funda