
This house on Funda: https://www.funda.nl/en/detail/koop/amsterdam/appartement-amstelkade-178-1/44437290/
Description
Ruimte, licht en een schitterend uitzicht over het water.
Voor meer info en documenten: amstelkade178-1.nl
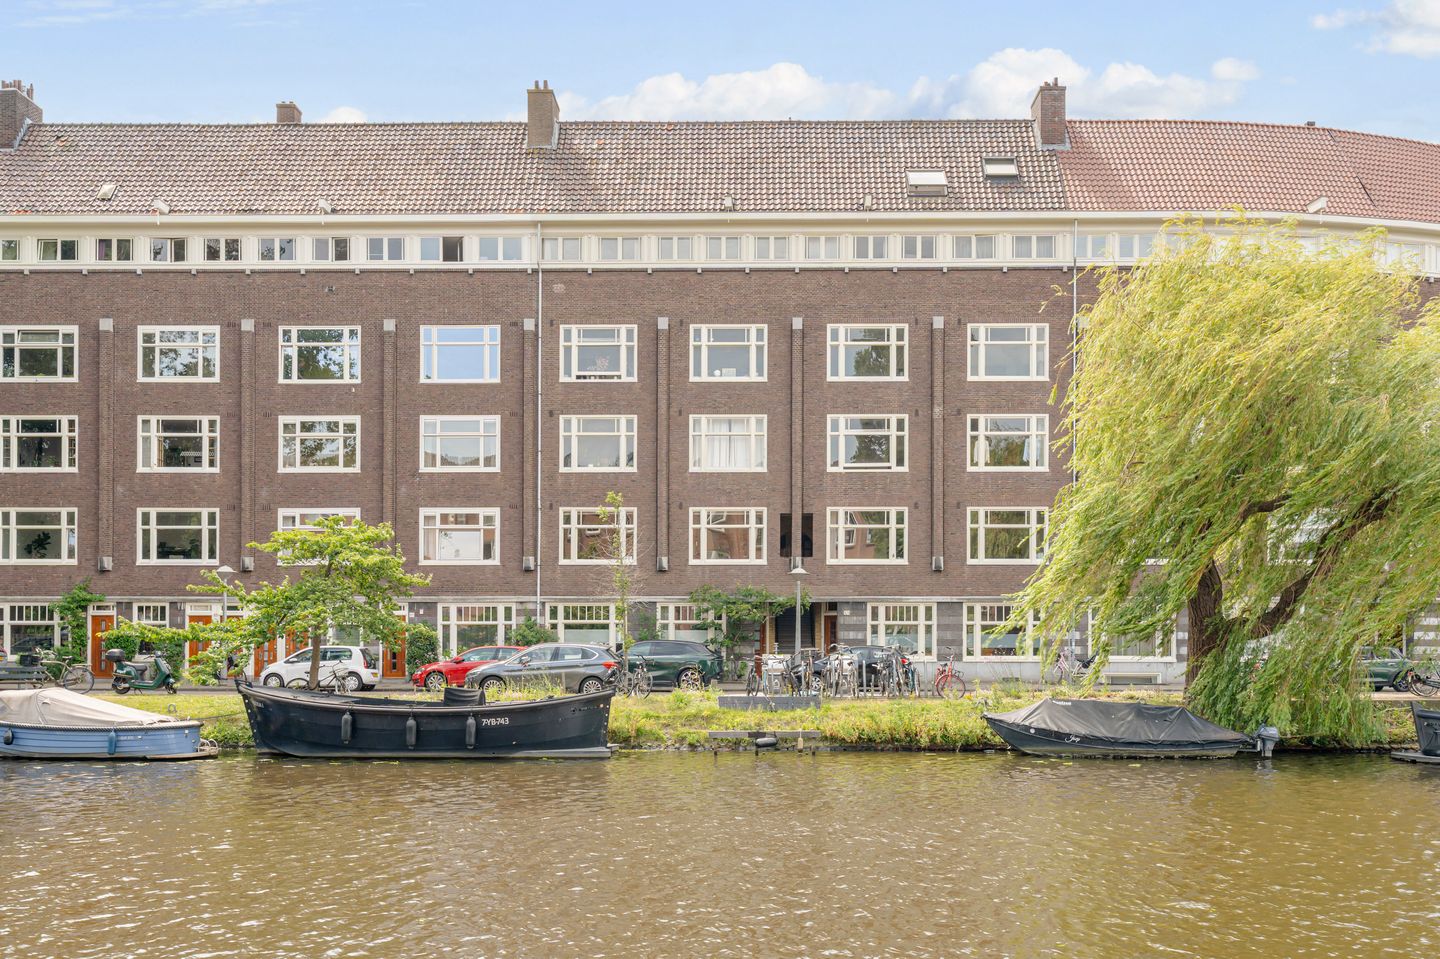
Aan de geliefde Amstelkade ligt deze royale en sfeervolle woning van ca. 99 m², voorzien van een eigen opgang, een zonnig balkon op het zuiden en een prachtig vrij uitzicht over het water aan de voorzijde. Een heerlijk ruim appartement op een toplocatie in Amsterdam-Zuid, op loopafstand van de gezellige Scheldestraat en Maasstraat met een uitgebreid aanbod aan winkels, speciaalzaken, cafés en restaurants.
Via de eigen entree bereik je de royale centrale hal, die toegang geeft tot alle vertrekken. De woning beschikt momenteel over twee ruime slaapkamers, een royale woonkamer én een aparte eetkamer. De eetkamer of woonkamer kan desgewenst eenvoudig worden omgevormd tot een derde slaapkamer, waardoor de woning zich uitstekend leent voor gezinnen, thuiswerkers of logees.
De woonkamer aan de voorzijde biedt een fraai, vrij uitzicht over het water van de Amstelkade. Aan de achterzijde bevinden zich de twee slaapkamers en de dichte keuken, die is voorzien van diverse inbouwapparatuur en een stijlvol 6-pits fornuis. Vanuit zowel de keuken als de slaapkamers is het zonnige balkon op het zuiden bereikbaar, waar je de hele dag kunt genieten van de zon.
De badkamer is compleet ingericht met een ligbad, een ruime inloopdouche en een wastafelmeubel. Daarnaast beschikt de woning over een separaat toilet.
Een ruim en comfortabel appartement met een flexibele indeling, veel lichtinval en een fantastische ligging aan de Amstelkade. Een ideale woning voor wie royaal wil wonen in Amsterdam-Zuid, met alle dagelijkse voorzieningen, gezellige horeca en uitstekende openbaar vervoerverbindingen binnen handbereik.
Kenmerken
- Woonoppervlakte ca. 99 m²
- Eigen opgang
- Momenteel 2 ruime slaapkamers, eenvoudig te realiseren 3e slaapkamer
- Royale woonkamer en aparte eetkamer
- Ruime centrale hal
- Dichte keuken met inbouwapparatuur en 6-pits fornuis
- Balkon op het zuiden (ca. 8 m²)
- Vrij uitzicht over het water aan de voorzijde
- Badkamer met ligbad, inloopdouche en wastafelmeubel
- Separaat toilet
- Goede en actieve VvE met 8 leden, servicekosten € 264,- per maand
- Erfpacht afgekocht tot 1 maart 2053
- Overstap naar eeuwigdurende erfpacht reeds gemaakt, jaarlijkse canon vastgeklikt in 2022 op € 2.213,19
- Energielabel C
------------------------------------------------------------------------------------------
Space, natural light and stunning water views
For more information and documentation: amstelkade178-1.nl
Situated on the highly sought-after Amstelkade, this spacious and charming apartment of approximately 99 m² features a private entrance, a south-facing balcony, and beautiful unobstructed views over the water from the front of the property. A wonderfully spacious home in a prime location in Amsterdam South, within walking distance of the vibrant Scheldestraat and Maasstraat, offering an excellent selection of shops, delicatessens, cafés and restaurants.
The private entrance leads into a generous central hallway, providing access to all rooms. The apartment currently offers two spacious bedrooms, a generous living room and a separate dining room. If desired, the dining room or living room can easily be converted into a third bedroom, making this property ideal for families, those working from home or anyone in need of a guest room.
The living room at the front enjoys beautiful, uninterrupted views over the water of the Amstelkade. At the rear of the apartment are the two bedrooms and the separate kitchen, which is equipped with a range of built-in appliances and an elegant six-burner cooker. Both the kitchen and the bedrooms provide access to the sunny south-facing balcony, where you can enjoy the sun throughout the day.
The bathroom is fully fitted with a bathtub, a spacious walk-in shower and a washbasin. In addition, the apartment features a separate toilet.
A spacious and comfortable apartment with a flexible layout, abundant natural light and a fantastic location on the Amstelkade. An ideal home for those looking to enjoy generous living space in Amsterdam South, with all daily amenities, excellent restaurants and cafés, and convenient public transport connections close by.
Features
- Approx. 99 m² of living space
- Private entrance
- Currently 2 spacious bedrooms; easy possibility to create a 3rd bedroom
- Generous living room and separate dining room
- Spacious central hallway
- Separate kitchen with built-in appliances and a six-burner cooker
- South-facing balcony (approx. 8 m²)
- Unobstructed water views from the front of the apartment
- Bathroom with bathtub, walk-in shower and washbasin
- Separate toilet
- Well-managed and active Homeowners' Association (VvE) with 8 members; service charges €264 per month
- Ground lease prepaid until 1 March 2053
- Transfer to the perpetual ground lease system has already been completed; the annual ground rent was fixed in 2022 at €2,213.19
- Energy label C
Features
Transfer of ownership
- Listed since
- Acceptance
- Available in consultation
- Asking price
- € 840,000 kosten koper
- Asking price per m²
- € 8,485
- Status
- Under offer
- VVE (Owners Association) contribution
- € 264.00 per month
Construction
- Type apartment
- Mezzanine
- Building type
- Resale property
- Year of construction
- 1929
Surface areas and volume
- Areas
- Living area
- 99 m²
- Exterior space attached to the building
- 8 m²
- External storage space
- 1 m²
- Volume in cubic meters
- 344 m³
Layout
- Number of rooms
- 4 rooms (3 bedrooms)
- Number of bath rooms
- 1 bathroom and 1 separate toilet
- Bathroom facilities
- Walk-in shower, bath, and washstand
- Number of stories
- 1 story
- Located at
- 1st floor
Energy
- Energy label
- Heating
- CH boiler
- Hot water
- CH boiler
- CH boiler
- Gas-fired combination boiler, in ownership
Cadastral data
- AMSTERDAM V 10506
- Cadastral map
- Ownership situation
- Municipal ownership encumbered with long-term lease and building and planting rights
- Fees
- € 2,876.90 per year with option to purchase
Exterior space
- Location
- Alongside a quiet road, in residential district and unobstructed view
- Balcony/roof terrace
- Balcony present
Parking
- Type of parking facilities
- Paid parking and resident's parking permits
VVE (Owners Association) checklist
- Registration with KvK
- Yes
- Annual meeting
- Yes
- Periodic contribution
- Yes (€ 264.00 per month)
- Reserve fund present
- Yes
- Maintenance plan
- Yes
- Building insurance
- Yes
© 2001-2026 funda