
This house on Funda: https://www.funda.nl/en/detail/koop/amsterdam/appartement-amstelkade-78-2/17269566/
Description
DEscriptION
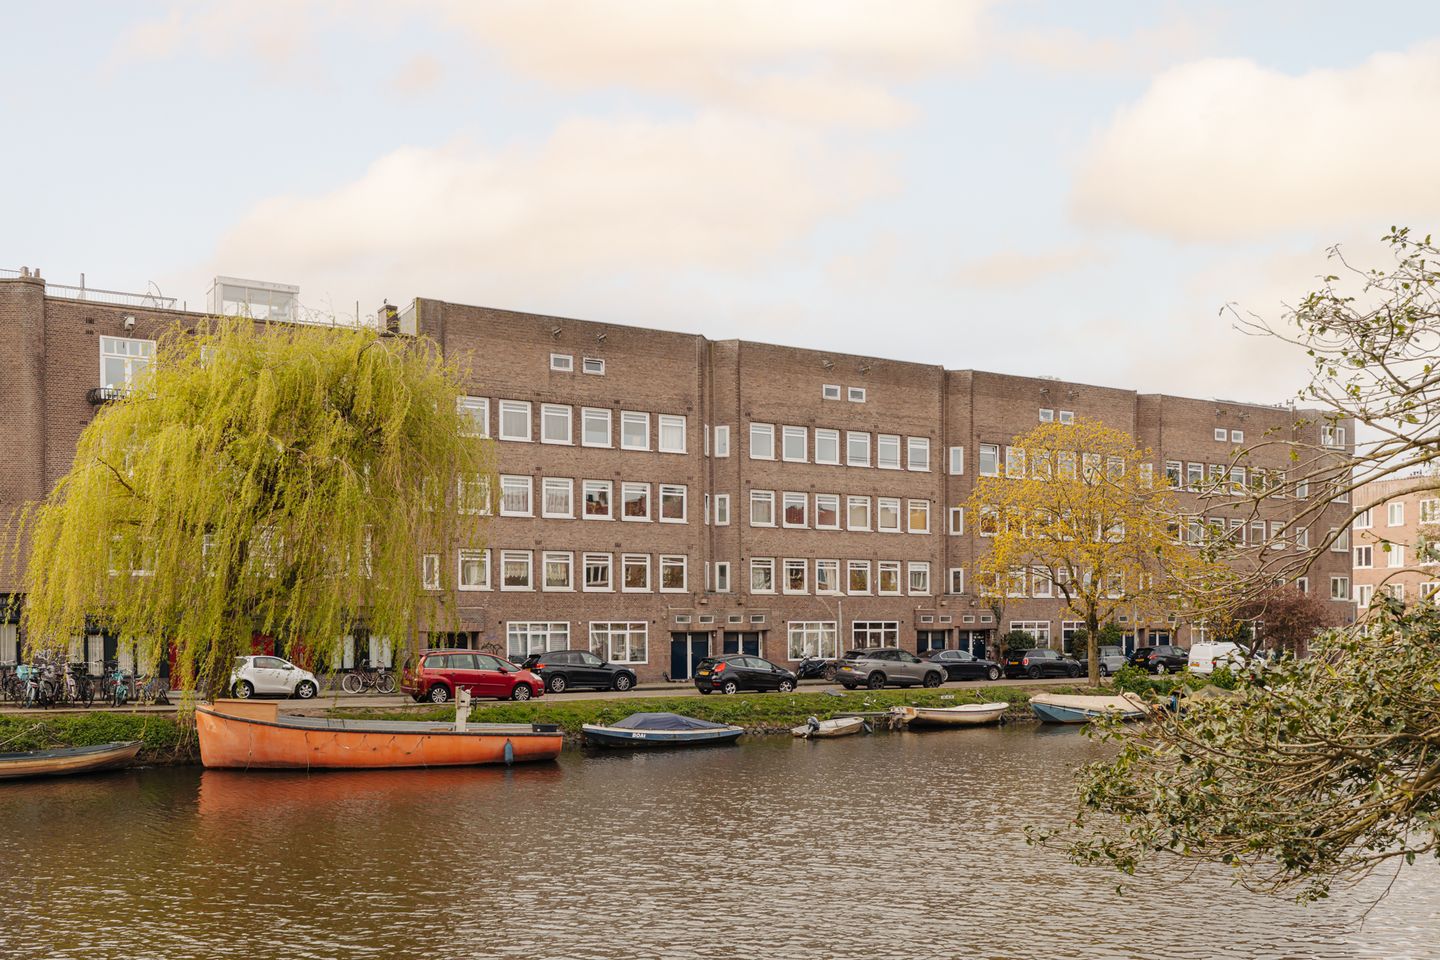
Bright and spacious shell (unrenovated) 4-room apartment of 57 m² (NEN2580 measurement report available), located on the second floor with a beautiful, unobstructed view over the water of the Amstel Canal.
The apartment can be completely renovated and finished to your own taste and features a south-facing balcony
of 2,14 m². The building is located within the nationally protected cityscape of Plan Berlage.
LOCATION
The apartment is situated on the Amstelkade in Amsterdam South, in the Rivierenbuurt, on the border with De Pijp. The location is ideal: quiet living with the vibrant city atmosphere just around the corner. Shops on Maasstraat, Scheldestraat, Van Woustraat and Rijnstraat are nearby and offer a wide range of boutiques, restaurants, and cafés. Enjoy drinks at Rijnbar, dinner at Fa. Pekelharing, or a quick pasta at Spaghetteria — all within walking distance. Several gyms are close by, as well as the Amstel River, Beatrix Park, and Martin Luther King Park (known for the Parade festival). As a cherry on top, you can even moor a boat right in front of the property. From a logistical perspective, the location is excellent: RAI and Amstel train stations are just minutes away, with various trams and buses around the corner. This allows quick access to the Zuidas and Schiphol Airport. By car, the A2, A4, and A10 motorways are easily accessible. There is ample parking in front of the property, and the current estimated waiting time for a parking permit is only 1 month.
LAYOUT
The apartment is located on the second floor and features a beautiful, bright, and spacious living room at the front with large windows. From the living room, you walk through the dining room to the rear, where the kitchen is also located. The dining room has French doors opening onto a small but sunny south-facing balcony. Two bedrooms are also situated at the rear, providing access to the hallway. The bathroom is equipped with a shower and toilet. The hallway also leads to the bedroom located at the front. The apartment is almost entirely fitted with double glazing.
SPECIFICATIONS
- Transfer possible at short notice, subject to division (splitsing);
- Bright apartment;
- Unobstructed view over the water;
- To be renovated according to own taste;
- Energy label D;
- Located on municipal leasehold land (erfpacht);
- Conversion to perpetual leasehold under favorable conditions has been completed;
- Current annual ground rent after division approx. € 403,79per year, indexed every 5 year (first indexation on 01-01-2029) until 2048;
- Annual ground rent after 2048 approx. €1.208,62 (2026) per year, indexed annually based on inflation;
- South-facing balcony;
- Owners’ Association (VvE) to be established;
- Indicative service costs: €115 per month;
- Currently 57/249 share in the VvE with 4 members; share subject to change due to allocation of storage unit;
- Parking via permit; current waiting time approx. 1 month (see );
As-is, where-is clause, non-occupancy clause, asbestos clause, and NEN2580 measurement clause apply;
Project notary for the intended division: Kuin van Overbeek, Amsterdam;
Features
Transfer of ownership
- Service charges
- € 115 per month
- Listed since
- Acceptance
- Available in consultation
- Asking price
- € 425,000 kosten koper
- Asking price per m²
- € 7,456
- Status
- Available
Construction
- Type apartment
- Mezzanine (apartment)
- Building type
- Resale property
- Year of construction
- 1924
- Specific
- Protected townscape or village view (permit needed for alterations)
- Type of roof
- Flat roof covered with asphalt roofing
Surface areas and volume
- Areas
- Living area
- 57 m²
- Exterior space attached to the building
- 2 m²
- Volume in cubic meters
- 188 m³
Layout
- Number of rooms
- 4 rooms (3 bedrooms)
- Number of bath rooms
- 1 bathroom
- Bathroom facilities
- Shower, bath, and sink
- Number of stories
- 1 story
- Located at
- 1st floor
Energy
- Energy label
- Insulation
- Partly double glazed
- Heating
- CH boiler
- Hot water
- CH boiler
- CH boiler
- Gas-fired combination boiler
Cadastral data
- AMSTERDAM V A-3
- Cadastral map
- Ownership situation
- Municipal long-term lease
- Fees
- € 450.00 per year
Exterior space
- Location
- Alongside a quiet road, along waterway, alongside waterfront and in residential district
- Balcony/roof terrace
- Balcony present
Parking
- Type of parking facilities
- Paid parking and resident's parking permits
VVE (Owners Association) checklist
- Registration with KvK
- Yes
- Annual meeting
- Yes
- Periodic contribution
- Yes
- Reserve fund present
- No
- Maintenance plan
- No
- Building insurance
- Yes
© 2001-2026 funda