
Description
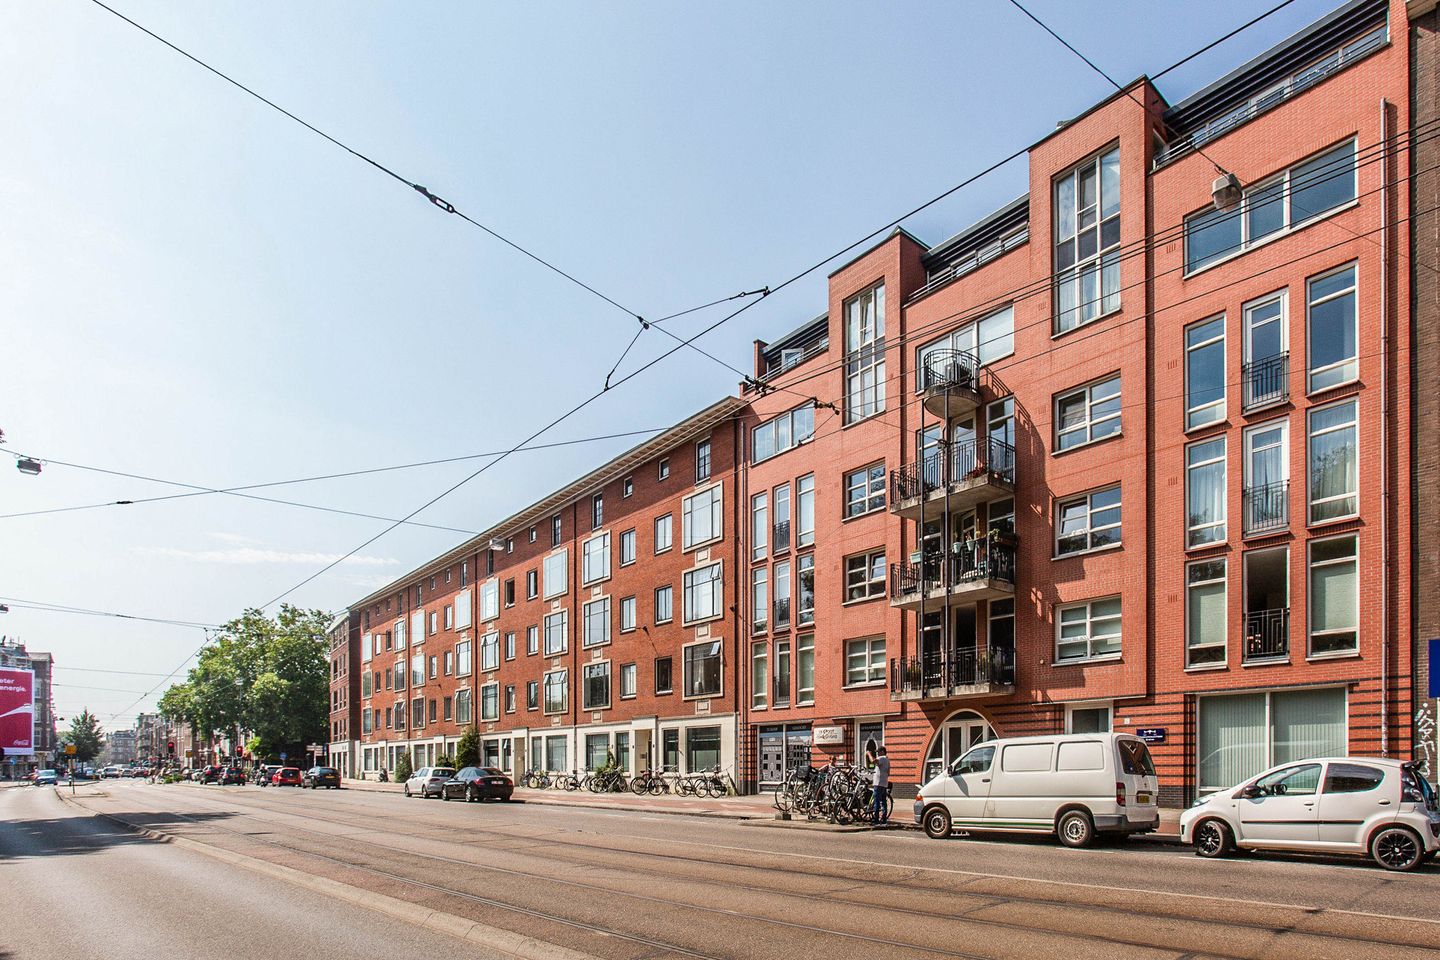
Well-laid-out apartment overlooking Vondelpark (75 m²), situated on the fourth floor and accessible by lift. The property features a balcony at the rear and a storage unit (7 m²) on the ground floor. Situated on freehold land!
The apartment forms part of an apartment complex built in 2000 with a professionally managed owners’ association (VvE).
Layout
Via the communal entrance, the apartment on the fourth floor can be reached by lift or stairs. The entrance opens into a private hallway, providing access to the various rooms. Directly next to the entrance is a practical internal storage room with a washing machine connection and central heating system. At the front is the spacious and bright living room with wide windows and views over Vondelpark. At the rear are the bedroom, a separate study and the kitchen. The study can, of course, be arranged to suit your own needs. The rear balcony is accessible from the kitchen. The bathroom is finished in light natural stone tones and features a bathtub with shower, washbasin and mirrored cabinet. There is also a separate toilet with a small washbasin.
On the ground floor is the storage unit (7 m²) belonging to the apartment, as well as a parking garage. The entrance to the parking garage is located at the rear of the building on Schinkelhavenkade. The building can be accessed internally from the parking garage.
Location
The apartment is located in the Zuid district, in the Schinkelbuurt neighbourhood, directly opposite Vondelpark. A special location where the greenery of the park is right on the doorstep, while all the amenities of the city are within easy reach.
There is a wide range of shops, everyday amenities and restaurants and cafés in the immediate vicinity. Amstelveenseweg, Overtoom and Zeilstraat all offer a broad selection of shops, cafés and restaurants.
Accessibility is also excellent. Public transport is available nearby, and the main roads leading to the A10 ring road can be reached quickly.
Features
Transfer of ownership
- Service charges
- € 318 per month
- Listed since
- Acceptance
- Available in consultation
- Asking price
- € 700,000 kosten koper
- Asking price per m²
- € 9,333
- Status
- Available
Construction
- Type apartment
- Upstairs apartment (apartment)
- Building type
- Resale property
- Year of construction
- 2000
- Specific
- With carpets and curtains
- Type of roof
- Flat roof covered with asphalt roofing
- Accessibility
- Accessible for people with a disability and accessible for the elderly
Surface areas and volume
- Areas
- Living area
- 75 m²
- Exterior space attached to the building
- 7 m²
- External storage space
- 7 m²
- Volume in cubic meters
- 228 m³
Layout
- Number of rooms
- 3 rooms (2 bedrooms)
- Number of bath rooms
- 1 separate toilet
- Number of stories
- 1 story
- Facilities
- Elevator and mechanical ventilation
Energy
- Energy label
- Heating
- CH boiler
- Hot water
- CH boiler
- CH boiler
- Intergas HRE 24/18 ( combination boiler from 2026)
Cadastral data
- AMSTERDAM U 10243
- Cadastral map
- Ownership situation
- Full ownership
Exterior space
- Location
- Alongside park and unobstructed view
- Balcony/roof terrace
- Balcony present
Storage space
- Shed / storage
- Storage box
- Facilities
- Electricity
Parking
- Type of parking facilities
- Paid parking and resident's parking permits
VVE (Owners Association) checklist
- Registration with KvK
- No
- Annual meeting
- No
- Periodic contribution
- No
- Reserve fund present
- No
- Maintenance plan
- No
- Building insurance
- No
© 2001-2026 funda