
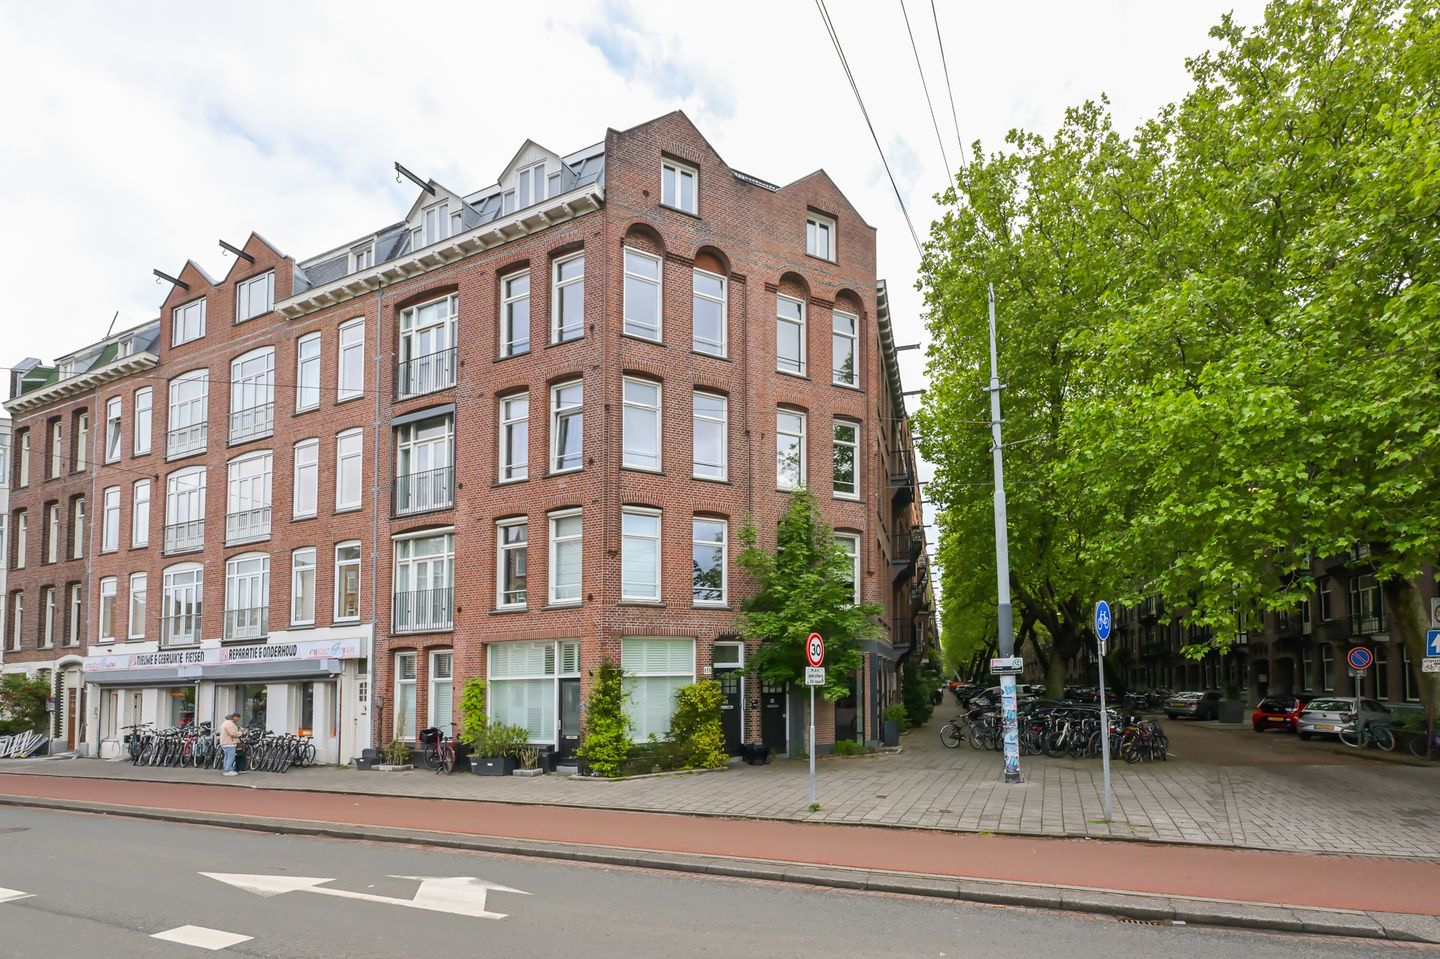
Ruim 3 kamer appartement met dakterras gelegen op eigen grond
Description
A bright and spacious 3-room apartment (85 m²) with high ceilings, a private entrance from the second floor, a lovely, generous roof terrace (35 m²), no leasehold, located on the fourth floor.
Location:
The apartment is situated in the beautiful Oud Zuid district, near the Haarlemmermeer Station with good bus and tram connections to the city center and the Zuidas.
By car, you can reach the A10 ring within a few minutes.
Also within walking distance of the Cornelis Schuytstraat with its many chic and stylish shops, the Vondelpark, and the lively Hoofddorpplein neighborhood with a wide variety of shops and restaurants.
Layout:
Second floor; via the two spacious staircases, you reach the generously sized living room with an open kitchen.
The neat kitchen is equipped with a 4-burner gas hob, extractor hood, dishwasher, fridge-freezer, and oven.
The two bedrooms are situated at the rear, as well as the modern bathroom, which is equipped with a bathtub, a vanity unit with two washbasins, and a walk-in shower.
Furthermore, the apartment features a separate toilet and an internal storage room with connections for a washing machine and dryer.
The entire apartment features beautiful parquet flooring and underfloor heating.
The delightful roof terrace is accessible via a fixed staircase, where you can enjoy a beautiful, unobstructed panoramic view
Key features:
-Bright and spacious apartment of 85 m²
-Lovely roof terrace of 35 m²
-Full ownership, no leasehold
-Neat open kitchen
-Modern, spacious bathroom
-Energy label A
-Active and healthy Owners' Association
-Service costs €150 per month
-Delivery by mutual agreement
Features
Transfer of ownership
- Service charges
- € 150 per month
- Listed since
- Acceptance
- Available in consultation
- Asking price
- € 745,000 kosten koper
- Asking price per m²
- € 8,765
- Status
- Available
- VVE (Owners Association) contribution
- € 150.00 per month
Construction
- Type apartment
- Upstairs apartment (apartment)
- Building type
- Resale property
- Year of construction
- 1912
- Type of roof
- Flat roof covered with asphalt roofing
Surface areas and volume
- Areas
- Living area
- 85 m²
- Exterior space attached to the building
- 35 m²
- Volume in cubic meters
- 320 m³
Layout
- Number of rooms
- 3 rooms (2 bedrooms)
- Number of stories
- 1 story
- Facilities
- Mechanical ventilation, TV via cable, and solar panels
- Located at
- 4th floor
Energy
- Energy label
- Insulation
- Roof insulation, double glazing, insulated walls and floor insulation
- Heating
- CH boiler
- Hot water
- CH boiler
- CH boiler
- Gas-fired combination boiler, in ownership
Cadastral data
- AMSTERDAM U 10771
- Cadastral map
- Ownership situation
- Full ownership
Exterior space
- Location
- In centre and unobstructed view
Parking
- Type of parking facilities
- Paid parking and resident's parking permits
VVE (Owners Association) checklist
- Registration with KvK
- Yes
- Annual meeting
- Yes
- Periodic contribution
- Yes (€ 150.00 per month)
- Reserve fund present
- Yes
- Maintenance plan
- Yes
- Building insurance
- Yes
© 2001-2026 funda