
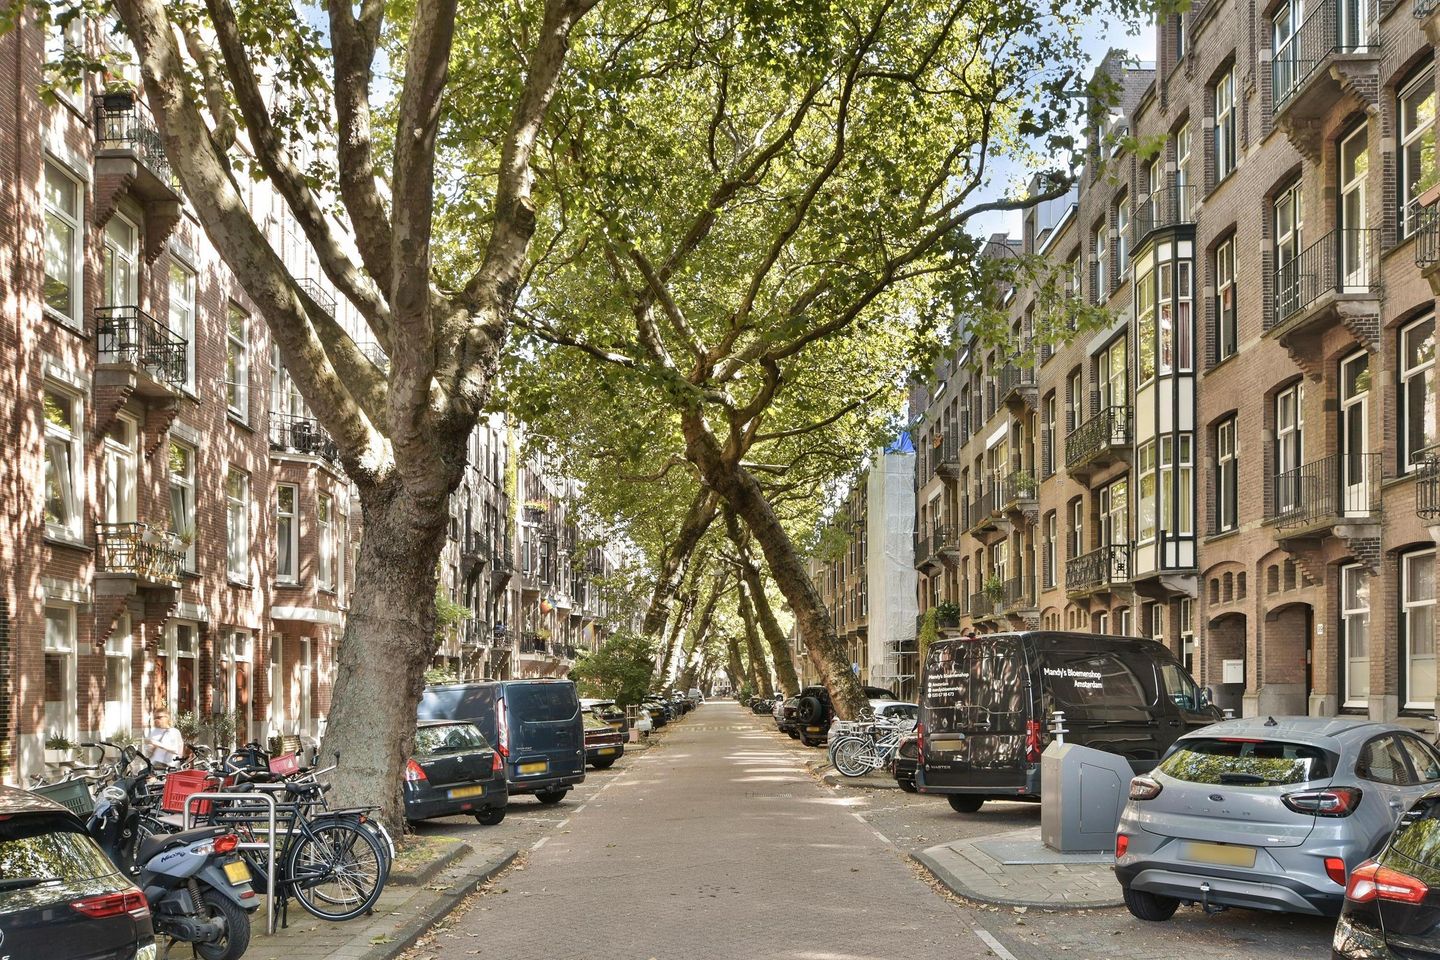
Amstelveenseweg 155-31075 XA AmsterdamValeriusbuurt-West
€ 1,350,000 k.k.
Eye-catcherHoek Lomanstraat superlicht dubbel bovenhuis met dakterras
Description
This wonderfully bright, sleekly finished, and spacious double upper apartment is situated in a characterful building on the corner of Lomanstraat—on freehold land—and truly has it all! It features a perfect layout, three good-sized bedrooms, a private entrance starting from the second floor, a magnificent roof terrace of over 42 m² complete with a rooftop pavilion, high ceilings (nearly 3 meters), a luxury kitchen, beautiful views, a spacious luxury bathroom, two toilets, double glazing, and ample storage space—all on freehold land!
The apartment is located in Amsterdam Oud-Zuid, on the corner of Lomanstraat and Amstelveenseweg, directly opposite the new British School of Amsterdam. This beautiful, spacious apartment is within walking distance of cultural venues around Museumplein, such as the Rijksmuseum, the Van Gogh Museum, and the Royal Concertgebouw. ??It is situated amidst a diverse range of shops, cafés, and restaurants—flanked on one side by the upscale boutiques of Cornelis Schuytstraat and P.C. Hooftstraat, and on the other by the shops along Amstelveenseweg, Overtoom, and Hoofddorpplein. Vondelpark is literally around the corner, while the Amsterdamse Bos (Amsterdam Forest) can be reached within 10 minutes via a green cycle path. Numerous tram and bus connections—including the line to Schiphol—are just a few minutes' walk away. By car, you can leave the city within minutes via the A10 ring road.
Layout:
Private entrance on the second floor, fixed staircase to the third floor, toilet, and a very spacious, light-filled living area featuring fantastic views through numerous windows, high ceilings, and wood/PVC flooring. At the rear, there is a luxury open-plan kitchen equipped with a full range of built-in appliances and a kitchen island, as well as a small balcony. Fixed staircase to the fourth floor: landing with natural light streaming in through a walk-on glass section in the floor above; storage space; a built-in cupboard housing the central heating boiler; a walk-in closet; a luxurious, spacious bathroom featuring a double shower, natural light, a double vanity, and a second toilet; and three good-sized bedrooms with plenty of windows, wood flooring, and closet space. Fixed staircase to the rooftop structure, featuring a landing with a walk-on glass floor section and a kitchenette, leading to a very generous roof terrace offering magnificent views over Amsterdam!
Specifications:
- Freehold property (no leasehold);
- Exceptionally bright due to its corner location;
- Living area 143 m², roof terrace 42 m²;
- Roof terrace with a magnificent view and a rooftop pavilion;
- Three bedrooms, luxury kitchen and bathroom, wooden floors, high ceilings;
- Fully double-glazed;
- Professionally managed Homeowners' Association (Delair Vastgoed);
- Service charges €278 per month.
Features
Transfer of ownership
- Listed since
- Acceptance
- Available on 1/4/2027
- Asking price
- € 1,350,000 kosten koper
- Asking price per m²
- € 9,441
- Status
- Available
- VVE (Owners Association) contribution
- € 278.00 per month
Construction
- Type apartment
- Upstairs apartment (double upstairs apartment)
- Building type
- Resale property
- Year of construction
- 1912
- Type of roof
- Flat roof covered with asphalt roofing and other
Surface areas and volume
- Areas
- Living area
- 143 m²
- Exterior space attached to the building
- 44 m²
- Volume in cubic meters
- 510 m³
Layout
- Number of rooms
- 5 rooms (3 bedrooms)
- Number of bath rooms
- 1 bathroom
- Bathroom facilities
- Shower, double sink, bath, and toilet
- Number of stories
- 4 stories
- Located at
- 3rd floor
Energy
- Energy label
- Insulation
- Roof insulation and double glazing
- Heating
- CH boiler
- Hot water
- CH boiler
- CH boiler
- Gas-fired combination boiler, in ownership
Cadastral data
- AMSTERDAM AC 0
- Cadastral map
- Ownership situation
- Full ownership
Exterior space
- Location
- Alongside a quiet road, in residential district and unobstructed view
- Garden
- Sun terrace
- Sun terrace
- 44 m² (10.00 metre deep and 44.00 metre wide)
- Garden location
- Located at the southwest
- Balcony/roof terrace
- Balcony present
Parking
- Type of parking facilities
- Paid parking and resident's parking permits
VVE (Owners Association) checklist
- Registration with KvK
- Yes
- Annual meeting
- Yes
- Periodic contribution
- Yes (€ 278.00 per month)
- Reserve fund present
- Yes
- Maintenance plan
- Yes
- Building insurance
- Yes
© 2001-2026 funda