
Description
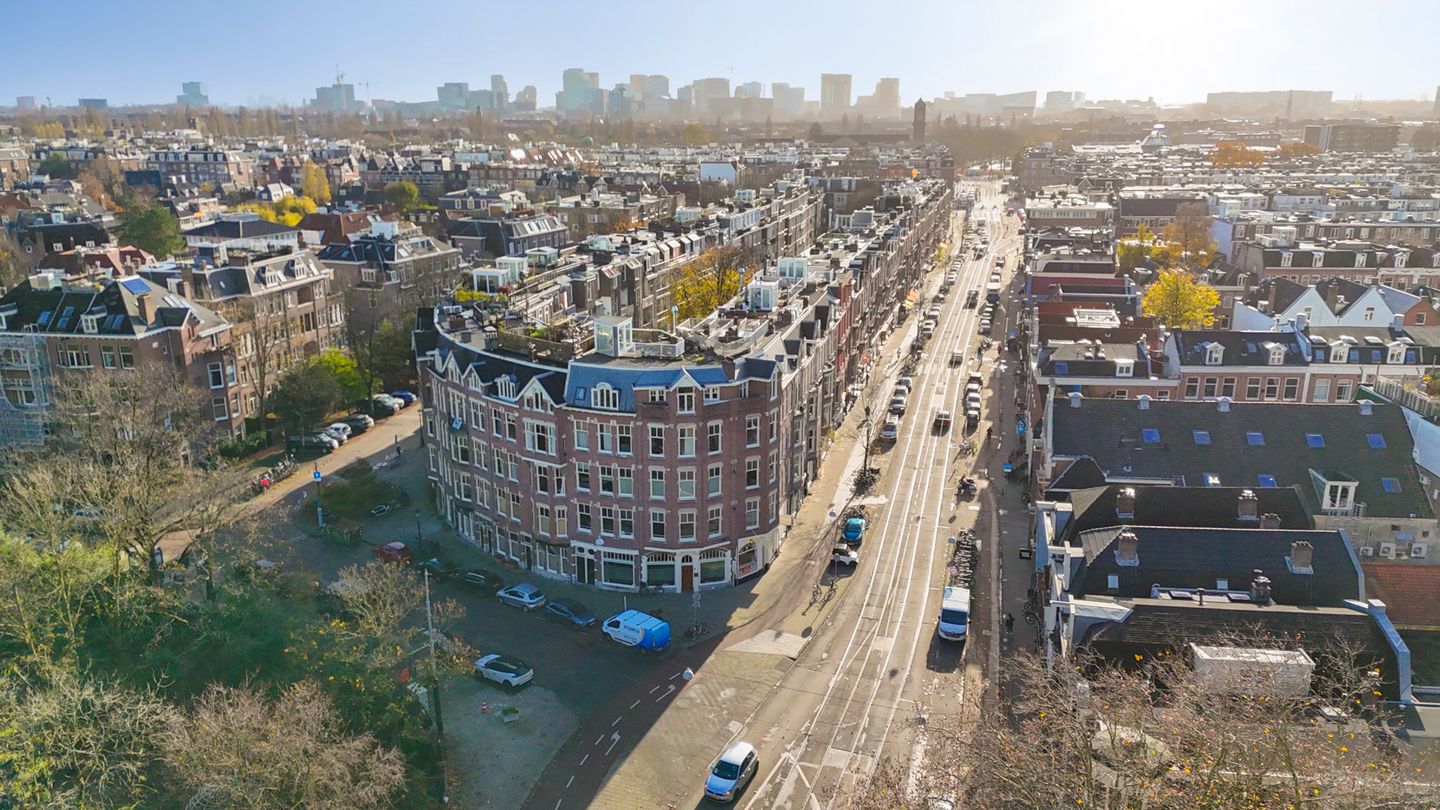
Beautiful, bright, and spacious 3-room apartment on freehold land with a roof terrace and balcony. Situated in a prime location next to Vondelpark!
LOCATION
The apartment is located on Amstelveenseweg, around the corner from Oranje Nassaulaan, in the most beautiful part of Oud Zuid, next to Vondelpark. Here you'll find numerous cozy restaurants, cafés, and great shops for your daily groceries. In short: an ideal place to live.
ACCESSIBILITY
The apartment is easily accessible by public transport, with several tram stops within walking distance. The Ring Road/A-10 motorway is just minutes away. A bike ride takes you to the charming Oud-West district, Leidseplein, or the Museum Quarter.
LAYOUT
The apartment is on the third floor and is accessible via a shared staircase. Entrance hall with a separate toilet and space for a washer/dryer, spacious living room with a luxury kitchen featuring a cooking island and built-in appliances. From the living room, a staircase leads to a fantastic roof terrace of approximately 24 m² with stunning views of the city and Vondelpark. A small bedroom is at the front, while the large bedroom at the rear features a balcony and a closet housing the central heating system. A spacious bathroom includes a bathtub, separate shower, second toilet, and vanity.
SPECIAL FEATURES:
- Freehold property! No Landlease!
- Renovated to a high standard and subdivided in 2015.
- Financially sound and professionally managed homeowners' association (VvE).
- Fantastic roof terrace of approx. 24 m2 with a great view over the city and Vondelpark
- The monthly fee is €124.
- Next to Vondelpark!
- Purchase and transfer agreement through Dudok van Heel Notariaat.
- Flexible transferdate, can be arranged quickly.
- Asking price: €795.000 (costs for buyer)
Features
Transfer of ownership
- Last asking price
- € 795,000 kosten koper
- Asking price per m²
- € 9,695
- Status
- Sold
- VVE (Owners Association) contribution
- € 124.00 per month
Construction
- Type apartment
- Upstairs apartment (apartment)
- Building type
- Resale property
- Year of construction
- 1911
- Specific
- With carpets and curtains
- Type of roof
- Combination roof covered with asphalt roofing
Surface areas and volume
- Areas
- Living area
- 82 m²
- Other space inside the building
- 1 m²
- Exterior space attached to the building
- 28 m²
- Volume in cubic meters
- 278 m³
Layout
- Number of rooms
- 3 rooms (2 bedrooms)
- Number of bath rooms
- 1 bathroom and 1 separate toilet
- Bathroom facilities
- Shower, bath, toilet, and washstand
- Number of stories
- 1 story
- Facilities
- TV via cable
- Located at
- 3rd floor
Energy
- Energy label
- Insulation
- Roof insulation and insulated walls
- Heating
- CH boiler
- Hot water
- CH boiler
- CH boiler
- HR (gas-fired combination boiler from 2015, in ownership)
Cadastral data
- AMSTERDAM U 11214
- Cadastral map
- Ownership situation
- Full ownership
Exterior space
- Location
- On the edge of a forest, alongside busy road and in centre
- Balcony/roof terrace
- Roof terrace present and balcony present
Parking
- Type of parking facilities
- Paid parking, public parking and resident's parking permits
VVE (Owners Association) checklist
- Registration with KvK
- Yes
- Annual meeting
- Yes
- Periodic contribution
- Yes (€ 124.00 per month)
- Reserve fund present
- Yes
- Maintenance plan
- Yes
- Building insurance
- Yes
© 2001-2026 funda