
Description
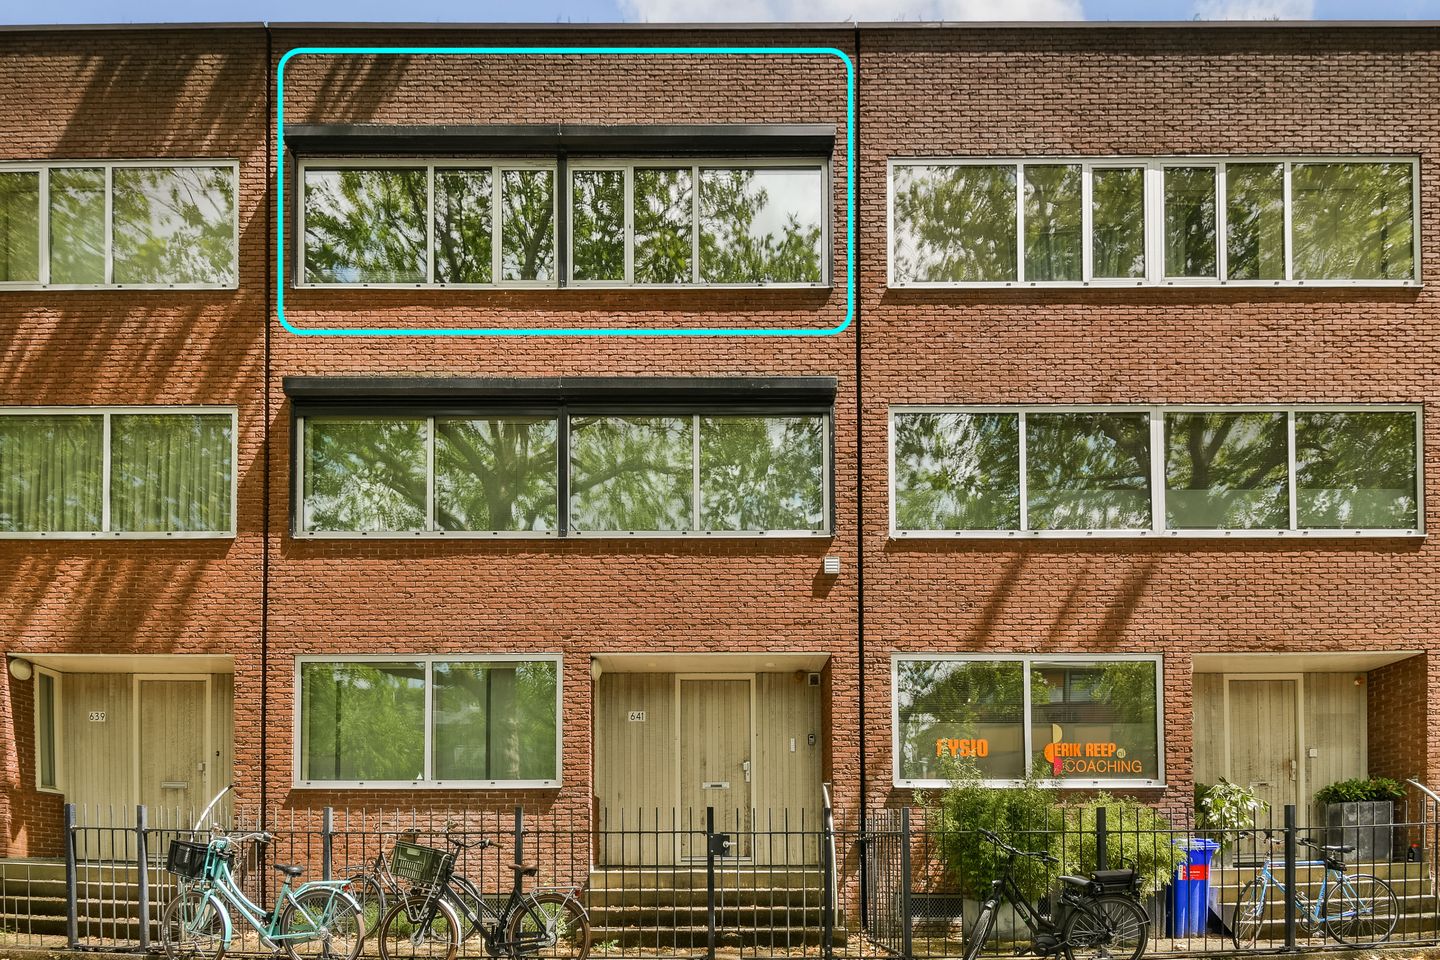
WE ARE PLEASED TO OFFER: A BRIGHT AND WELL-MAINTAINED TWO-ROOM APARTMENT IN BUITENVELDERT, OPPOSITE THE AMSTERDAMSE BOS | TOP FLOOR | HIGH CEILINGS | 1 BEDROOM (POSSIBILITY TO CREATE A SECOND BEDROOM) | RENOVATED IN 2018 | APPROX. 49 M² USABLE FLOOR AREA (GO) / 59 M² GROSS FLOOR AREA (BVO)
LAYOUT
Communal entrance on the ground floor with a spacious staircase leading to the upper-floor apartments.
SECOND FLOOR
Entrance hall providing access to the living room, which features high ceilings.
LIVING ROOM | MODERN KITCHEN
Spacious living room with separate seating and dining areas and an open-plan kitchen.
The open-plan kitchen features a stone worktop and built-in Smeg appliances, including a gas hob, extractor hood, dishwasher, oven/microwave and a fridge-freezer.
BATHROOM
The modern bathroom is fitted with a large bathtub with shower and a vanity unit with two taps.
BEDROOM
At the back of the apartment is a spacious and wonderfully quiet bedroom with a large fitted wardrobe.
OPTIONAL SECOND BEDROOM
A second bedroom can easily be created.
TOILET
The apartment has a separate wall-hung toilet with a small washbasin.
WASHING MACHINE AREA
A separate cupboard in the hallway houses the washing machine and tumble dryer, provides additional storage space and contains the utility meter cupboard.
STORAGE
There is an additional storage cupboard in the hallway.
LOCATION
The apartment is situated in Buitenveldert, opposite the Amsterdamse Bos (Amsterdam Forest).
Accessibility is excellent, both by car and by public transport, with tram, bus and metro connections nearby.
Shops and restaurants are within walking and cycling distance. The Gelderlandplein shopping centre is just around the corner, and Stadionplein is also nearby.
LEASEHOLD
- Voortdurende erfpacht (leasehold): 1 June 1997 to 31 May 2047.
- The ground rent (canon) has been bought off until 31 May 2047.
- The owner submitted the application to transfer to perpetual leasehold under favourable conditions within the required timeframe. For example, the ground rent can be fixed (“locked in” - 'vastklikken') at the notary’s office.
ADDITIONAL DETAILS
The apartment is sold “as is” and in its current condition, as viewed, including the existing furnishings, the washing machine and tumble dryer combination, and the television. The dining chairs are excluded.
- Parking is available on public roads, subject to paid parking or a parking permit scheme.
- The owners’ association (VvE) has a Multi-Year Maintenance Plan (MJOP).
- Roller shutters at the front and rear.
- A non-occupancy clause applies.
- Service charges: €60 per month.
- Central heating system, in 2018.
- Building year: 1998.
- EPC: B.
Residential area (GO): approx. 48.50 m² - (BVO): 58.60 m² - measurement report is available.
Other internal space: 2.20 m².
Completion: By mutual agreement.
DISCLAIMER
This information has been compiled with due care. However, we accept no liability for any incompleteness, inaccuracies or other errors, nor for any consequences thereof.
NEN 2580 / NVM measurement instructions: The measurement method used is based on the NEN 2580 standard. These measurement instructions are intended to provide a more consistent method of measuring and indicating usable floor area. However, differences in measurement results cannot be entirely excluded, for example due to differences in interpretation, rounding or limitations encountered during the measurement process. All dimensions and floor areas stated are indicative only.
The buyer is responsible for conducting their own investigations into all matters relevant to them. We recommend engaging a qualified estate agent (NVM) to guide you through the purchasing process. If you choose not to be represented by a buyer’s agent or a suitably qualified adviser, you are deemed under the law to have sufficient expertise to assess all relevant matters yourself. The NVM terms and conditions apply.
Features
Transfer of ownership
- Listed since
- Acceptance
- Available in consultation
- Asking price
- € 428,000 kosten koper
- Asking price per m²
- € 8,735
- Status
- Available
- VVE (Owners Association) contribution
- € 60.00 per month
Construction
- Type apartment
- Upstairs apartment (apartment)
- Building type
- Resale property
- Year of construction
- 1998
Surface areas and volume
- Areas
- Living area
- 49 m²
- Other space inside the building
- 2 m²
- Volume in cubic meters
- 192 m³
Layout
- Number of rooms
- 2 rooms (1 bedroom)
- Number of bath rooms
- 1 bathroom and 1 separate toilet
- Bathroom facilities
- Shower, bath, and washstand
- Number of stories
- 1 story
- Located at
- 3rd floor
Energy
- Energy label
- Insulation
- Double glazing and completely insulated
- Heating
- CH boiler
- Hot water
- CH boiler
- CH boiler
- Gas-fired combination boiler from 2018, in ownership
Cadastral data
- AMSTERDAM AK 3311
- Cadastral map
- Ownership situation
- Municipal ownership encumbered with long-term leaset (end date of long-term lease: 31-05-2047)
- Fees
- Paid until 31-05-2047
Exterior space
- Location
- In residential district
Parking
- Type of parking facilities
- Paid parking and resident's parking permits
VVE (Owners Association) checklist
- Registration with KvK
- Yes
- Annual meeting
- Yes
- Periodic contribution
- Yes (€ 60.00 per month)
- Reserve fund present
- Yes
- Maintenance plan
- Yes
- Building insurance
- Yes
© 2001-2026 funda