
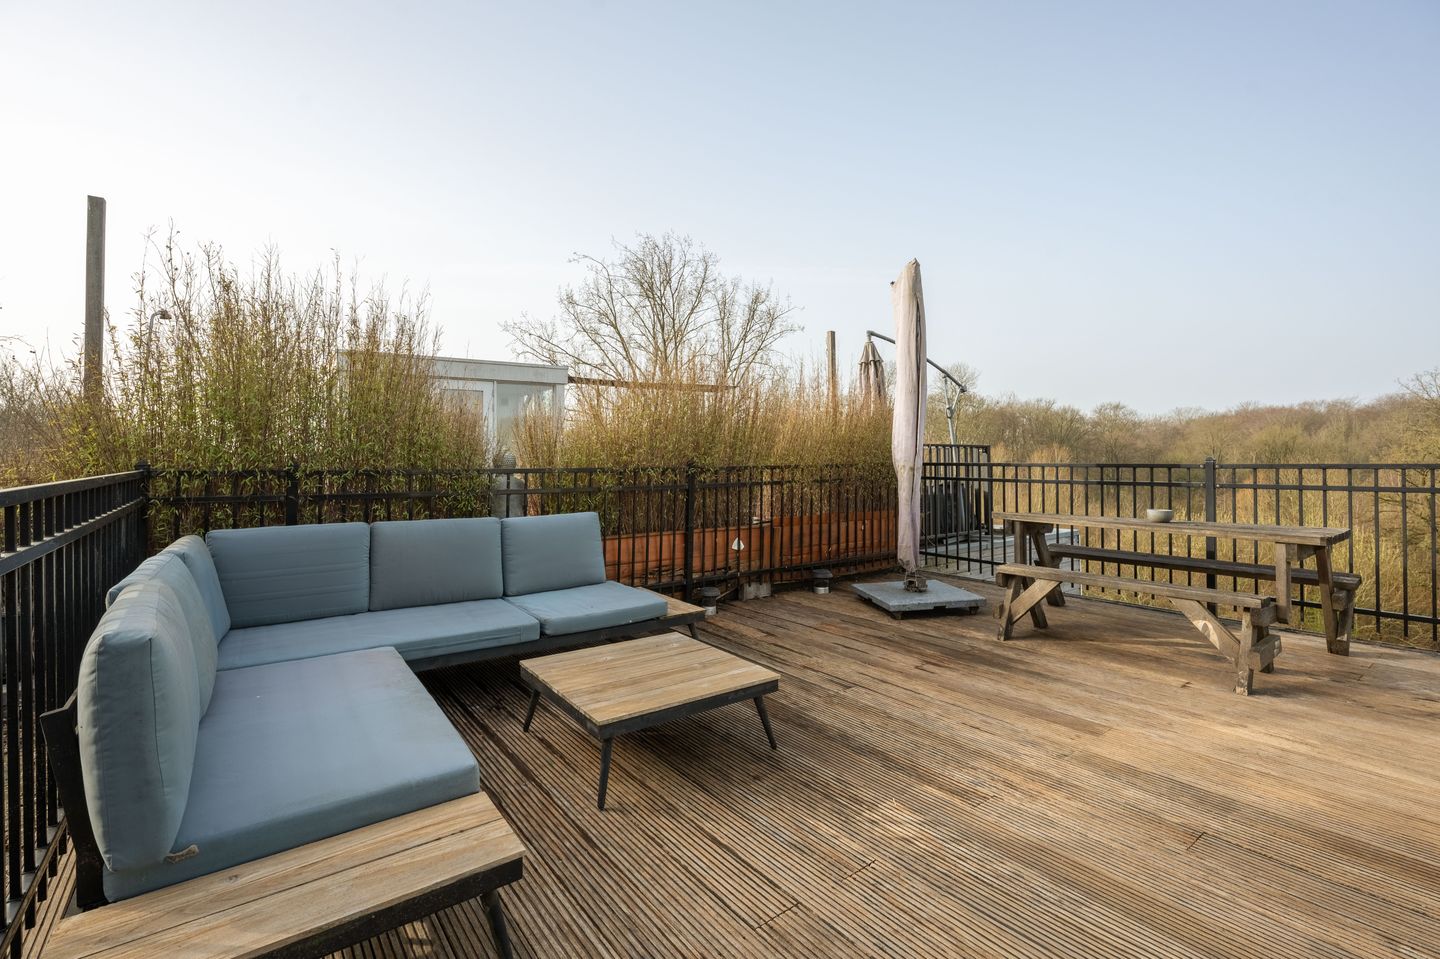
Fantastisch dakterras direct aan het Amsterdamse bos!
Description
This beautifully renovated and light-filled upper-floor apartment, with wide views over the Amsterdamse Bos, is situated on FREEHOLD LAND and features a fantastic rooftop terrace where you can truly feel surrounded by nature.
LAYOUT
Ground floor
The apartment is accessed via the communal entrance and stairwell.
Third floor
The entrance to the apartment is located on the second floor. An internal staircase leads to the third floor, where the main living area is situated.
The spacious living room immediately stands out thanks to the large windows and the full-width sliding doors with a French balcony, allowing for an abundance of natural light and unobstructed views over the Amsterdamse Bos. The lighting plan has been carefully designed with recessed spotlights and wall lighting, creating a modern and inviting atmosphere. The living area offers ample space for a comfortable seating area and a large dining table—perfect for hosting dinners and enjoying long evenings with friends and family.
The open-plan kitchen is practically designed and equipped with various built-in appliances, including an oven and dishwasher, and also offers plenty of storage space.
The generously sized bedroom provides sufficient space for a double bed and a large wardrobe.
The luxurious bathroom is finished to a high standard and features a walk-in shower with rain shower, a washbasin and vanity unit. In addition, there is a separate toilet.
Fourth floor
Via the staircase you reach the fourth floor, where the spacious rooftop terrace is located—an ideal place to relax and enjoy the sun and the views.
The property has recently been fully painted and is in neat condition.
LOCATION
The property is situated on Amstelveenseweg, in a unique location where city life and nature come together perfectly. Within walking distance lies the Amsterdamse Bos, one of the largest green recreational areas in Amsterdam, offering opportunities for walking, running, cycling, tennis, rowing, or simply relaxing—also at venues such as Spa Zuiver.
The vibrant areas of Amsterdam-Zuid and the Zuidas business district are also within easy reach. Within a few minutes by bike, you can reach Stadionplein, the Olympic Stadium, and a wide range of shops, restaurants, and sports facilities. For daily groceries, Stadionplein, shopping centre Groot Gelderlandplein and the Stadshart Amstelveen are all easily accessible.
Accessibility is excellent. A bus stop is located directly in front of the property, providing quick connections to Amsterdam, Amstelveen and Amsterdam Zuid station. By car, the A10 and A9 motorways can be reached within minutes, and Schiphol Airport is also a short distance away.
HOMEOWNERS’ ASSOCIATION (VvE)
The apartment is part of an active homeowners’ association. A multi-year maintenance plan (MJOP) is in place and the monthly service charges amount to €97.
KEY FEATURES
• Year of construction: 1922;
• Freehold property (no leasehold);
• Turnkey condition;
• Located at the edge of the forest;
• Living area approx. 56 m²;
• Service charges: €97 per month;
• Rooftop terrace;
• Delivery in consultation;
• Non-owner-occupancy clause applies.
This information has been compiled with due care. However, we accept no liability for any incompleteness, inaccuracy, or otherwise, or the consequences thereof. All stated dimensions and surface areas are indicative. The buyer is obligated to investigate all matters of importance to them. Brummel en Beuk Makelaars is acting as the seller's advisor for this property. We recommend engaging a qualified (NVM) real estate agent to guide you through the purchase process. If you have specific wishes regarding the property, we advise you to inform your purchasing agent in a timely manner and to conduct your own independent investigation. If you do not engage a qualified representative, you are legally deemed sufficiently qualified to oversee all relevant matters.
Measurement clause: The Sold Property has been measured in accordance with industry-wide measurement instructions (based on the standards established in NEN 2580). These Measurement Instructions are intended to provide a more consistent measurement method for providing an indication of the usable surface area. These Measurement Instructions do not completely eliminate differences in measurement results due to, for example, interpretation differences, rounding, and limitations.
Features
Transfer of ownership
- Last asking price
- € 500,000 kosten koper
- Asking price per m²
- € 8,929
- Status
- Sold
Construction
- Type apartment
- Upstairs apartment (apartment)
- Building type
- Resale property
- Year of construction
- 1922
Surface areas and volume
- Areas
- Living area
- 56 m²
- Exterior space attached to the building
- 35 m²
- Volume in cubic meters
- 189 m³
Layout
- Number of rooms
- 3 rooms (1 bedroom)
- Number of bath rooms
- 1 bathroom
- Bathroom facilities
- Walk-in shower, sink, and washstand
- Number of stories
- 1 story
Energy
- Energy label
Cadastral data
- AMSTERDAM AK 4610
- Cadastral map
- Ownership situation
- Full ownership
Exterior space
- Location
- On the edge of a forest and alongside waterfront
- Garden
- Sun terrace
- Balcony/roof terrace
- Roof terrace present
Parking
- Type of parking facilities
- Paid parking, public parking and resident's parking permits
VVE (Owners Association) checklist
- Registration with KvK
- Yes
- Annual meeting
- Yes
- Periodic contribution
- Yes
- Reserve fund present
- Yes
- Maintenance plan
- Yes
- Building insurance
- Yes
© 2001-2026 funda