
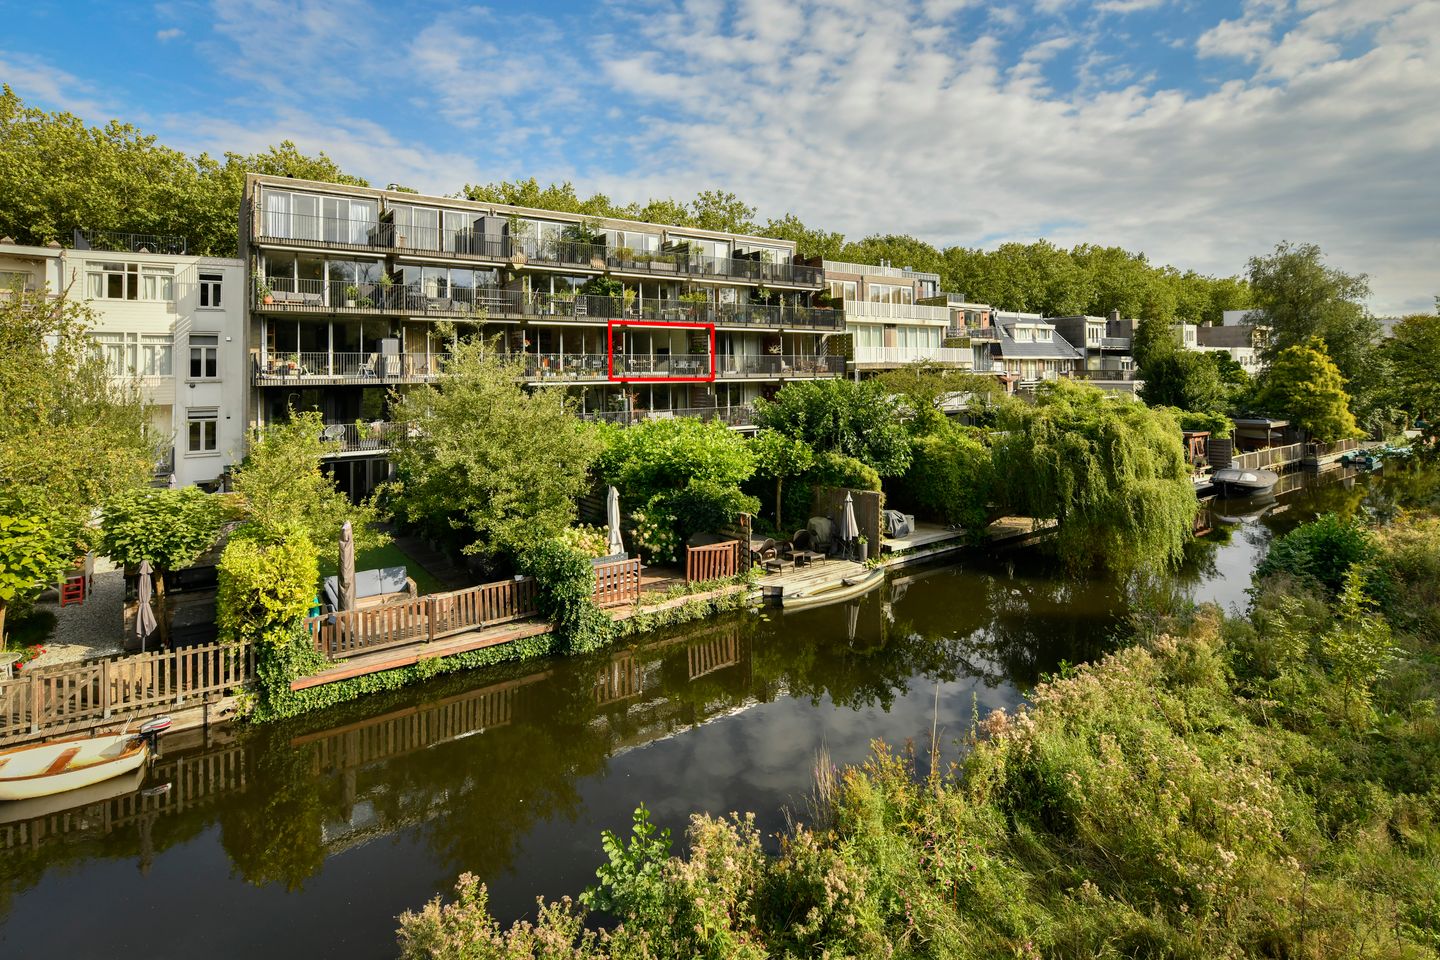
Vrij uitzicht op het Amsterdamse Bos, heerlijk rustig en sereen wonen
Description
Bright, modern and with unobstructed views over the Amsterdamse Bos! Located on the Amstelveenseweg, this well-maintained two-room apartment of approximately 64 m² is situated on freehold land in the ‘Verde’ apartment complex, completed in 2006. The apartment features a lovely west-facing balcony and benefits from excellent insulation, resulting in an A+ energy label.
The location is ideal: via Bosbaanweg, you can walk or cycle straight into the Amsterdamse Bos, while shops, restaurants and the vibrant city centre of Amsterdam are all within easy reach. A comfortable home in a great location, where the city and nature come together beautifully.
Here, you can enjoy a peaceful and serene living environment while benefiting from a central location in Amsterdam. We would be delighted to show you around!
Layout:
The entrance to the apartment is located on the second floor, which can be reached via the communal staircase featuring a beautiful natural stone staircase.
The spacious living room is located at the rear of the apartment and features a wall-to-wall glass façade, allowing plenty of natural light to enter and offering beautiful views over the Amsterdamse Bos. The balcony can be accessed through two large sliding doors. Facing west, the balcony offers plenty of peace, greenery and afternoon and evening sunshine. An electric awning provides shade on warmer days. As there are no direct neighbours at the rear, the balcony also offers a great deal of privacy.
In addition to the views over the forest, you can also look out over the water and the railway, where the historic tram passes by on several Sundays each year. The semi-open kitchen with dining area is located adjacent to the living room. The kitchen is arranged in a practical L-shape and is equipped with a Smeg five-burner gas hob with extractor hood, combination oven, dishwasher, fridge-freezer and various drawers. Next to the dining area is a large cupboard housing the central heating boiler, mechanical ventilation system and additional storage space.
The hallway provides access to the spacious bedroom at the front of the apartment. Thanks to the excellent insulation, the bedroom is particularly quiet and offers access to the en-suite bathroom, which features a double walk-in shower with rain showers, two washbasins, a heated towel rail and mechanical ventilation. The hallway also provides access to the separate toilet, as well as space for the washing machine and dryer and the meter cupboard. The full-height doors further enhance the spacious feel of the apartment.
Location:
The apartment is located on the Amstelveenseweg in Buitenveldert, Amsterdam-Zuid, close to the entrance of the Amsterdamse Bos. Via Bosbaanweg, you can walk or cycle straight into the forest. The Amsterdamse Bos offers numerous opportunities for walking, running and recreation. The Bosbaan rowing lake, Nieuwe Meer, various restaurants and cafés and several sports clubs are also located nearby.
For daily shopping and an afternoon of retail therapy, the covered Gelderlandplein shopping centre is close by. The Vrije Universiteit Amsterdam and the Zuidas business district are also easily accessible. Thanks to the proximity of Amstelveen, the covered Stadshart Amstelveen shopping centre can be reached within approximately 10 minutes by bicycle. By car, the A10 motorway is quickly accessible, and the area is also well served by public transport.
A green and peaceful residential setting, with the city, amenities and plenty of recreational opportunities all within easy reach.
Accessibility:
The apartment is excellently accessible. Both Amsterdam and the surrounding cities are easily reached by car and public transport. Several bus, tram and metro connections are available nearby, while Amsterdam Zuid railway station is just a short bike ride away. Schiphol Airport can also be reached by public transport in approximately 20 minutes.
Details:
• Built in 2005
• Living area approximately 64 m² (measurement report available)
• Situated on freehold land
• Part of the ‘Verde’ apartment complex
• West-facing balcony
• Energy label A+
• Timber tilt-and-turn window frames with insulating glazing at the front and aluminium sliding doors with insulating glazing at the rear
• Active and financially healthy Owners’ Association (VvE), managed by the owners themselves, with a long-term maintenance plan
• VvE contribution €147.56 per month
• Transfer in consultation
Features
Transfer of ownership
- Listed since
- Acceptance
- Available in consultation
- Asking price
- € 550,000 kosten koper
- Asking price per m²
- € 8,594
- Status
- Available
- VVE (Owners Association) contribution
- € 147.56 per month
Construction
- Type apartment
- Mezzanine (apartment)
- Building type
- Resale property
- Year of construction
- 2005
- Type of roof
- Flat roof covered with asphalt roofing
Surface areas and volume
- Areas
- Living area
- 64 m²
- Exterior space attached to the building
- 9 m²
- Volume in cubic meters
- 208 m³
Layout
- Number of rooms
- 2 rooms (1 bedroom)
- Number of bath rooms
- 1 bathroom and 1 separate toilet
- Bathroom facilities
- Double sink and walk-in shower
- Number of stories
- 1 story
- Facilities
- Mechanical ventilation and sliding door
- Located at
- 3rd floor
Energy
- Energy label
- Insulation
- Roof insulation, double glazing and insulated walls
- Heating
- CH boiler and heat recovery unit
- Hot water
- CH boiler
- CH boiler
- Intergas (gas-fired combination boiler from 2005, in ownership)
Cadastral data
- AMSTERDAM AK 3699
- Cadastral map
- Ownership situation
- Full ownership
Exterior space
- Location
- On the edge of a forest, alongside park, alongside waterfront, in residential district and unobstructed view
- Balcony/roof terrace
- Balcony present
Parking
- Type of parking facilities
- Paid parking and resident's parking permits
VVE (Owners Association) checklist
- Registration with KvK
- Yes
- Annual meeting
- Yes
- Periodic contribution
- Yes (€ 147.56 per month)
- Reserve fund present
- Yes
- Maintenance plan
- Yes
- Building insurance
- Yes
© 2001-2026 funda