
Amstelvlietstraat 3471096 GG AmsterdamAmstelkwartier-Noord
€ 595,000 k.k.
Licht hoekappartement op de bovenste verdieping met energielabel A
Description
Bright Top-Floor Corner Apartment with Energy Label A, Spacious South-Facing Terrace and Private Parking
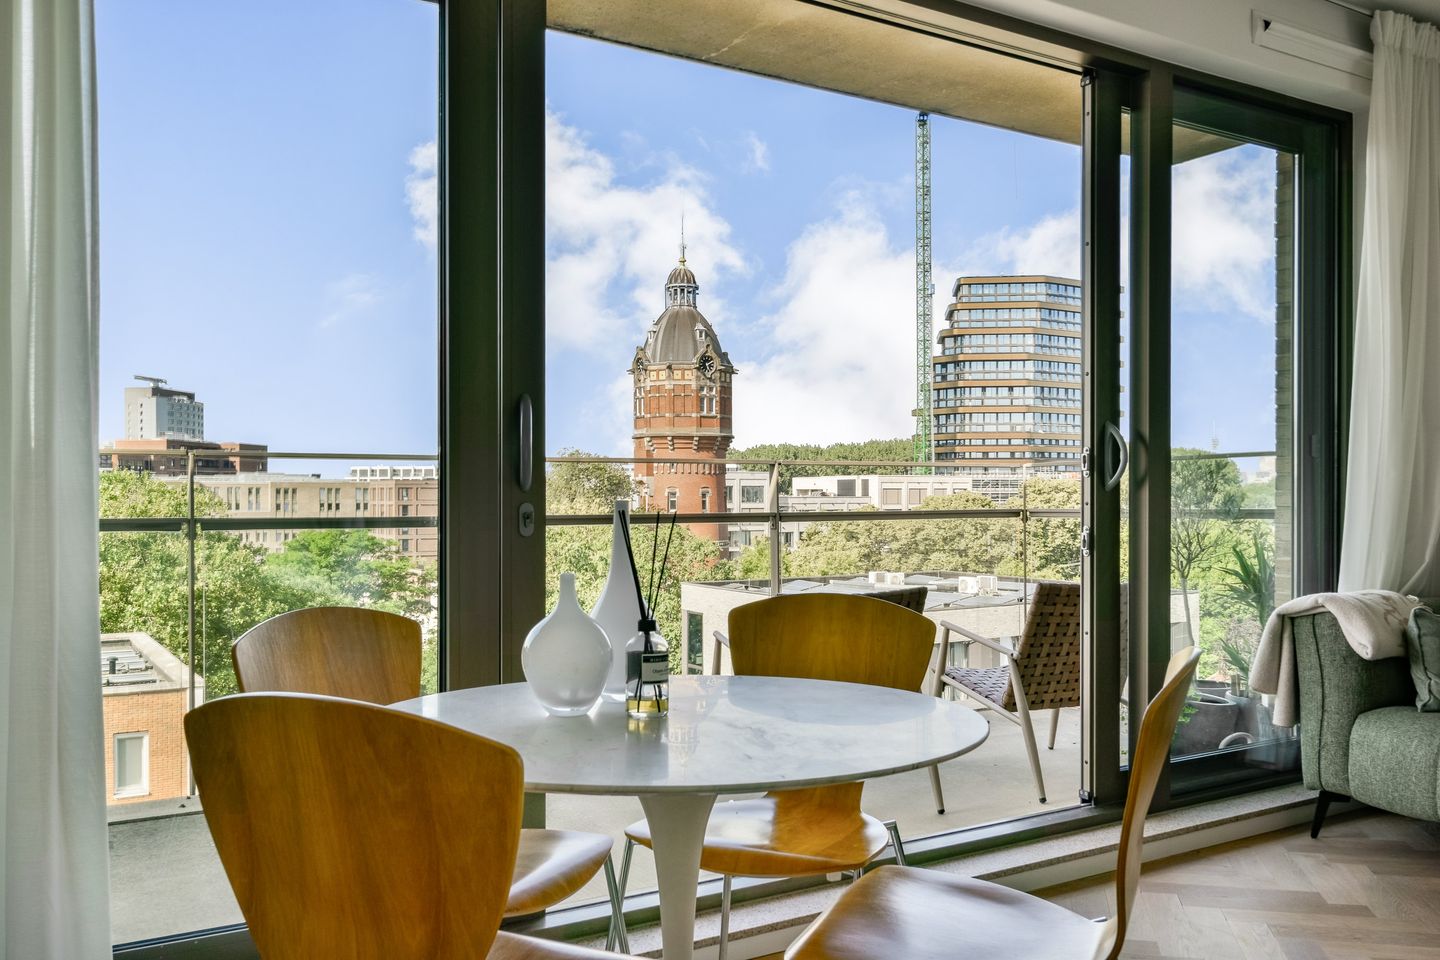
Situated on the top floor of a well-maintained apartment complex with a lift, this bright corner apartment offers 65.7 m² of living space, a private parking space, a separate storage room of approximately 6.4 m², and a generous south-facing terrace of approximately 19 m². Thanks to its corner position and impressive floor-to-ceiling windows, the apartment is flooded with natural light and enjoys beautiful open views. With Energy Label A, two bedrooms and a move-in-ready finish, this is a comfortable home combining space, light and convenience.
An additional advantage is its position within the building itself. The apartment is located at the end of the communal gallery, with only one neighbouring apartment. As no other residents pass your front door to reach their homes, you benefit from an exceptional level of privacy.
Layout
Upon entering the apartment, the entrance hall offers space for a coat hanger and provides access to all rooms. The first bedroom is located at the front of the apartment. Continuing through the hallway, you will find the separate toilet with washbasin, followed by a practical internal storage and laundry room.
At the end of the hallway, you enter the spacious living room, where the abundance of natural light immediately stands out. The impressive floor-to-ceiling windows and corner position create a bright and inviting atmosphere throughout the day while offering beautiful open views over the surroundings. The living room provides direct access to the generous south-facing terrace, creating a seamless connection between indoor and outdoor living.
The open kitchen is finished with natural stone floor tiles and an anthracite worktop and is equipped with an induction cooktop, extractor hood, built-in oven and sink.
The master bedroom is accessible from the living room and, together with the living area, benefits from the sunny south-facing orientation and the large floor-to-ceiling windows, making both rooms exceptionally bright.
The bathroom features a bathtub, an extra-wide washbasin with a wooden vanity unit and an illuminated mirrored cabinet. Throughout the apartment, you will find a beautiful wooden herringbone floor, neatly plastered walls and ceilings, and Philips Hue smart lighting, creating a modern and stylish living environment.
Outdoor Space
One of the absolute highlights of this apartment is the spacious south-facing terrace of approximately 19 m² (approximately 9.5 metres long). There is ample space for a comfortable lounge set, dining table and plants, allowing you to enjoy the sun throughout the day while taking in the beautiful elevated views.
Private Parking
The apartment is offered in combination with a private parking space located in the secure parking garage beneath the building.
Please note that the asking price of the private parking space is €60,000 (costs buyer) and is not included in the asking price of the apartment.
The seller strongly prefers to sell the parking space together with the apartment, allowing the future owner to enjoy the convenience of private on-site parking from day one.
Storage
In addition to the practical internal storage/laundry room, the apartment includes a private external storage room of approximately 6.4 m², conveniently located on the level of the parking garage.
Owners’ Association
The apartment forms part of a professionally managed and financially healthy Owners’ Association consisting of 56 apartments and 56 parking spaces. The association has a Multi-Year Maintenance Plan (MJOP), comprehensive building insurance and healthy financial reserves. Approximately €6,500 of the reserve fund is attributable to this apartment.
The monthly service charges amount to €135.70 for the apartment and €37.18 for the parking space.
Leasehold
The property is situated on municipal leasehold land.
The current annual ground lease is indexed yearly until 2061 and amounts to €4,822.65 per year for the apartment and €135.01 per year for the parking space (2026).
An important long-term advantage is that the everlasting leasehold from 2061 onwards has already been bought off (value € 13.500), providing certainty for the future.
Location
The apartment is located at in the popular and rapidly developing Amstelkwartier area of Amsterdam. This vibrant neighbourhood offers the perfect balance between city living and relaxation, with the Amstel River, parks, cafés, restaurants, supermarkets and sports facilities all within walking distance. Public transport is excellent, with Amstel Station, Spaklerweg metro station and several bus connections nearby, while the A2 and A10 motorways are easily accessible by car. Amsterdam’s city centre can be reached within minutes by bicycle, making this an ideal location for those who appreciate both convenience and quality of life.
Particulars
Top-floor corner apartment with beautiful open views
Approx. 65.7 m² living area (NEN measurement report available)
Two bedrooms, move in ready
Spacious south-facing terrace of approximately 19 m²
Wooden herringbone flooring throughout
Neatly plastered walls and ceilings
Philips Hue smart lighting throughout the apartment
District heating
Energy Label A
Lift in the building
Private parking space available for €60,000 costs buyer (not included in the asking price of the apartment)
Separate external storage room of approximately 6.4 m²
Professionally managed and financially healthy Owners’ Association
Monthly VvE contribution apartment: €135.70
Monthly VvE contribution parking space: €37.18
Annual indexed ground lease until 2061: Apartment: €4,822.65 (2026) Parking space: €135.01 (2026)
Everlasting leasehold from 2061 onwards has already been bought off
Available directly
The information and measurements shown on the floor plans, online and in the brochure are indicative. Although the information has been compiled with care, it is possible that certain details may become outdated or incorrect over time. No rights can be derived from the information provided on the floor plans or in the brochure. Expat Property accepts no liability for incorrect or incomplete information, nor for any damage resulting from visits to our website or other websites accessible via links from the Expat Property website.
Features
Transfer of ownership
- Listed since
- Acceptance
- Available immediately
- Asking price
- € 595,000 kosten koper
- Asking price per m²
- € 9,015
- Status
- Available
Construction
- Type apartment
- Upstairs apartment (apartment)
- Building type
- Resale property
- Year of construction
- 2013
Surface areas and volume
- Areas
- Living area
- 66 m²
- Exterior space attached to the building
- 19 m²
- External storage space
- 7 m²
- Volume in cubic meters
- 223 m³
Layout
- Number of rooms
- 3 rooms (2 bedrooms)
- Number of bath rooms
- 1 bathroom and 1 separate toilet
- Bathroom facilities
- Bath, sink, and washstand
- Number of stories
- 1 story
- Facilities
- Smart home, elevator, mechanical ventilation, and TV via cable
- Located at
- 6th floor
Energy
- Energy label
- Insulation
- Roof insulation, energy efficient window and completely insulated
- Heating
- District heating
Cadastral data
- AMSTERDAM AG 1544
- Cadastral map
- Ownership situation
- Ownership encumbered with long-term leaset (end date of long-term lease: 01-08-2061)
- Fees
- Bought off for eternity
Exterior space
- Balcony/roof terrace
- Balcony present
Garage
- Type of garage
- Parking place
Parking
- Type of parking facilities
- Paid parking and parking garage
VVE (Owners Association) checklist
- Registration with KvK
- Yes
- Annual meeting
- Yes
- Periodic contribution
- Yes
- Reserve fund present
- Yes
- Maintenance plan
- Yes
- Building insurance
- Yes
© 2001-2026 funda