
Description
YES! Discover this hidden gem in the sought-after Hoofddorpplein neighborhood. This high-quality, fully renovated apartment of approx. 41 m² (situated on FREEHOLD land) offers the ultimate boutique hotel experience.
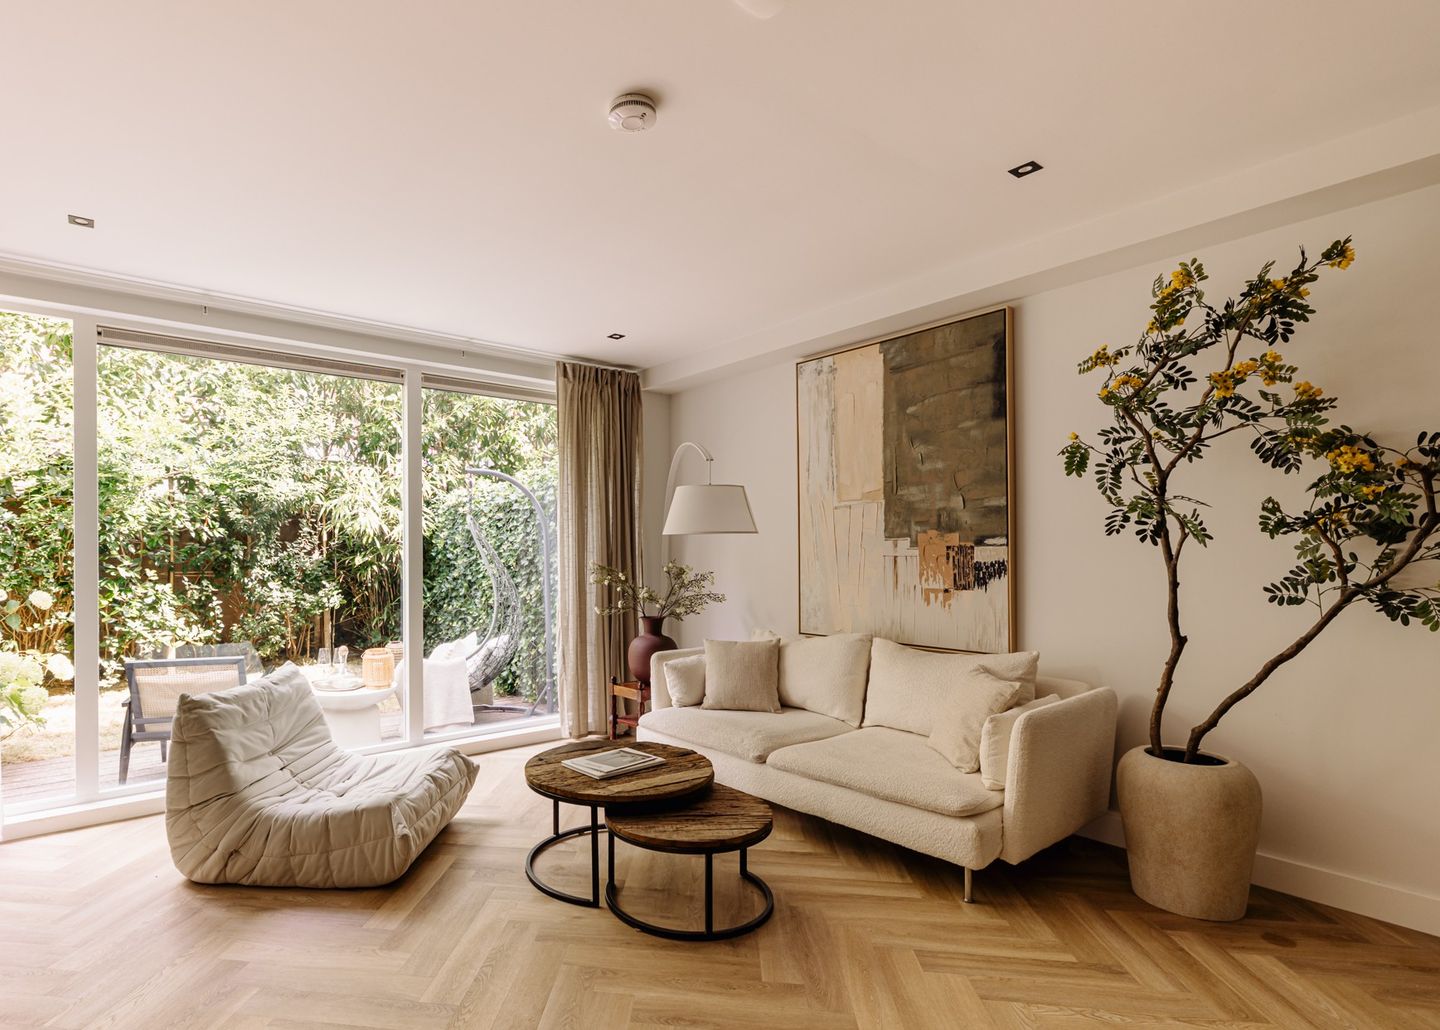
Featuring a beautiful oak herringbone floor, this home is designed for seamless flow and refined living. The property features a bright living room, a luxurious kitchen, a cozy sleeping area, a modern bathroom, and a private garden of approximately 20 m², with potential for an extension. Thanks to the large sliding doors, the garden forms a seamless extension of the living space, creating a natural flow between indoors and outdoors. Ideally located in Amsterdam-Zuid, within walking distance of Vondelpark, Rembrandtpark, and Hoofddorpplein.
Explore personal living tips and the owner's experience at (best viewed on a laptop).
LAYOUT
The apartment is located on the ground floor of the “Klein Schinkel” building, a boutique hotel-style apartment complex.
LIVING & SLEEPING
- Entrance through a spacious foyer;
- The beautiful kitchen is located in the open-concept layout leading to the living room and is
fully equipped with luxury built-in appliances (including Bosch), such as a dishwasher,
washer-dryer combo, induction cooktop, and a refrigerator with freezer compartment;
- Featuring a high-end, fully integrated AEG washer-dryer included in the purchase, ensuring a true turnkey experience from day one;
- The living area offers ample space for a comfortable sitting area as well as a dining area;
- Large sliding doors provide plenty of natural light and a sense of spaciousness;
- The sleeping area adjoins the living room and can easily be separated with a room divider or
a partition wall;
- The modern bathroom features high-quality finishes and is equipped with a walk-in shower, a
sink with a large, illuminated round mirror, and a toilet.
GARDEN
- The sliding doors lead directly to a private garden measuring 19.7 m²;
- This spacious outdoor area is the perfect extension of the living space and completes this
beautiful home.
LIVING AREA
- The living area is 40.8 m²;
Note: The stated area was measured by a specialized company in accordance with NEN 2580.
CONSTRUCTION & TECHNICAL INFORMATION
- The property is situated in a building originally constructed around 1974, which was fully and to a high standard renovated in 2023;
- Traditional architectural style;
- Wooden window frames with high-efficiency HR++ glass, ensuring optimal thermal and acoustic insulation;
- Heating and hot water are provided by district heating and underfloor heating (PVC), with hot
water supplied via a central system;
- Electricity: sufficient circuit breakers with ground-fault circuit interrupters;
- The home is equipped with floor, ceiling, exterior wall, and interior wall insulation;
- Energy efficiency rating: B.
LAND REGISTRY & SUBDIVISION
- Cadastral designation: Sloten O 2904 A50.
- The property was subdivided into 44 apartment rights on 29 December 1995.
- Amendments to the subdivision were made on 31 December 2021 and 11 February 2022.
- Apartment right A50 represents a 434/29,505 undivided share in the common property.
FREEHOLD PROPERTY
- The residence is located on freehold land.
HOUSING OWNERS’ ASSOCIATION
- It concerns a large homeowners' association (HOA) that is professionally managed by Delair;
- The service charges amount to €120 per month, excluding a €50 advance payment for heating costs;
- It is an active and financially sound homeowners’ association.
LOCATION
- Perfectly located in the popular Hoofddorpplein neighborhood in Amsterdam-Zuid;
- Every conceivable amenity is within walking distance. For daily groceries, there are several
supermarkets nearby, such as Albert Heijn, Dirk, Lidl, and Ekoplaza Foodmarqt;
- In addition, there are many specialty shops on Hoofddorpplein, Zeilstraat, and
Amstelveenseweg;
- There are countless charming outdoor cafes, great restaurants, and lively bars in the
neighborhood, such as Lokaal van de Stad, Ron Gastrobar, Gent aan de Schinkel, and Bar
Bonnie;
- For relaxation, Vondelpark and Rembrandtpark are just a few minutes’ walk away;
- Leidseplein, Museumplein, and the Zuidas are also less than a 10-minute bike ride away;
- In short: peaceful and attractive living with every conceivable amenity within easy reach.
ACCESSIBILITY AND PARKING
- The property is easily accessible by car, just a few minutes’ drive from the A10 ring road;
- Good public transportation connections; various tram lines and bus routes to the city center,
Lelylaan Station, and Zuid WTC are just around the corner;
- Amsterdam Lelylaan Station is a 5-minute bike ride away;
- Street parking is available through Amsterdam’s municipal permit system;
- See the City of Amsterdam’s website for more information on parking permits and rates.
SPECIAL FEATURES
- High-quality apartment in a prime location;
- Living area is approximately 41 m²;
- Lovely garden of approximately 20 m²;
- Possibility to extend;
- Modern kitchen and luxurious bathroom;
- Located on FREEHOLD PROPERTY;
- Excellent location in Amsterdam Zuid with all amenities within easy reach;
- In short: a fantastic apartment with a garden that’s completely move-in ready!
CLOSING
Closing will take place by mutual agreement.
AVAILABLE UPON REQUEST
- Deed of ownership
- Energy label B
- Deed of division
- Homeowners’ association documents
- Survey report
Features
Transfer of ownership
- Listed since
- Acceptance
- Available in consultation
- Asking price
- € 450,000 kosten koper
- Asking price per m²
- € 10,976
- Status
- Available
- VVE (Owners Association) contribution
- € 120.00 per month
Construction
- Type apartment
- Ground-floor apartment (apartment)
- Building type
- Resale property
- Year of construction
- 1974
- Type of roof
- Flat roof covered with other
- Accessibility
- Accessible for people with a disability
Surface areas and volume
- Areas
- Living area
- 41 m²
- Other space inside the building
- 1 m²
- Volume in cubic meters
- 128 m³
Layout
- Number of rooms
- 1 room
- Number of bath rooms
- 1 bathroom
- Bathroom facilities
- Shower, toilet, sink, and washstand
- Number of stories
- 1 story
- Facilities
- Mechanical ventilation, passive ventilation system, and sliding door
- Located at
- Ground floor
Energy
- Energy label
- Insulation
- Double glazing, insulated walls and floor insulation
- Heating
- Communal central heating and complete floor heating
- Hot water
- CH boiler
Cadastral data
- SLOTEN O 2904
- Cadastral map
- Ownership situation
- Full ownership
Exterior space
- Location
- Alongside a quiet road and in residential district
- Garden
- Back garden
- Back garden
- 20 m² (4.42 metre deep and 4.43 metre wide)
Parking
- Type of parking facilities
- Paid parking, public parking and resident's parking permits
VVE (Owners Association) checklist
- Registration with KvK
- Yes
- Annual meeting
- Yes
- Periodic contribution
- Yes (€ 120.00 per month)
- Reserve fund present
- Yes
- Maintenance plan
- Yes
- Building insurance
- Yes
© 2001-2026 funda