
This house on Funda: https://www.funda.nl/en/detail/koop/amsterdam/appartement-andreasplein-98/17294299/
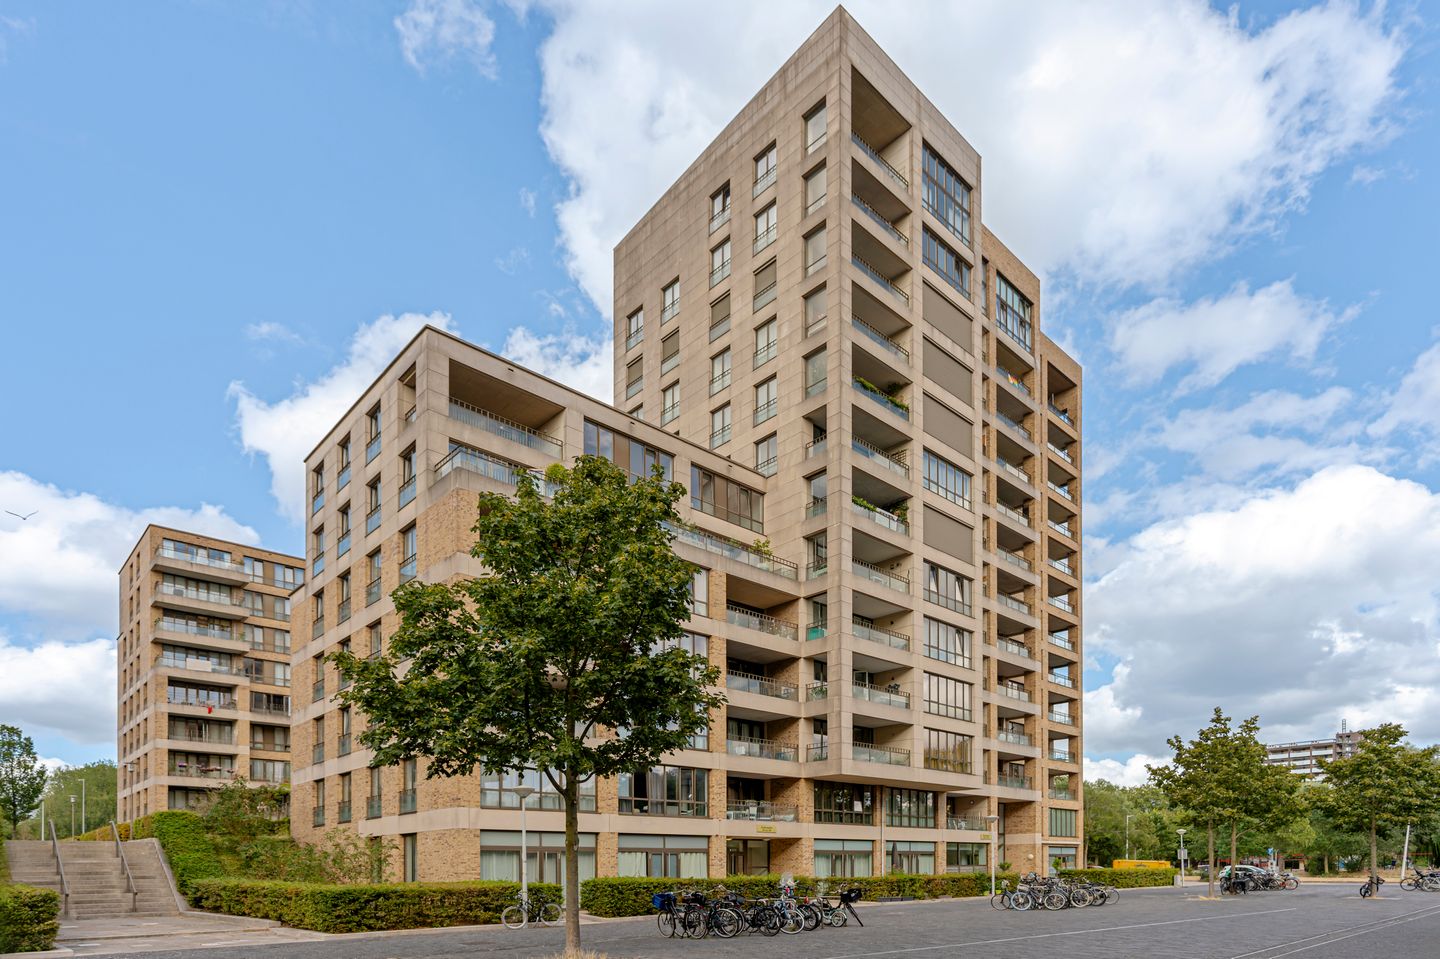
Super appartement met lift van 146 m² met groot balkon van 12 m2
Description
Superb 146 m² apartment with an elevator, featuring a large 12 m² south-facing balcony that gets plenty of sun, plus a parking space and storage room.
The layout includes 3 bedrooms, a walk-in closet, and plenty of storage space. On the ground floor, there is a parking space and a storage room. The apartment has an Energy Label A+.
This beautiful apartment is situated in a prime location. Here, you’ll live in comfort and style, with the convenience of parking and an elevator. You’ll be surrounded by greenery and have all amenities within easy reach, with Vondelpark nearby.
Layout
Upon entering, you have immediate access to all rooms. The spacious living room, located just around the corner, receives natural light from all sides thanks to its corner location. The French doors open onto the spacious 12 m² south-facing balcony. The open kitchen maintains a connection with the living area. Adjacent to the spacious kitchen is the pantry, which leads back to the entryway. The living room has a very inviting atmosphere thanks to its unique layout and feels spacious and bright, with views of the surrounding greenery.
The three very spacious bedrooms offer numerous possibilities, whether you need extra space for a family, guests, or a home office. The two smaller bedrooms are a good size. At the rear of the hallway is the master bedroom with an adjoining spacious walk-in closet. All three bedrooms have French doors leading to the large terrace. There is even the possibility of creating a fourth bedroom off the living room.
The well-equipped bathroom is accessible from the hallway and features a luxurious bathtub, a separate shower, a double sink, and a toilet. There is also a separate toilet and a practical laundry room.
Location and Surroundings
This apartment is in an ideal location: you’ll live here surrounded by greenery, with the bustling city life just a stone’s throw away. From the complex, you can cycle straight into Vondelpark. Its location in Amsterdam-Zuid offers a perfect balance between tranquility and vibrancy. Via the A10, you can quickly reach Schiphol Airport or other destinations in the Netherlands.
In the immediate vicinity, you’ll find a wide range of upscale restaurants, cozy cafés, and all kinds of amenities for daily life. The Amstelveenseweg, Koninginneweg, and Cornelis Schuytstraat are within walking distance, and there are plenty of playgrounds, schools, and daycare centers nearby, making this apartment ideal for families.
Details
- Apartment with elevator and parking
- Living area: 146 m²
- 12 m² south-facing balcony, with sun all day and a view of the greenery
- Rooms: 3 spacious bedrooms and a walk-in closet, 1 bathroom
- Parking: Private spot in the parking garage
- Elevator: Available in the building
- Heating: District heating, energy efficiency rating A+
- Homeowners’ Association (VvE): Professionally managed by De Alliantie; association fees are estimated at €365.20, and parking fees at €55.45
- Leasehold: Lease purchased until 2058; the conversion to a perpetual leasehold was completed under favorable terms.
- Project notary: Buma Algera Notariaat
- Special clauses in the deed of sale: “As is, where is” clause, non-residence clause, age clause, and a 1-year anti-speculation clause.
Features
Transfer of ownership
- Listed since
- Acceptance
- Available in consultation
- Asking price
- € 1,200,000 kosten koper
- Asking price per m²
- € 8,219
- Status
- Under offer
- VVE (Owners Association) contribution
- € 365.20 per month
Construction
- Type apartment
- Penthouse
- Building type
- Resale property
- Year of construction
- 2009
- Type of roof
- Flat roof covered with asphalt roofing
- Accessibility
- Accessible for people with a disability and accessible for the elderly
Surface areas and volume
- Areas
- Living area
- 146 m²
- Exterior space attached to the building
- 12 m²
- External storage space
- 6 m²
- Volume in cubic meters
- 475 m³
Layout
- Number of rooms
- 4 rooms (3 bedrooms)
- Number of bath rooms
- 1 bathroom
- Bathroom facilities
- Double sink, bath, toilet, and washstand
- Number of stories
- 1 story
- Located at
- 6th floor
Energy
- Energy label
- Insulation
- Energy efficient window and completely insulated
- Heating
- District heating
- Hot water
- Central facility and district heating
Cadastral data
- AMSTERDAM O 3337
- Cadastral map
- Ownership situation
- Municipal ownership encumbered with long-term leaset
- Fees
- Paid until 15-08-2058
- AMSTERDAM O 3337
- Cadastral map
- Ownership situation
- Municipal ownership encumbered with long-term leaset
- Fees
- Paid until 15-08-2058
Exterior space
- Location
- Alongside park, alongside a quiet road and in residential district
- Balcony/roof terrace
- Balcony present
Storage space
- Shed / storage
- Built-in
Garage
- Type of garage
- Built-in and parking place
- Capacity
- 1 car
VVE (Owners Association) checklist
- Registration with KvK
- Yes
- Annual meeting
- Yes
- Periodic contribution
- Yes (€ 365.20 per month)
- Reserve fund present
- Yes
- Maintenance plan
- Yes
- Building insurance
- Yes
© 2001-2026 funda