
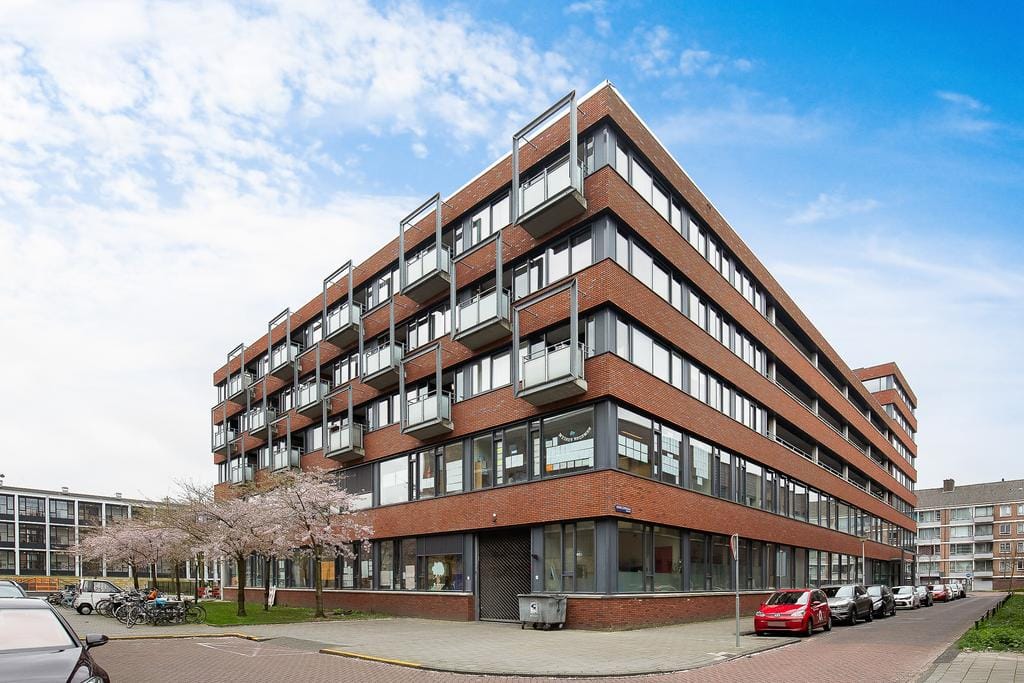
Andries Copierstraat 721061 SE AmsterdamOvertoomse Veld-Noord
€ 550,000 k.k.
Eye-catcherVolledig gerenoveerd 3 kamer appartement met eigen parkeerplaats
Open House
- Thursday, June 4 from 4:00 PM to 5:00 PM
Description
Andries Copierstraat 72, 1061 SE Amsterdam
Vraagprijs: € 550.000 k.k.
Fully renovated three-room apartment of 85 m2 with private parking space, on perpetual leasehold with the ground rent bought off in perpetuity (eeuwigdurend, canon afgekocht). Built in 2008, renovated in 2019, and ready to move into.
The heart of the apartment is the open-plan living room and kitchen. A U-shaped kitchen with breakfast bar opens directly onto the dining and "gezellig" living area.
The 2019 renovation was thorough: new kitchen, new bathroom, new flooring, walls, and ceilings, with underfloor heating installed throughout, replacing the original radiators. Heating runs on stadsverwarming, so no gas, no boiler maintenance, and the apartment is fully insulated with an energy label A.
Two bedrooms at the front of the apartment: a master double and a smaller second bedroom that works equally well as a single bedroom or a home office. Both fit a wardrobe. The bathroom is finished with a walk-in shower and a double vanity with illuminated mirror. A separate toilet and a generous storage room with washing machine connection sit off the hallway.
The balcony faces east, with a covered section and an open section, around 5.7 m2 in total, and catches the morning sun until around 1 pm in summer.
Parking is included in the asking price. A private space in the underground garage, plus shared bicycle storage.
Location
The apartment sits between Rembrandtpark and the Sloterplas, with green space on both sides. Mercatorplein is a few minutes' walk, and De Hallen is around ten minutes by bike. A short cycle also brings you to excellent local favorites: bakery Fort Negen and butcher Kemâ Vlees, among others.
Overtoomse Veld has been on a steady upward trajectory, and this part of the neighborhood is the quiet, residential side of it.
The center of Amsterdam is 15 minutes by bike. Metro Postjesweg is a few minutes on foot, tram 13 stops nearby, and Schiphol Airport is roughly 20 minutes door-to-door by metro and train when the connection is in your favor. The A10 is a short drive away.
Key features
- 85 m2 three-room apartment, third floor, lift access
- Built 2008, fully renovated 2019
- Energy label A, fully insulated, stadsverwarming with underfloor heating
- Eeuwigdurende erfpacht, canon afgekocht (no future ground rent obligations)
- Open-plan living room with U-shaped kitchen and breakfast bar
- Built-in appliances: induction cooktop, extractor hood, combination oven, dishwasher, fridge-freezer
- Master double bedroom and second bedroom suitable as single or office
- Bathroom with walk-in shower and double vanity, separate toilet
- East-facing balcony of around 5.7 m2, partly covered, sunny mornings until around 1 pm
- Private parking space in underground garage, included in the price
- Shared bicycle storage
- Active and professionally managed VvE with healthy reserve fund and current MJOP
- Service charges: € 205 per month
- Mechanical ventilation, cable TV, intercom
- Completion in consultation
Features
Transfer of ownership
- Listed since
- Acceptance
- Available in consultation
- Asking price
- € 550,000 kosten koper
- Asking price per m²
- € 6,471
- Status
- Available
- VVE (Owners Association) contribution
- € 205.93 per month
Construction
- Type apartment
- Upstairs apartment (apartment)
- Building type
- Resale property
- Year of construction
- 2008
- Type of roof
- Flat roof
Surface areas and volume
- Areas
- Living area
- 85 m²
- Exterior space attached to the building
- 5 m²
- Volume in cubic meters
- 273 m³
Layout
- Number of rooms
- 3 rooms (2 bedrooms)
- Number of bath rooms
- 1 bathroom and 1 separate toilet
- Bathroom facilities
- Shower, double sink, and washstand
- Number of stories
- 1 story
- Facilities
- Elevator, mechanical ventilation, and TV via cable
- Located at
- 3rd floor
Energy
- Energy label
- Insulation
- Completely insulated
- Heating
- District heating and partial floor heating
- Hot water
- Central facility
Cadastral data
- SLOTEN NOORD-HOLLAND D 9600
- Cadastral map
- Ownership situation
- Municipal ownership encumbered with long-term leaset
- Fees
- Bought off for eternity
Exterior space
- Location
- Alongside a quiet road, in residential district and unobstructed view
- Balcony/roof terrace
- Balcony present
Garage
- Type of garage
- Underground parking
VVE (Owners Association) checklist
- Registration with KvK
- Yes
- Annual meeting
- Yes
- Periodic contribution
- Yes (€ 205.93 per month)
- Reserve fund present
- Yes
- Maintenance plan
- Yes
- Building insurance
- Yes
© 2001-2026 funda