
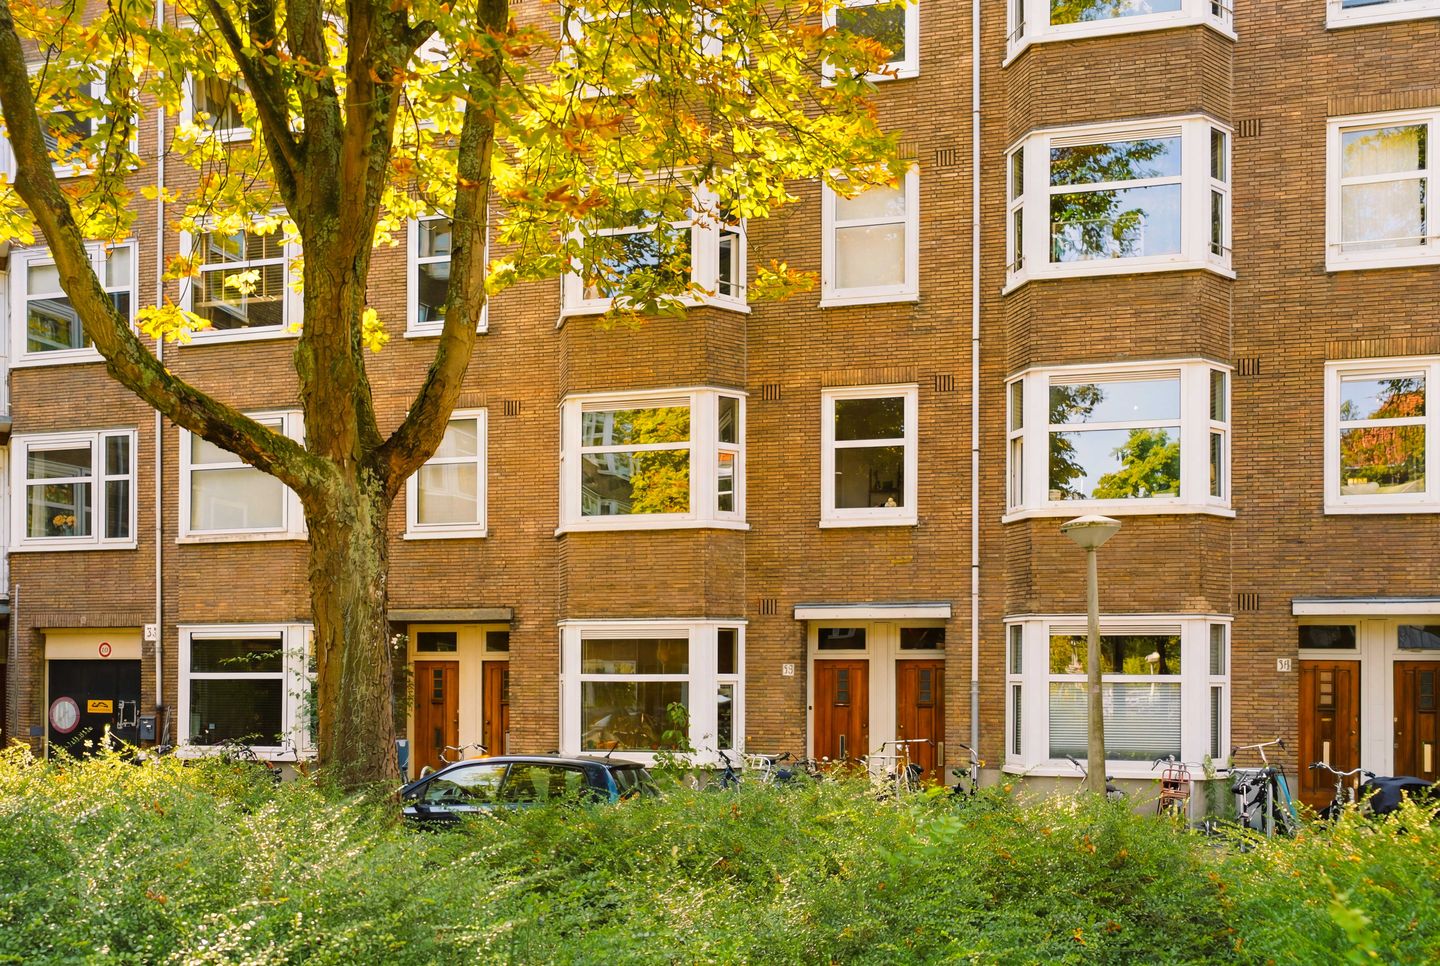
Antillenstraat 37-11058 GZ AmsterdamPostjeskade e.o.
€ 595,000 k.k.
Description
Stylish and bright 4-room apartment of approximately 61 m² with three bedrooms, a balcony, energy label A+, situated on freehold land and in a prime location in the popular De Baarsjes district! The property features a practical layout and an abundance of natural light.
LAYOUT
Communal entrance. Entrance to the apartment on the first floor.
FIRST FLOOR
At the front of the property is the bright living room, featuring a characteristic bay window that provides plenty of natural light and creates a spacious atmosphere.
The apartment offers three well-proportioned bedrooms. One bedroom is situated at the front of the property, while the other two bedrooms are located at the rear.
The centrally located kitchen provides access to the balcony, as do the bedrooms. The kitchen is practically laid out.
The bathroom is fitted with a walk-in shower, washbasin and washing machine connection. In addition, the apartment features a separate toilet, accessible from the hallway.
The west-facing balcony is located at the rear of the property.
The apartment is fitted with partly double glazing throughout and has a registered energy label A+.
HOMEOWNERS' ASSOCIATION
The building was legally divided into five apartment rights with a permit in 2016. The Homeowners' Association (VvE) has recently been activated and the monthly service charges have yet to be determined. The VvE will be professionally managed by VvE NL. All apartments within the association are currently still owned by the seller.
THE AREA
Located in a prime location in the highly sought-after De Baarsjes neighbourhood! Antillenstraat is a quiet street with plenty of greenery in the immediate surroundings. Both Vondelpark and Rembrandtpark are just around the corner, offering excellent opportunities for relaxation and recreation. In addition, a wide variety of shops, supermarkets, cosy cafés and trendy restaurants can be found nearby, including those along the Overtoom, Jan Evertsenstraat and Admiraal de Ruijterweg. The lively cafés and restaurants of De Baarsjes and Oud-West are also within easy reach.
Situated just behind Surinameplein, the property enjoys excellent accessibility by both public transport and car. Amsterdam city centre can be reached by bicycle within minutes, while Amsterdam Lelylaan Station and the A10 Ring Road are also easily accessible.
OWN GROUND
The property is situated on freehold land (no leasehold).
NEN CLAUSE
The usable floor area has been measured in accordance with the industry-standard NEN 2580 measurement guidelines. Consequently, the stated floor area may differ from comparable properties and/or previous references. This is primarily due to this (new) method of measurement. The purchaser declares to have been sufficiently informed about the aforementioned standard. The seller and the seller's real estate agent have made every effort to calculate the correct floor area and volume based on their own measurements and, where possible, have supported these by providing floor plans with dimensions. Should the measurements unexpectedly not fully comply with the NEN 2580 standard, the purchaser accepts this. The purchaser has been given sufficient opportunity to verify the measurements independently. Differences in the stated dimensions or floor area shall not entitle either party to any rights, including adjustment of the purchase price. The seller and the seller's real estate agent accept no liability whatsoever in this respect.
PARTICULARS:
- Stylish 4-room apartment of approximately 61 m² of usable living area (measurement report available);
- Situated on freehold land (no leasehold);
- Three well-proportioned bedrooms;
- Bright living room with a characteristic bay window at the front;
- West-facing balcony, accessible from both the kitchen and the bedrooms;
- Partly double glazed;
- Energy label A+;
- Located in a prime location in the popular De Baarsjes district;
- Within short distance of Vondelpark, Rembrandtpark and Amsterdam city centre;
- The Homeowners' Association has recently been activated; monthly service charges are yet to be determined;
- NEN clause and non-owner occupancy clause apply;
- Project notary: Legal Loyalty.
Features
Transfer of ownership
- Listed since
- Acceptance
- Available in consultation
- Asking price
- € 595,000 kosten koper
- Asking price per m²
- € 9,754
- Status
- Available
Construction
- Type apartment
- Upstairs apartment (apartment)
- Building type
- Resale property
- Year of construction
- 1935
Surface areas and volume
- Areas
- Living area
- 61 m²
- Other space inside the building
- 1 m²
- Exterior space attached to the building
- 5 m²
- Volume in cubic meters
- 208 m³
Layout
- Number of rooms
- 4 rooms (3 bedrooms)
- Number of bath rooms
- 1 bathroom and 1 separate toilet
- Bathroom facilities
- Shower, walk-in shower, sink, and washstand
- Number of stories
- 1 story
- Facilities
- Mechanical ventilation
- Located at
- 1st floor
Energy
- Energy label
- Insulation
- Partly double glazed
- Heating
- CH boiler
- CH boiler
- Remeha (gas-fired combination boiler from 2026, in ownership)
Cadastral data
- AMSTERDAM M 2125
- Cadastral map
- Ownership situation
- Full ownership
Exterior space
- Location
- Alongside a quiet road
- Balcony/roof terrace
- Balcony present
Parking
- Type of parking facilities
- Paid parking and resident's parking permits
VVE (Owners Association) checklist
- Registration with KvK
- No
- Annual meeting
- No
- Periodic contribution
- No
- Reserve fund present
- No
- Maintenance plan
- No
- Building insurance
- Yes
© 2001-2026 funda