
Description
Spacious and bright 2-bedroom corner apartment of approx. 108 m² with three balconies, near Beethovenstraat and the Zuidas.
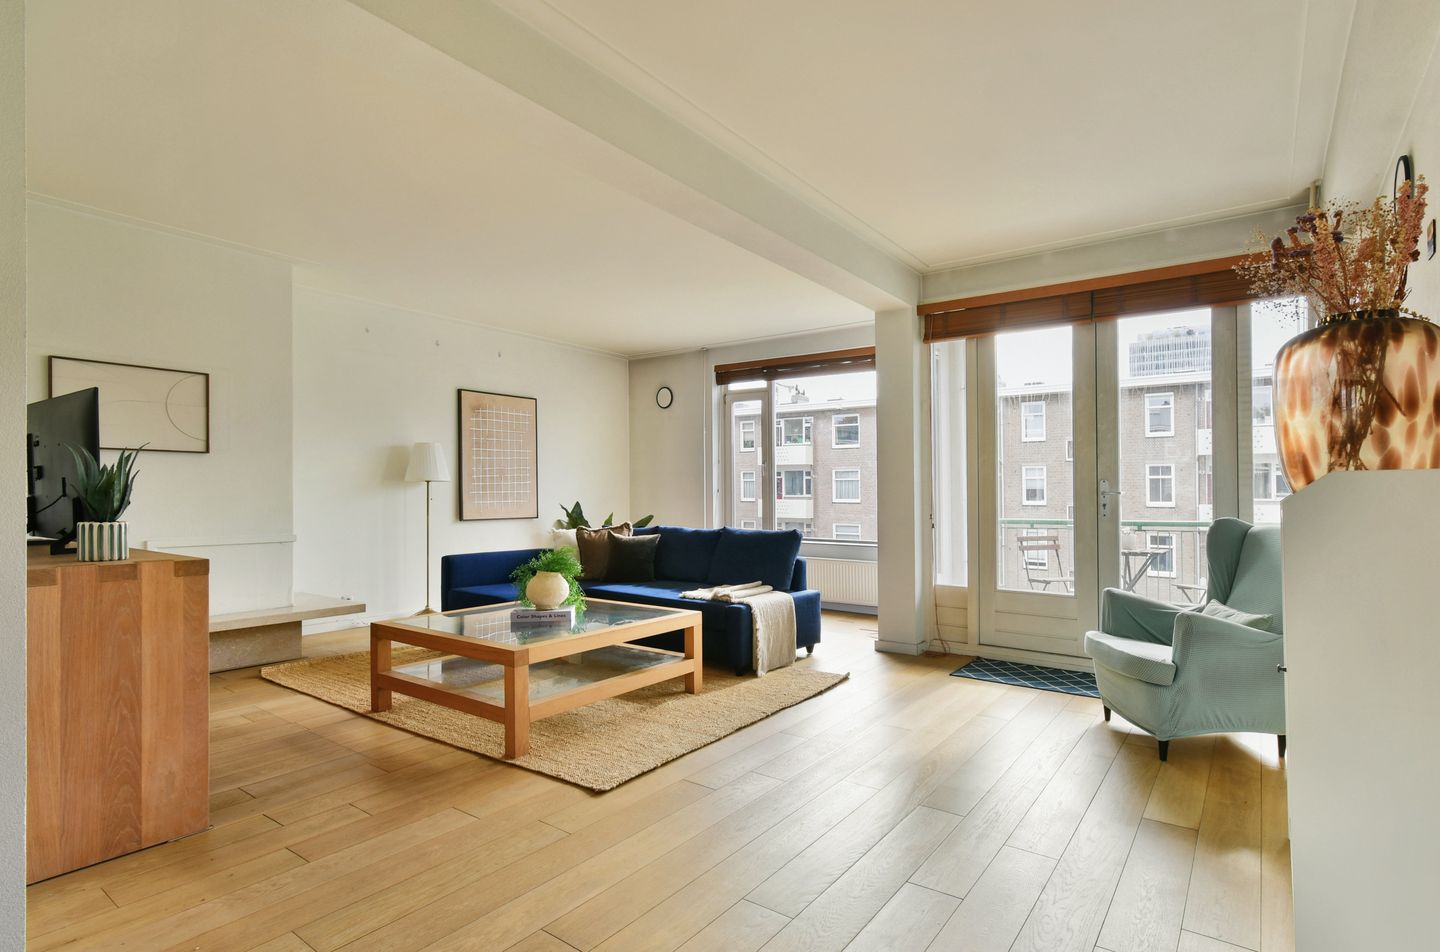
This exceptionally spacious 2-bedroom apartment of approx. 108 m² is located on the third floor of a small-scale apartment complex in a quiet and attractive setting near Beethovenstraat and the Zuidas. Thanks to its corner position and large windows on the north, south and west sides, the apartment enjoys an abundance of natural light and a wonderful sense of space.
The apartment features two generous bedrooms, three balconies, a spacious living room with separate dining area, a semi-open kitchen, a complete bathroom and a private storage unit in the basement. The three outdoor spaces face south, west and north, meaning there is always a sunny spot to enjoy throughout the day.
The property is also ideally situated in Amsterdam Oud-Zuid, just a short distance from Beethovenstraat, Beatrixpark, the Zuidas business district and Gelderlandplein shopping centre.
Combining the tranquillity of a residential neighbourhood with the energy and amenities of the city close at hand, this comfortable and versatile apartment is certainly worth viewing.
LAYOUT
The apartment is located on the third floor and can be reached by lift or staircase.
Upon entering, you are welcomed into a spacious hallway with a practical built-in wall of cupboards providing ample storage space.
The exceptionally generous living room is filled with natural light thanks to the large windows on multiple sides. At the front is the sitting area, with French doors opening onto the south-facing balcony. Adjacent to this is the dining area, which provides access to the semi-open kitchen. The second balcony, facing north, is located at the rear.
The semi-open kitchen is arranged in a practical U-shape and offers plenty of cupboard space. It is equipped with a Boretti six-burner gas range with oven, microwave, fridge-freezer, dishwasher, extractor hood and connections for a washing machine and tumble dryer.
Both bedrooms are accessible from the living room. They are generously proportioned, bright and spacious enough to comfortably accommodate a double bed.
The rear bedroom features French doors opening onto the third balcony, which faces west.
The spacious bathroom is situated between the two bedrooms and features a walk-in shower, toilet, whirlpool bath, double washbasin and designer radiator.
With outdoor spaces on three sides of the apartment (south, west and north) you can make the most of the outdoors and enjoy sunshine at different times of the day.
The apartment also benefits from a spacious private storage unit in the basement.
LOCATION & ACCESSIBILITY
The apartment is situated in a quiet and desirable location in Amsterdam Oud-Zuid, close to Beethovenstraat and the Zuidas. The area is characterised by broad streets, attractive avenues and an abundance of greenery.
Crossing the bridge brings you to lively Beethovenstraat, Beatrixpark and Stadionplein. For recreation and relaxation, Vondelpark and Amsterdamse Bos are also within easy cycling distance.
Living on Anton Verheijstraat means having an extensive range of amenities right on your doorstep. The neighbourhood offers a wide variety of quality shops and speciality stores for everyday shopping, as well as the upscale Gelderlandplein shopping centre and numerous inviting cafés, terraces and restaurants.
Accessibility is excellent, both by car and public transport. Several bus routes and Amsterdam Zuid railway station are within easy walking distance. The A10 ring road provides quick access to the various arterial routes around Amsterdam. Street parking is available with a residential parking permit.
OWNERS' ASSOCIATION
The apartment forms part of a financially healthy and active Owners' Association (VvE) with professional management.
The VvE intends to implement energy-saving measures. As part of these plans, the entire apartment is expected to be fitted with HR++ high-performance double glazing in the near future, subject to the final decision and implementation by the VvE.
The monthly service charge is €415 excluding an advance payment towards heating costs of €75 per month.
GROUND LEASE
The property is situated on municipal leasehold land (erfpacht) issued by the Municipality of Amsterdam. The leasehold has been converted to perpetual leasehold under the 2016 General Provisions (AB 2016).
A fixed annual ground rent (canon) of €166.53 is payable until 15 October 2030. From that date onwards, the annual ground rent will be €1,354.47, subject to annual indexation in line with the inflation rate of the preceding year.
KEY FEATURES
- Spacious 2-bedroom corner apartment of approx. 108 m²
- Located on the third floor
- Small-scale apartment complex with lift
- Two generous bedrooms
- Exceptionally bright thanks to windows on three sides
- Three balconies facing south, west and north
- Spacious private storage unit in the basement
- Healthy and active Owners' Association with professional management
- Monthly service charge €415
- Advance payment heating costs €75 per month
- Energy Label C
- Converted to perpetual ground lease under AB 2016
- Annual ground rent: €166.53 until 15 October 2030
- From 15 October 2030: €1,354.47 per year, subject to annual indexation
- Old-age clause (ouderdomsclausule) applies
- Transfer in consultation
DISCLAIMER
The information concerning the property offered for sale has been compiled with the utmost care by the seller and the seller’s estate agent. Nevertheless, inaccuracies and/or omissions may occur in the information provided. No rights may be derived from the contents of this information. All stated measurements, surface areas and volumes are indicative and based on information provided by the seller and/or measurements carried out in accordance with applicable industry guidelines. Buyers are expressly advised to carry out, or have carried out, their own investigations into all aspects of the property that are relevant to them, including its structural condition, legal status, zoning and permitted uses.
The estate agent acts on behalf of the seller and represents the seller’s interests. When purchasing a property, we recommend engaging your own independent expert or buyer’s agent. This listing should be regarded as an invitation to submit an offer or enter into negotiations. No agreement shall be deemed concluded until it has been formally recorded in writing and signed by all parties.
Features
Transfer of ownership
- Listed since
- Acceptance
- Available in consultation
- Asking price
- € 875,000 kosten koper
- Asking price per m²
- € 8,102
- Status
- Available
- VVE (Owners Association) contribution
- € 415.00 per month
Construction
- Type apartment
- Upstairs apartment (apartment)
- Building type
- Resale property
- Year of construction
- 1956
- Type of roof
- Flat roof
Surface areas and volume
- Areas
- Living area
- 108 m²
- Exterior space attached to the building
- 11 m²
- External storage space
- 9 m²
- Volume in cubic meters
- 359 m³
Layout
- Number of rooms
- 3 rooms (2 bedrooms)
- Number of bath rooms
- 1 bathroom
- Bathroom facilities
- Shower, double sink, bath, toilet, and washstand
- Number of stories
- 1 story
- Facilities
- Outdoor awning, optical fibre, elevator, and mechanical ventilation
- Located at
- 3rd floor
Energy
- Energy label
- Insulation
- Double glazing
- Heating
- Communal central heating
- Hot water
- Gas water heater
Cadastral data
- AMSTERDAM AB 1965
- Cadastral map
- Ownership situation
- Ownership encumbered with long-term leaset
Exterior space
- Location
- Alongside a quiet road, in residential district and unobstructed view
- Balcony/roof terrace
- Balcony present
Parking
- Type of parking facilities
- Paid parking and resident's parking permits
VVE (Owners Association) checklist
- Registration with KvK
- Yes
- Annual meeting
- Yes
- Periodic contribution
- Yes (€ 415.00 per month)
- Reserve fund present
- Yes
- Maintenance plan
- Yes
- Building insurance
- Yes
© 2001-2026 funda