
This house on Funda: https://www.funda.nl/en/detail/koop/amsterdam/appartement-apollolaan-31/80023608/
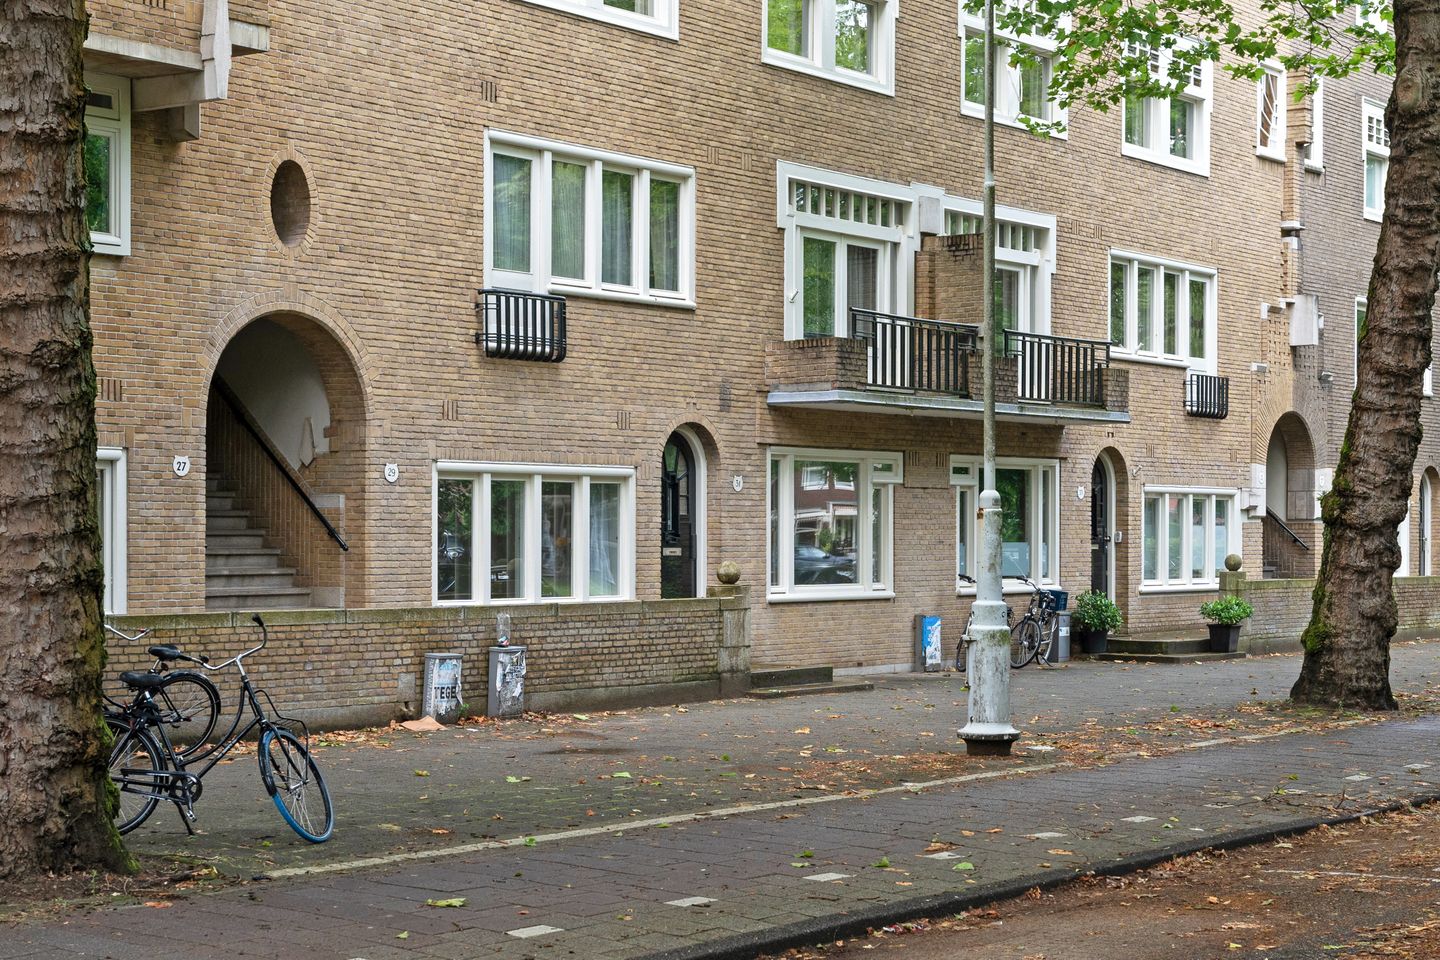
Description
Charming Ground-Floor Apartment with Sunny South-West-Facing Garden and Spacious Basement on Apollolaan, Amsterdam Oud-Zuid!
Situated in one of the most sought-after locations in Amsterdam Oud-Zuid, on the prestigious Apollolaan, this spacious renovated ground-floor apartment offers approximately 121 m² of living space, a wonderful 70 m² south-west-facing garden and a generous basement of approximately 47 m².
The apartment features a practical layout, two bedrooms and a lovely connection between indoor and outdoor living. In 2024, the property underwent partial renovation, including new paintwork throughout and the installation of a beautiful new bathroom.
Layout
The entrance opens into a hallway providing access to almost all rooms of the apartment. On the right-hand side is the spacious living and dining room. French doors open directly onto the garden, creating a natural flow between indoor and outdoor living. The sunny south-west-facing garden is a wonderful place to relax and enjoy the sunshine well into the evening.
The separate kitchen features a stone worktop, ample cupboard space and various built-in appliances, including a fridge-freezer, dishwasher and induction hob.
The apartment offers two bedrooms. The first bedroom is situated at the front of the property and provides ample space for wardrobe storage. The second, particularly spacious bedroom is located at the rear and also benefits from French doors opening onto the garden.
Adjacent to this bedroom is the newly renovated bathroom, completed in 2024. It features a stylish terrazzo cast floor, a spacious walk-in shower, a double washbasin and a toilet. In addition, there is a separate guest toilet accessible from the hallway.
The hallway also provides access to the spacious basement of approximately 47 m². This offers plenty of storage space and is also ideally suited for use as a laundry room or hobby room.
Location
Apollolaan is situated in the highly desirable Amsterdam Oud-Zuid district, renowned for its elegant wide avenues, impressive architecture and green surroundings. The popular Beethovenstraat and Cornelis Schuytstraat are within walking distance, offering a wide variety of shops, speciality stores, cafés and restaurants. The Vondelpark and several cultural attractions, including the Rijksmuseum and other renowned museums, are also just a short distance away. The property is conveniently located for public transport and offers easy access to the main roads leading out of the city.
Key Features
- Asking price: € 1.425,000 k.k
- Ground lease fully and perpetually bought off
- Ground-floor apartment of approximately 121 m² (NEN 2580 measurement report available)
- Spacious basement of approximately 47 m²
- Sunny south-west-facing garden of approximately 70 m²
- Energy label D
- Two bedrooms
- Renovated in 2024, including complete new paintwork and a new bathroom
- Small-scale Owners' Association (VvE), self-managed by the owner of the entire building
- Monthly service charges: € 243,59
- Multi-Year Maintenance Plan (MJOP) available
- Foundation in good condition; Fugro foundation report from 2024 available
A wonderful ground-floor apartment in a prime location in Amsterdam Oud-Zuid, combining generous living space, comfort and a beautiful sunny garden. A unique opportunity to enjoy life on one of Amsterdam's most prestigious avenues!
Features
Transfer of ownership
- Listed since
- Acceptance
- Available in consultation
- Asking price
- € 1,425,000 kosten koper
- Asking price per m²
- € 11,777
- Status
- Available
- VVE (Owners Association) contribution
- € 243.59 per month
Construction
- Type apartment
- Ground-floor apartment (apartment)
- Building type
- Resale property
- Year of construction
- 1929
- Specific
- With carpets and curtains
- Accessibility
- Accessible for people with a disability and accessible for the elderly
Surface areas and volume
- Areas
- Living area
- 121 m²
- Other space inside the building
- 46 m²
- Exterior space attached to the building
- 8 m²
- Volume in cubic meters
- 573 m³
Layout
- Number of rooms
- 4 rooms (2 bedrooms)
- Number of bath rooms
- 1 bathroom and 1 separate toilet
- Bathroom facilities
- Double sink, walk-in shower, toilet, and washstand
- Number of stories
- 1 story
- Located at
- Ground floor
Energy
- Energy label
- Insulation
- Double glazing, floor insulation and secondary glazing
- Heating
- CH boiler
- Hot water
- CH boiler
- CH boiler
- 2024, in ownership
Cadastral data
- AMSTERDAM Z 1448
- Cadastral map
- Ownership situation
- Municipal ownership encumbered with long-term leaset
- Fees
- Bought off for eternity
Exterior space
- Location
- Alongside a quiet road, in residential district, open location and unobstructed view
- Garden
- Back garden
Parking
- Type of parking facilities
- Paid parking and resident's parking permits
VVE (Owners Association) checklist
- Registration with KvK
- Yes
- Annual meeting
- Yes
- Periodic contribution
- Yes (€ 243.59 per month)
- Reserve fund present
- No
- Maintenance plan
- Yes
- Building insurance
- Yes
© 2001-2026 funda