
This house on Funda: https://www.funda.nl/en/detail/koop/amsterdam/appartement-apollolaan-43-1/44506214/
Description
Apollolaan 43 I, 1077 AD Amsterdam
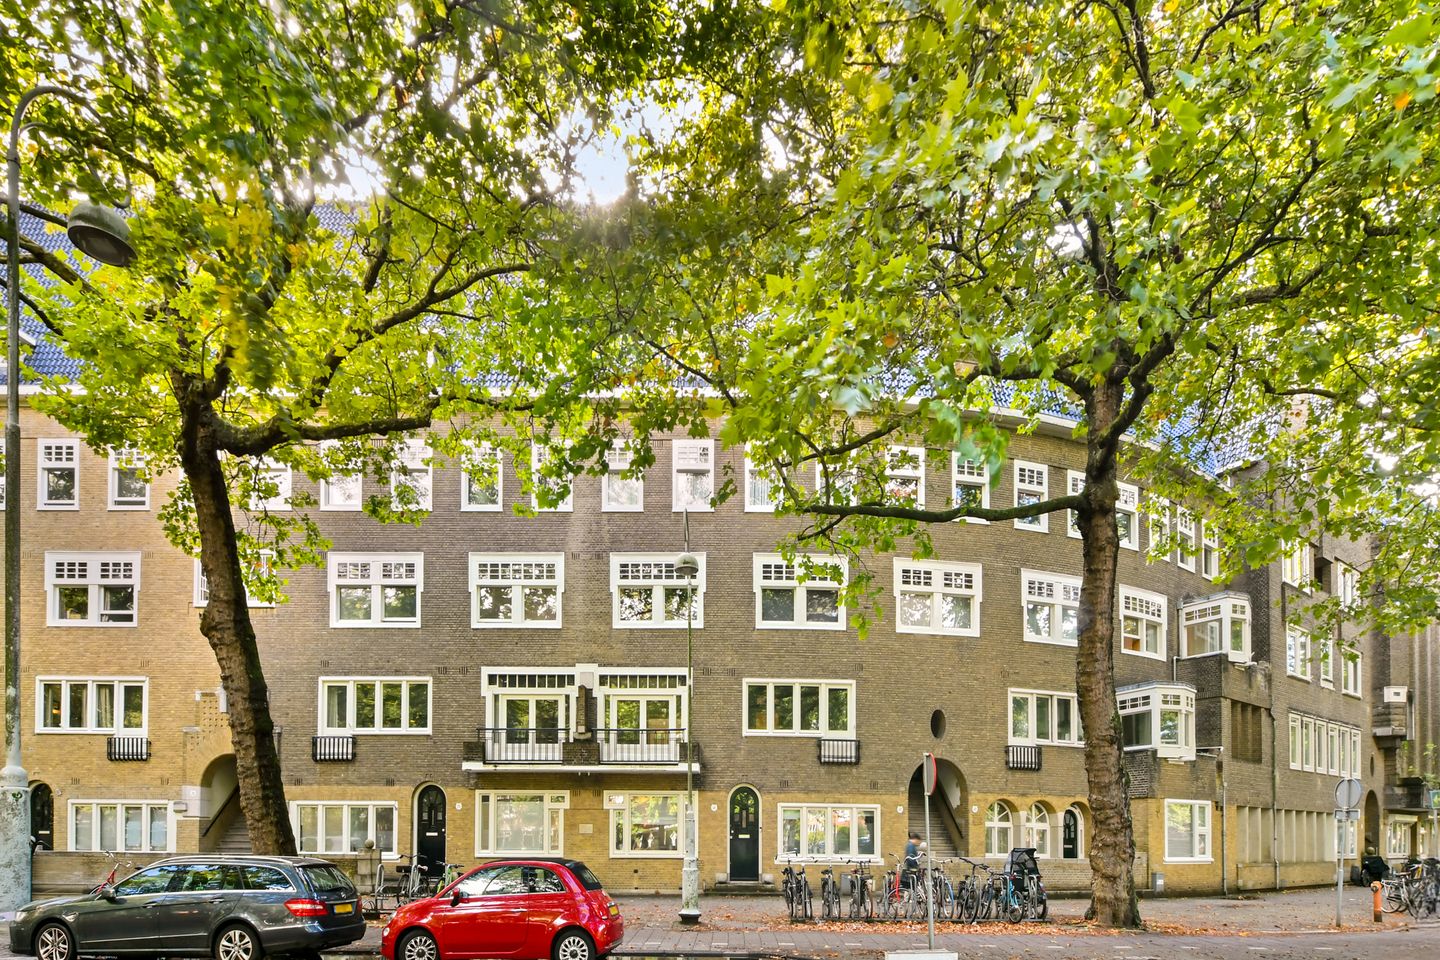
Exceptionally well-laid-out apartment (115 m²) with sunny south-facing balconies, situated on one of the most prestigious avenues in the heart of Amsterdam Zuid. The apartment is particularly wide and, thanks in part to its highly practical layout, feels very spacious. At the front, there are beautiful views over the broad, tree-lined Apollolaan and its attractive green areas.
The apartment is currently in shell condition and requires complete renovation, offering an excellent opportunity to create the perfect home entirely according to your own taste and requirements. The ground lease has been bought out in perpetuity!
Location / Accessibility:
The apartment is within walking distance of the Zuidas business district. Major arterial roads and all forms of public transport are also just a stone’s throw away, with Schiphol Airport reachable within approximately 15 minutes. Around the corner you will find some of Amsterdam’s best-known shopping streets, including Beethovenstraat, Cornelis Schuytstraat and P.C. Hooftstraat. Numerous restaurants, renowned museums (including the Van Gogh Museum and Stedelijk Museum), as well as Vondelpark and Beatrixpark, are all within easy reach. Parking is available both nearby and directly in front of the property.
Layout:
First floor.
Private entrance. Vestibule. Hallway providing access to all rooms. Living room at the front, with French doors opening onto a balcony. At the rear is the spacious and bright dining room, with French doors leading to a sunny south-facing balcony. Kitchen, accessible from the hallway. Generously sized master bedroom at the rear, again with access to a sunny balcony. Spacious bedroom at the front with built-in storage cupboard. Bathroom with bath/shower combination and washbasin unit. Separate toilet accessible from the hallway. The apartment benefits from several practical built-in cupboards throughout. By relocating the kitchen to the dining room, a third bedroom can be created relatively easily.
In short: an exceptional opportunity to create a fantastic apartment in a PRIME location!
Particulars:
- Apartment right, 115 m² (measurement report available)
- Ground lease bought out in perpetuity
- Multiple balconies
- Private entrance
- Requires complete renovation
- The Owners’ Association (VvE) has recently been established and is managed by Delair Vastgoedmanagement
- Service charges: €107.88 per month
- Long-term maintenance plan (MJOP) in place
- Listed national monument (Rijksmonument)
- The property has recently been legally subdivided with the required permit
- Non-owner-occupancy clause applies
- Age clause applies
- “As is, where is” clause applies
- Parking via permit system
- Completion by mutual agreement; a quick completion is possible
This information has been compiled by us with due care. However, we accept no liability whatsoever for any incompleteness, inaccuracies or otherwise, nor for any consequences thereof. All stated dimensions and surface areas are indicative. The buyer has a duty to conduct their own investigation into all matters that may be relevant to them. With regard to this property, the estate agent acts as the seller’s adviser. We recommend engaging a qualified (NVM) estate agent to assist you throughout the purchasing process. If you have any specific requirements regarding the property, we recommend that you inform your purchasing agent in good time and independently investigate, or have investigated, all matters relevant to those requirements. If you choose not to engage a professional representative, you are deemed by law to have sufficient expertise to assess all matters of importance yourself. The NVM terms and conditions apply.
Features
Transfer of ownership
- Service charges
- € 108 per month
- Listed since
- Acceptance
- Available in consultation
- Asking price
- € 995,000 kosten koper
- Asking price per m²
- € 8,652
- Status
- Sold under reservation
Construction
- Type apartment
- Upstairs apartment (apartment)
- Building type
- Resale property
- Year of construction
- 1929
- Specific
- Protected townscape or village view (permit needed for alterations), renovation project and listed building (national monument)
Surface areas and volume
- Areas
- Living area
- 115 m²
- Exterior space attached to the building
- 16 m²
- Volume in cubic meters
- 399 m³
Layout
- Number of rooms
- 4 rooms (3 bedrooms)
- Number of bath rooms
- 1 bathroom and 1 separate toilet
- Bathroom facilities
- Shower, bath, sink, and washstand
- Number of stories
- 1 story
- Facilities
- Outdoor awning
- Located at
- 2nd floor
Energy
- Energy label
Cadastral data
- AMSTERDAM Z 3740
- Cadastral map
- Ownership situation
- Municipal long-term lease
- Fees
- Bought off for eternity
Exterior space
- Location
- In residential district and unobstructed view
- Balcony/roof terrace
- Balcony present
VVE (Owners Association) checklist
- Registration with KvK
- Yes
- Annual meeting
- Yes
- Periodic contribution
- Yes
- Reserve fund present
- Yes
- Maintenance plan
- No
- Building insurance
- Yes
© 2001-2026 funda