
This house on Funda: https://www.funda.nl/en/detail/koop/amsterdam/appartement-apollolaan-87-c/44420522/
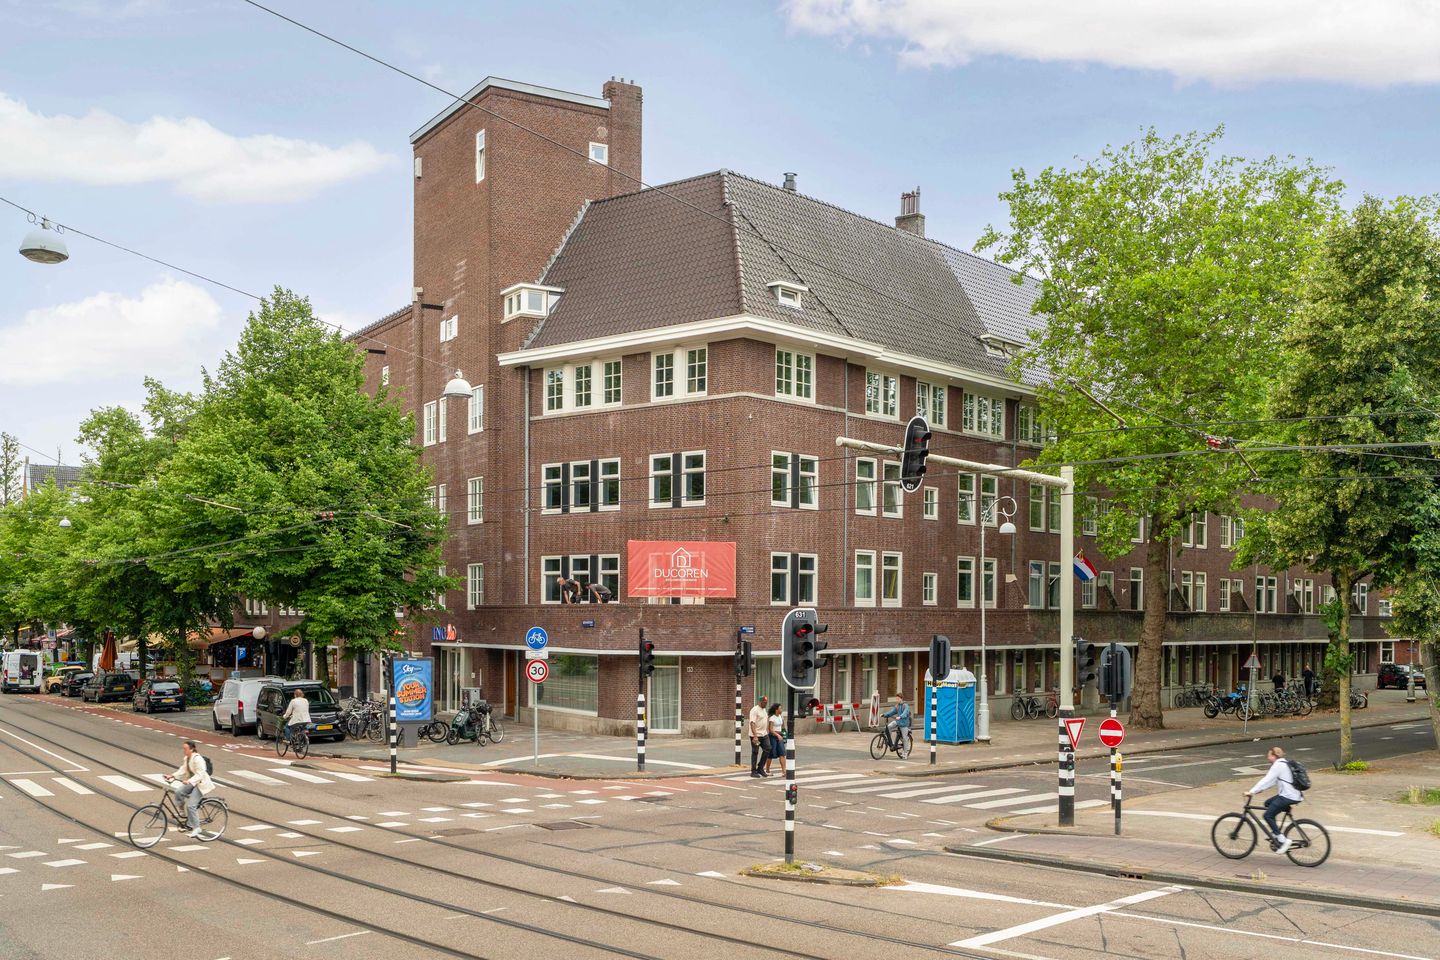
Eye-catcherExclusief appartement met lift en balkon aan de Apollolaan
Description
LIVING IN LUXURY
Four Exclusive Lift-Serviced Apartments on Apollolaan.
An exceptional residential development is taking shape on one of the most prestigious avenues in Amsterdam Zuid. Within a distinguished and characterful building on Apollolaan, four exclusive apartments are being created, each offering approximately 200 m² of living space, including a private storage room in the basement, and a unique living experience.
Each apartment is accessed either via a private lift that opens directly into the residence or through the elegant marble staircase. A rare opportunity to enjoy the grandeur of a landmark building while creating a home entirely tailored to your own vision.
Architecture
The residences are delivered in shell/casco condition, allowing complete freedom to design an interior that perfectly reflects your personal taste and lifestyle. Two renowned architectural firms have developed inspiring interior concepts, providing a refined starting point for a bespoke finish of the highest quality.
The building itself has undergone an extensive and meticulous renovation, preserving its original architectural character while transforming it into a future-proof residence with outstanding levels of comfort, sustainability and technical excellence.
Every apartment offers approximately 200 m² of living space and benefits from a private lift with direct access into the residence. Generous floor-to-ceiling windows create an abundance of natural light while offering beautiful views across the iconic Apollolaan.
The penthouse is truly one of a kind, featuring spectacular vaulted ceilings, a full-width terrace at the rear and private balconies adjoining the bedrooms.
The renovation includes a completely renewed foundation and basement, new window frames with HR++ insulating glazing, insulated façades, floors and ceilings, and an excellent energy rating. In addition, each apartment benefits from a private storage room in the basement, while the perpetual ground lease has been fully bought off.
A Home Designed Entirely Around You
While the quality and craftsmanship of the building are guaranteed, the final interior is entirely yours to create. From layout and materials to bespoke cabinetry, lighting and finishing details, every decision contributes to a residence with its own distinctive identity.
For buyers who prefer professional guidance, two carefully designed architectural interior concepts are available. If desired, the apartment can be completed on a turnkey basis by Van Mourik Bouw B.V. The developer has prepared a comprehensive finishing package, which can be fully customised to your individual wishes. This package includes bespoke joinery, flooring, sanitary fittings, kitchen, lighting and all technical installations.
The Location – Apollolaan
Apollolaan is renowned for its wide, tree-lined avenues, stately architecture and elegant residential atmosphere. Within just a few minutes' walk you will find the exclusive boutiques of Beethovenstraat, Beatrixpark, Museumplein and Amsterdam's vibrant Zuidas business district.
Fine dining restaurants, international schools, cultural institutions and excellent connections to Schiphol Airport and the A10 Ring Road are all within easy reach.
Apollolaan 87 C
Exclusive development comprising four luxury apartments
Approx. 191 m² of living space
Private rear-facing balcony
Situated on the second floor
Private lift with direct access into the apartment
Elegant communal entrance and marble staircase
Delivered in shell condition, offering complete design freedom
Two architectural interior concepts available, including detailed cost estimates for completion
High-quality renovation with Energy Label A/A+
Completely renewed foundation and basement
New window frames with HR++ insulating glazing
Perpetual ground lease fully bought off
Private storage room of approximately 4 m² in the basement
Project notary: HVG Notarissen
For more information about the development, including floor plans, architectural concepts and finishing options, please visit
Features
Transfer of ownership
- Listed since
- Acceptance
- Available in consultation
- Asking price
- € 2,395,000 kosten koper
- Asking price per m²
- € 12,539
- Status
- Available
Construction
- Type apartment
- Upstairs apartment (apartment)
- Building type
- Resale property
- Year of construction
- 1927
- Specific
- Protected townscape or village view (permit needed for alterations)
- Accessibility
- Accessible for people with a disability and accessible for the elderly
Surface areas and volume
- Areas
- Living area
- 191 m²
- Exterior space attached to the building
- 4 m²
- External storage space
- 4 m²
- Volume in cubic meters
- 710 m³
Layout
- Number of rooms
- 4 rooms (3 bedrooms)
- Number of bath rooms
- 2 bathrooms and 1 separate toilet
- Bathroom facilities
- 2 showers, 2 baths, 2 toilets, 2 washstands, double sink, and walk-in shower
- Number of stories
- 1 story
- Facilities
- Elevator and mechanical ventilation
- Located at
- 3rd floor
Energy
- Energy label
- Insulation
- Roof insulation, double glazing, insulated walls, floor insulation and completely insulated
- Heating
- CH boiler and heat recovery unit
- Hot water
- CH boiler
- CH boiler
- Gas-fired combination boiler from 2025, in ownership
Cadastral data
- AMSTERDAM Z 989
- Cadastral map
- Ownership situation
- Municipal ownership encumbered with long-term leaset
- Fees
- Bought off for eternity
Exterior space
- Location
- In residential district and unobstructed view
- Balcony/roof terrace
- Balcony present
VVE (Owners Association) checklist
- Registration with KvK
- Yes
- Annual meeting
- Yes
- Periodic contribution
- Yes
- Reserve fund present
- Yes
- Maintenance plan
- Yes
- Building insurance
- Yes
© 2001-2026 funda