
This house on Funda: https://www.funda.nl/en/detail/koop/amsterdam/appartement-apollolaan-95-2/44537935/
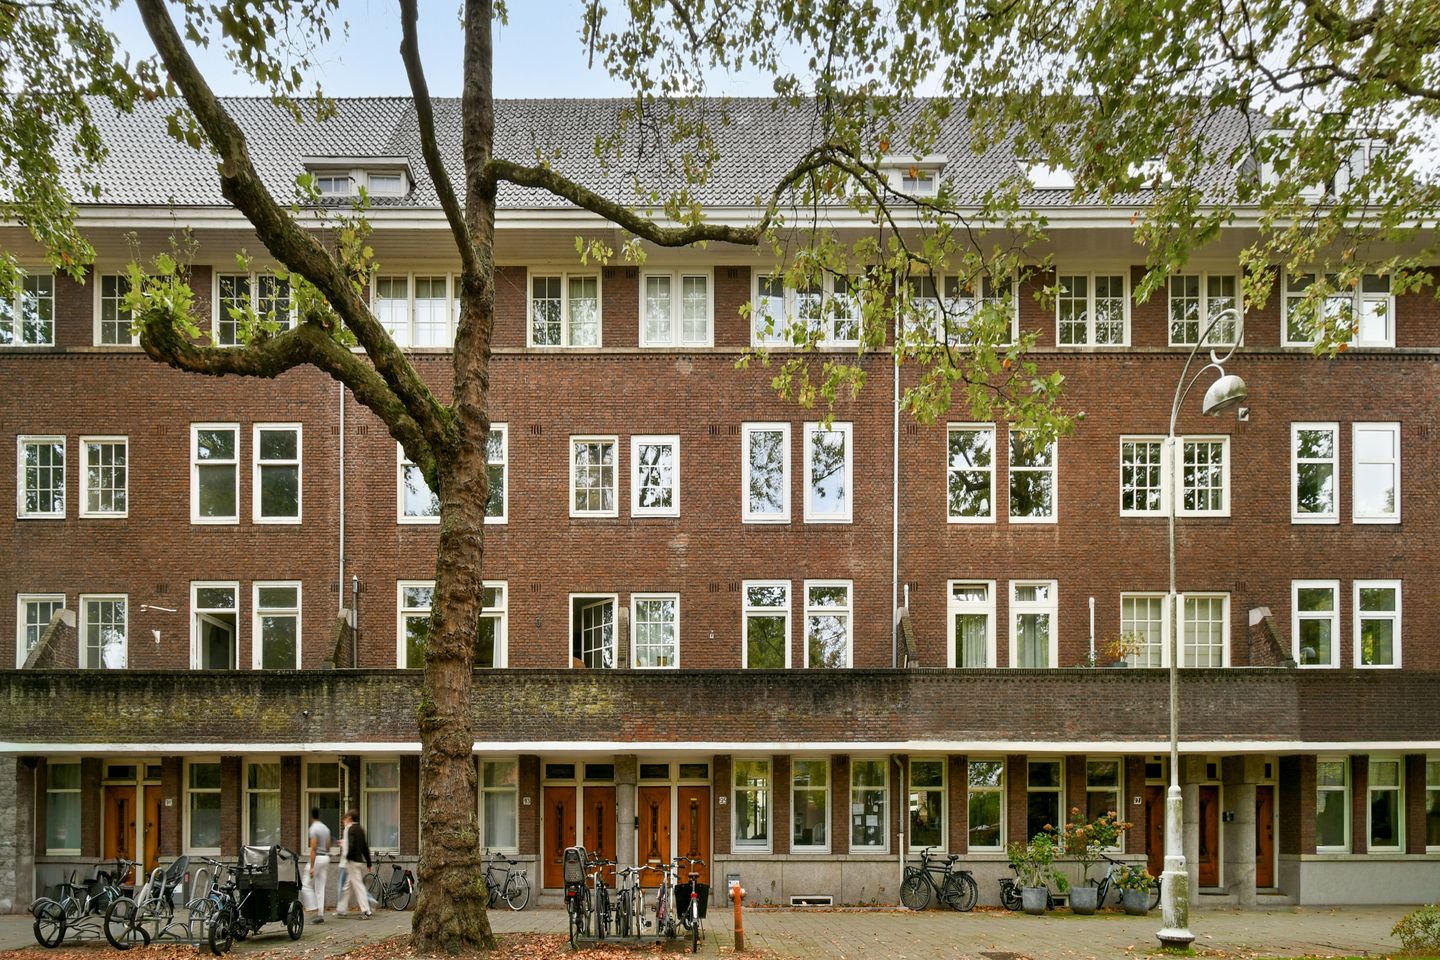
Bijzonder royaal bovenhuis met eigen opgang aan de Apollolaan!
Description
Spacious upper-floor home of approximately 201 m² arranged over three floors, with plenty of natural light, generously sized rooms and the possibility of creating a wonderful roof terrace. Beautifully located on Apollolaan in Amsterdam-Zuid. A fantastic home offering plenty of opportunities to renovate and reconfigure entirely to your own taste.
Situated on one of the most beautiful avenues in Amsterdam-Zuid, this exceptionally spacious upper-floor home with its own private entrance offers approximately 201 m² of living space, arranged over the second, third and fourth floors, with the possibility of creating a wonderful roof terrace!
A fantastic home offering plenty of opportunities to renovate and redesign entirely according to your own taste.
The property is in dated condition, which offers the new owner an excellent opportunity to create a spacious home fully tailored to their own wishes. The generous proportions, wide living floor and three full residential floors provide an excellent basis for a beautiful renovation.
LAYOUT
Ground floor / entrance
Private entrance from the street with stairs leading to the upper floors.
Second floor
The second floor currently serves as the main living floor and has an area of approximately 82 m².
At the front is the spacious living room overlooking Apollolaan. At the rear is the dining room, with the adjoining kitchen and access to the balcony. The generous dimensions of this floor offer various possibilities for a new layout as part of a renovation, for example with a large open-plan kitchen and spacious living area.
Third floor
This floor also measures approximately 82 m² and is currently arranged with three bedrooms, a bathroom, separate toilet, laundry room and various built-in cupboards. There is also a balcony at the rear. This floor offers excellent possibilities for creating several generously sized bedrooms and, if desired, one or two bathrooms.
Fourth floor
The top floor offers approximately 36 m² of living space and currently comprises a bedroom and bathroom. The flat roof is accessible from this floor, offering the possibility of creating a wonderful roof terrace.
LOCATION
Apollolaan is without doubt one of the most beautiful and characteristic avenues in Amsterdam-Zuid. Wide, green and peaceful, yet at the same time right in the heart of the city.
Beethovenstraat, Cornelis Schuytstraat and Olympiaplein are all nearby and offer an extensive selection of shops, speciality stores, cafés and restaurants. Beatrixpark, Vondelpark and the Amsterdamse Bos are also within easy reach.
The area is particularly attractive for families, with a wide choice of excellent primary and secondary schools, including international schools, as well as sports clubs and other amenities nearby.
Accessibility is excellent. Amsterdam city centre is just a short bicycle ride away, while Station Zuid and the Zuidas business district and Schiphol are also close by. The A10 ring road can be reached quickly via the nearby arterial roads.
GROUND LEASE
The property is situated on municipal leasehold land. The ground lease has been secured under favourable conditions. The current annual ground rent amounts to € 2,667.56 until 15 May 2051 and is subject to annual indexation. The ground rent for the period after 2051 has already been fixed and will amount to € 5,833.64 per year, also subject to annual indexation.
PARTICULARS
• Approximately 201 m² of living space in accordance with NEN 2580;
• Spacious upper-floor home arranged over three residential floors;
• Private entrance from the ground floor;
• Beautifully situated on Apollolaan in Amsterdam-Zuid;
• Plenty of possibilities to renovate and redesign the property entirely according to your own wishes;
• Possibility of creating a roof terrace;
• Current annual ground rent of € 2,667.56 until 15 May 2051, subject to annual indexation;
• Ground rent for the period after 2051 already fixed at € 5,833.64 per year, also subject to annual indexation;
• Owners’ Association (VvE) consisting of 2 members;
• Monthly service charges amount to € 100;
• Completion in consultation, short-term completion possible.
Features
Transfer of ownership
- Service charges
- € 100 per month
- Listed since
- Acceptance
- Available in consultation
- Asking price
- € 1,750,000 kosten koper
- Asking price per m²
- € 8,706
- Status
- Available
- VVE (Owners Association) contribution
- € 100.00 per month
Construction
- Type apartment
- Upstairs apartment (double upstairs apartment)
- Building type
- Resale property
- Year of construction
- 1927
- Specific
- Protected townscape or village view (permit needed for alterations)
Surface areas and volume
- Areas
- Living area
- 201 m²
- Exterior space attached to the building
- 48 m²
- Volume in cubic meters
- 726 m³
Layout
- Number of rooms
- 7 rooms (4 bedrooms)
- Number of bath rooms
- 2 bathrooms and 2 separate toilets
- Bathroom facilities
- Bidet, double sink, walk-in shower, bath, washstand, shower, toilet, and sink
- Number of stories
- 3 stories
- Located at
- 2nd floor
Energy
- Energy label
- Insulation
- Double glazing
- Heating
- CH boiler
- Hot water
- CH boiler
- CH boiler
- Gas-fired combination boiler, in ownership
Cadastral data
- AMSTERDAM Z 3570
- Cadastral map
- Ownership situation
- Municipal long-term lease
- Fees
- € 2,667.56 per year
Exterior space
- Location
- In residential district
- Balcony/roof terrace
- Balcony present
Parking
- Type of parking facilities
- Public parking and resident's parking permits
VVE (Owners Association) checklist
- Registration with KvK
- Yes
- Annual meeting
- No
- Periodic contribution
- Yes (€ 100.00 per month)
- Reserve fund present
- No
- Maintenance plan
- Yes
- Building insurance
- Yes
© 2001-2026 funda