
Archimedesplantsoen 70-21098 KG AmsterdamMiddenmeer-Zuid
€ 595,000 k.k.
Vrij uitzicht | Eigen grond | Perfect onderhouden | Bovenste woonlaag
NVM Open Huizen Dag
- Saturday, October 3 from 11:00 AM to 3:00 PM
Description
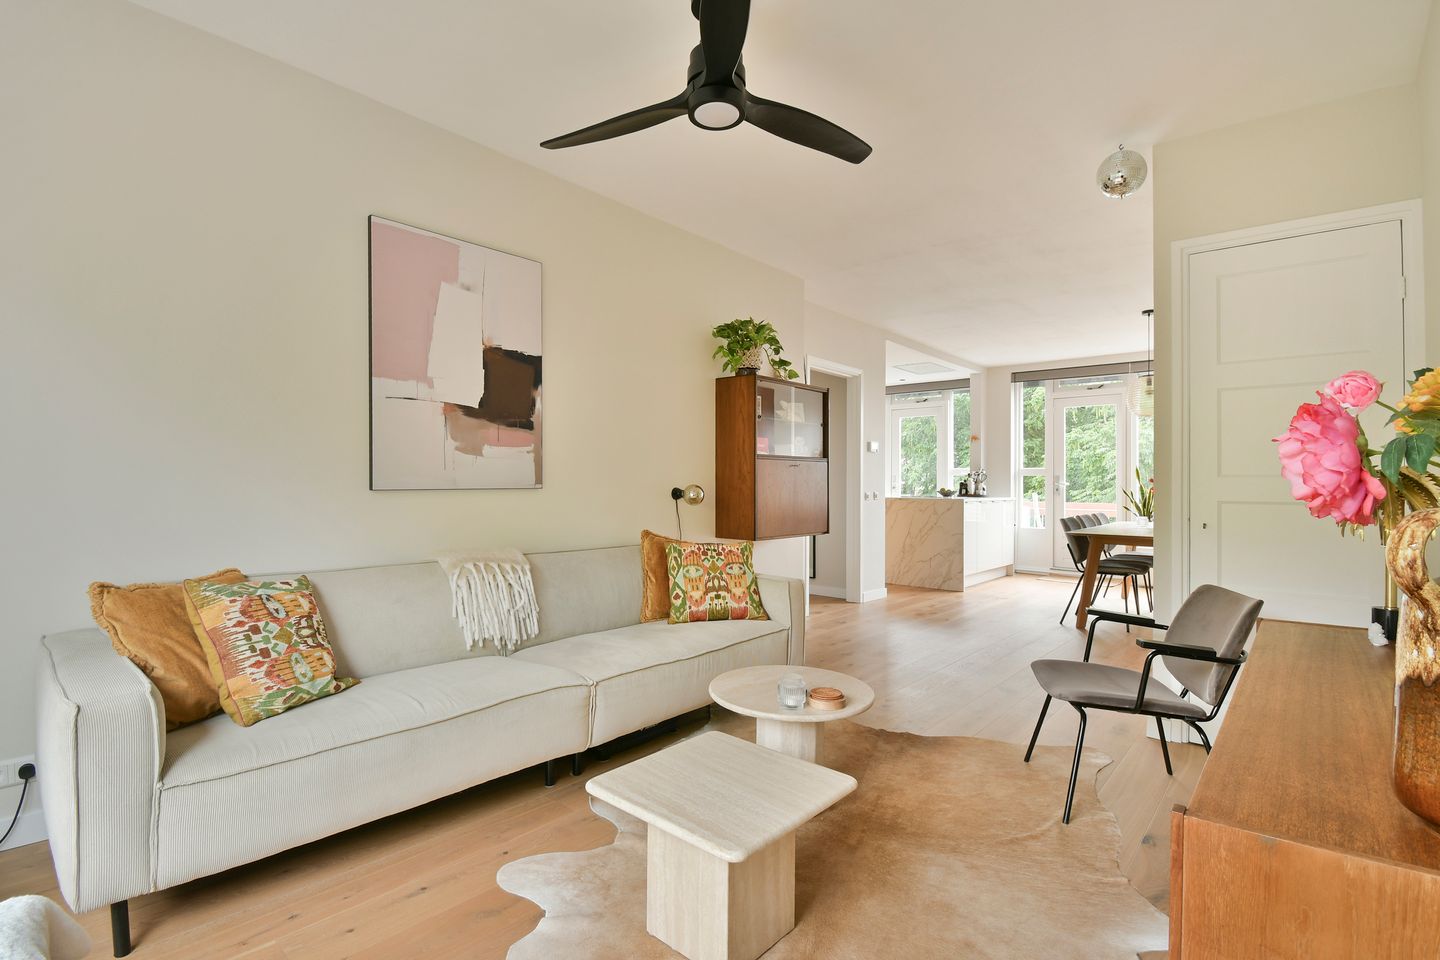
This excellently maintained 3-room apartment is situated in the lovely Watergraafsmeer area. The property has a spacious L-shaped living room, a modern open plan kitchen, two good-sized bedrooms, a luxurious bathroom and a large and sunny south-west facing balcony. The apartment is situated on the top floor, which means you have no upstairs neighbours and can enjoy an unobstructed view of the green surroundings at both the front and rear. The large private storage unit is situated on the ground floor. The Owners’ Association of which the apartment forms part is active and the property is FREEHOLD. All in all, a fabulous turn-key apartment in a great location!
Surrounding area
The Watergraafsmeer area has a lot to offer. You can do your shopping in one of the many shops along Christiaan Huygensplein around the corner or the specialty shops along the nearby Middenweg. There are also various bars and restaurants in the nearby, for example around Park Frankendael, Ringdijk and Oosterpark. It is a great area for families with children: various good schools, child care centres, sports clubs and playgrounds. The area has excellent public transport links and is within easy reach of the A10 motorway. You are immediately eligible for a parking permit (you can even apply for two permits).
Layout
Communal entrance area and large stairwell up to the entrance of the home. Along the hall is the toilet and the modern bathroom, which includes a walk-in shower, a washer/drier set-up and cabinets. The living room has windows at both the front and rear, making this a bright and airy space. The open plan kitchen adds to the sense of light and space.
The kitchen has modern kitchen units, including a kitchen island, lots of storage space, various fitted kitchen appliances (induction hob, dishwasher, fridge, freezer and extractor hood) and a ceramic worktop. The sunny balcony is accessible from the living room and the rear bedroom. The large master bedroom is located at the front of the apartment. This room has a custom-made bed with storage space underneath. Both bedrooms have fitted wardrobes.
Specifics
Year of construction: 1955
The property is freehold
Completely renovated in 2015
The property offers an unobstructed view at both the front and rear
Living area: 68m2 (measurement report available)
Storage space of 7m2
Sunny south-west facing balcony
Wooden window frames with insulating glass HR++
All windows have insect screens and sun screens
Energy label E
Quick scan report available (low foundation risk)
The apartment has oak wooden flooring throughout (which has recently been sanded and oiled)
Central heating boiler (Remeha Avanta 28c, 2007)
Active and professionally managed Owners’ Association
Old age and asbestos clauses apply
Measurement clause
The property was professionally measured based on the BBMI measurement instruction. The purchase contract shall include a clause stating that we have invited the prospective buyers to have their own measurement of the property carried out. Should the prospective buyers decide not to have such a measurement carried out, they automatically indemnify Pappie & Van der Zee Makelaars o/g and the owners of the property against any liability.
Sustainability
- The measure that offers the greatest impact is insulating the roof (Rc = min. 3.50), This would alter the energy label from ‘E’ to ‘C’.
- If you were to also insulate the façades and the walls adjoining the unheated stairwell by placing internal wall lining (Rc = min. 3.50), the ‘C’ label would change to ‘B’.
- All windows are already HR++
- If you were to also install a 4.0 kW hybrid heat pump, this would change the label from 'B' to ‘A’ (almost A+).
Property charges
Annual real estate tax: € 328.32
Annual sewer charges: € 192.04
Annual water system levy: € 109.98
Monthly contribution Owners’ Association: € 120.25
Features
Transfer of ownership
- Listed since
- Acceptance
- Available in consultation
- Asking price
- € 595,000 kosten koper
- Asking price per m²
- € 8,750
- Status
- Available
- VVE (Owners Association) contribution
- € 120.25 per month
Construction
- Type apartment
- Upstairs apartment
- Building type
- Resale property
- Year of construction
- 1955
Surface areas and volume
- Areas
- Living area
- 68 m²
- Exterior space attached to the building
- 8 m²
- External storage space
- 7 m²
- Volume in cubic meters
- 214 m³
Layout
- Number of rooms
- 3 rooms (2 bedrooms)
- Number of bath rooms
- 1 bathroom and 1 separate toilet
- Bathroom facilities
- Shower and sink
- Number of stories
- 1 story
- Facilities
- Solar panels
- Located at
- 3rd floor
Energy
- Energy label
- Heating
- CH boiler
- Hot water
- CH boiler
- CH boiler
- Remeha Avanta 28C (gas-fired from 2007, in ownership)
Cadastral data
- WATERGRAAFSMEER B 3938
- Cadastral map
- Ownership situation
- Full ownership
- WATERGRAAFSMEER B 3938
- Cadastral map
- Ownership situation
- Full ownership
Exterior space
- Location
- In residential district and unobstructed view
- Balcony/roof terrace
- Balcony present
Storage space
- Shed / storage
- Storage box
Parking
- Type of parking facilities
- Paid parking, public parking and resident's parking permits
VVE (Owners Association) checklist
- Registration with KvK
- Yes
- Annual meeting
- Yes
- Periodic contribution
- Yes (€ 120.25 per month)
- Reserve fund present
- Yes
- Maintenance plan
- Yes
- Building insurance
- Yes
© 2001-2026 funda