
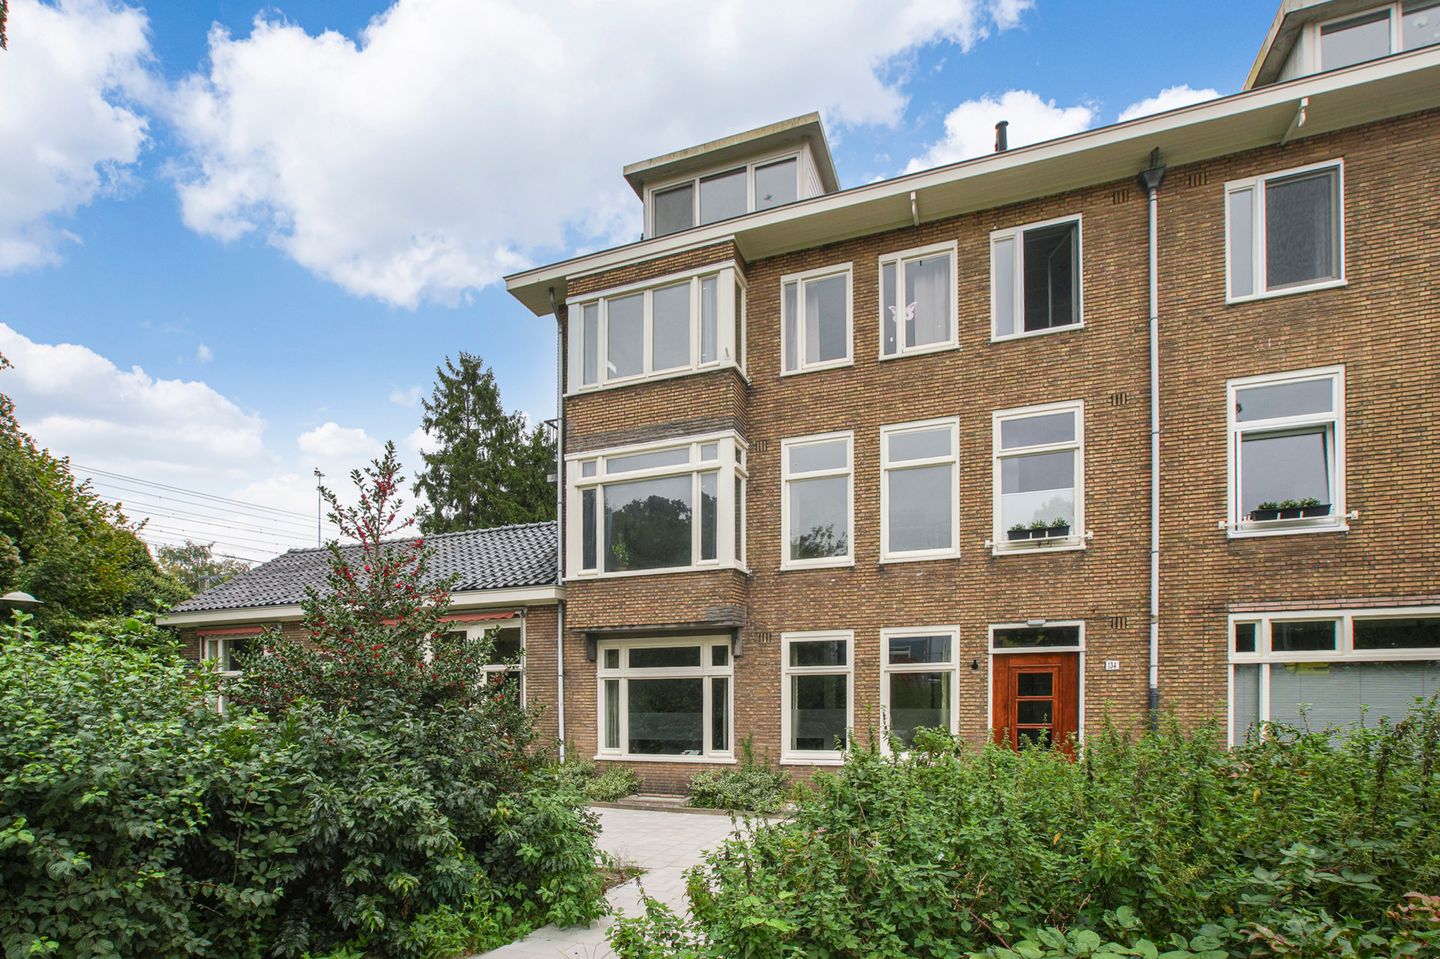
Mooie en grote bovenwoning met eeuwigdurend afgekochte erfpacht!
Description
FOR ENGLISH SEE BELOW
Prachtige en ruime bovenwoning in de Watergraafsmeer met vijf slaapkamers en eeuwigdurend afgekochte erfpacht! Deze woning heeft wat liefde en aandacht nodig maar heeft zeer veel mogelijkheden en kan echt een droomwoning worden! Het appartement van circa 128 m2 is zeer goed ingedeeld en ligt aan een van de bijna "dorpse" straten middenin de Watergraafsmeer maar dichtbij alle voorzieningen. Met mooi vrij uitzicht aan de voorkant, veel bergruimte en twee fijne balkons, is deze woning zeker een bezoekje waard.
Indeling:
Begane grond: eigen opgang.
Eerste verdieping: Woonkamer met grote ramen, mooi op de hoek gelegen. Hiernaast een ruime slaapkamer, deze kan ook weer bij de woonkamer getrokken worden waardoor er meer leefruimte ontstaat. Dicht keuken met toegang tot balkon. Separaat toilet. Diverse inbouwkasten. Trap naar de tweede verdieping.
Tweede verdieping: Drie slaapkamers, waarvan twee van zeer goed formaat en één iets kleiner. Ook hier weer grote raampartijen en veel licht door de hoekligging. Badkamer met douche, wastafel en toilet. Trap naar de derde verdieping.
Derde verdieping: op deze verdieping bevindt zich nu één grote ruimte, hier zou je met gemak twee slaapkamers van kunnen maken. Aan zowel de voor- als de achterzijde zit een grote dakkapel die veel licht en ruimte geeft.
Aan de voorzijde een tweede badkamer met ligbad, toilet en wastafel. Aan de achterzijde een ruime berging met de CV en wasmachineaansluiting.
Ligging en bereikbaarheid:
De woning is gelegen in een rustige straat met brede stoep en plantsoen in de Watergraafsmeer.
Op loopafstand ligt de gezellige Linnaeusstraat, met een divers aanbod aan winkels, restaurants en speciaalzaken en de Linnaeuskade, met uitzicht op het water, is vlakbij. Ook om de hoek ligt Oostpoort, hier vind je tal van winkels, restaurants en gezellige cafés. Voor de ontspanning en sport zijn Park Frankendael, het Oosterpark en het Flevopark ideale locaties in de buurt.
In de Watergraafsmeer zijn diverse goed aangeschreven basisscholen aanwezig.
Op loopafstand bevinden zich zowel station Science park als het Muiderpoortstation. Het Amstelstation is binnen 5 minuten fietsen te bereiken. Met de auto ben je binnen enkele minuten op de ring A-10.
Bijzonderheden:
-Oppervlakte: 128 m2 (meetrapport aanwezig)
-Eeuwigdurend afgekochte erfpacht
-Servicekosten circa € 143,-
-Professioneel beheerde VVE
-Vijf slaapkamers
-Verwarming via eigen CV-ketel, bouwjaar 2023
-Oplevering in overleg
Deze informatie is met de nodige zorgvuldigheid samengesteld. Wij aanvaarden echter geen enkele aansprakelijkheid voor enige onvolledigheid, onjuistheid of anderszins, dan wel de gevolgen daarvan. Alle opgegeven maten en oppervlakten zijn indicatief en aan het energielabel kunnen tevens geen rechten worden ontleend. Koper heeft zijn eigen onderzoeksplicht naar alle zaken, die voor hem van belang zijn. Met betrekking tot deze woning is ons kantoor de makelaar van verkoper. Wij adviseren u een NVM/MVA Makelaar in te schakelen, die u met zijn deskundigheid zal bijstaan in het aankoopproces. Indien u geen professionele begeleiding wenst in te schakelen, acht u zich volgens de wet deskundig genoeg om alle zaken, die van belang zijn, te kunnen overzien. De Algemene Consumentenvoorwaarden van de NVM zijn van toepassing.
----------------------------------------------------------------------------
A beautiful, spacious upper-floor apartment in Watergraafsmeer featuring five bedrooms and a perpetual leasehold buyout! While this property requires some love and attention, it offers immense potential and could truly become a dream home. Spanning approximately 128 m², the apartment boasts an excellent layout and is situated on one of the charming, almost "village-like" streets in the heart of Watergraafsmeer, yet close to all amenities. With lovely unobstructed views to the front, ample storage space, and two pleasant balconies, this home is certainly worth a visit.
Layout:
Ground floor: Private entrance.
First floor: Living room with large windows, enjoying a beautiful corner position. Adjacent is a spacious bedroom; this could easily be incorporated into the living room to create more living space. Enclosed kitchen with access to a balcony. Separate toilet. Various built-in closets. Stairs to the second floor.
Second floor: Three bedrooms—two of very good size and one slightly smaller. Here, too, there are large windows and plenty of natural light thanks to the corner location. Bathroom with shower, washbasin, and toilet. Stairs to the third floor.
Third floor: Currently a single large open space, this area could easily be converted into two bedrooms. Large dormer windows at both the front and rear provide abundant light and space.
At the front, there is a second bathroom featuring a bathtub, toilet, and washbasin. At the rear, there is a spacious storage room housing the central heating unit and washing machine connections.
Location and accessibility:
The property is situated on a quiet street featuring a wide sidewalk and a green area in the Watergraafsmeer district.
The lively Linnaeusstraat—offering a diverse range of shops, restaurants, and specialty stores—is within walking distance, as is the Linnaeuskade with its waterfront views. Oostpoort is also just around the corner, featuring numerous shops, restaurants, and cozy cafés. For recreation and sports, Park Frankendael, Oosterpark, and Flevopark are ideal nearby locations.
Several highly regarded primary schools are located in the Watergraafsmeer area.
Both Science Park Station and Muiderpoort Station are within walking distance. Amstel Station can be reached within a 5-minute bike ride. By car, you can access the A10 ring road within minutes.
Key features:
- Floor area: 128 m² (measurement report available)
- Perpetual leasehold (ground rent bought off in perpetuity)
- Service charges: approx. €143
- Professionally managed Homeowners' Association (VvE)
- Five bedrooms
- Heating via private central heating boiler (installed in 2023)
- Delivery date: to be agreed upon
This information has been compiled with due care. However, we accept no liability for any incompleteness, inaccuracy, or otherwise, nor for the consequences thereof. All stated dimensions and surface areas are indicative, and no rights may be derived from the energy label. The buyer has a duty to investigate all matters of importance to them. Regarding this property, our agency acts as the seller's agent. We recommend engaging an NVM/MVA real estate agent to assist you with their expertise throughout the purchasing process. If you choose not to engage professional guidance, you are deemed under the law to possess sufficient expertise to oversee all relevant matters. The NVM General Consumer Terms and Conditions apply.
Features
Transfer of ownership
- Listed since
- Acceptance
- Available in consultation
- Asking price
- € 850,000 kosten koper
- Asking price per m²
- € 6,641
- Status
- Available
- VVE (Owners Association) contribution
- € 143.21 per month
Construction
- Type apartment
- Upstairs apartment
- Building type
- Resale property
- Year of construction
- 1901
Surface areas and volume
- Areas
- Living area
- 128 m²
- Exterior space attached to the building
- 3 m²
- Volume in cubic meters
- 447 m³
Layout
- Number of rooms
- 6 rooms (5 bedrooms)
- Number of bath rooms
- 2 bathrooms and 1 separate toilet
- Bathroom facilities
- Shower, 2 toilets, 2 sinks, and bath
- Number of stories
- 3 stories
Energy
- Energy label
- Insulation
- Partly double glazed
- Heating
- CH boiler
- Hot water
- CH boiler
- CH boiler
- Intergas ( combination boiler from 2023, to rent)
Cadastral data
- WATERGRAAFSMEER B 4873
- Cadastral map
- Ownership situation
- Municipal ownership encumbered with long-term leaset
- Fees
- Bought off for eternity
Exterior space
- Location
- In residential district and unobstructed view
- Balcony/roof terrace
- Balcony present
Parking
- Type of parking facilities
- Public parking and resident's parking permits
VVE (Owners Association) checklist
- Registration with KvK
- Yes
- Annual meeting
- Yes
- Periodic contribution
- Yes (€ 143.21 per month)
- Reserve fund present
- Yes
- Maintenance plan
- Yes
- Building insurance
- Yes
© 2001-2026 funda