
Arent Janszoon Ernststraat 951083 GR AmsterdamBuitenveldert-Oost-Midden
€ 450,000 k.k.
Description
Sunny, light-filled one-bedroom apartment (approx. 54 m²) with a generous south-facing balcony, open views and a perpetual leasehold paid off in full
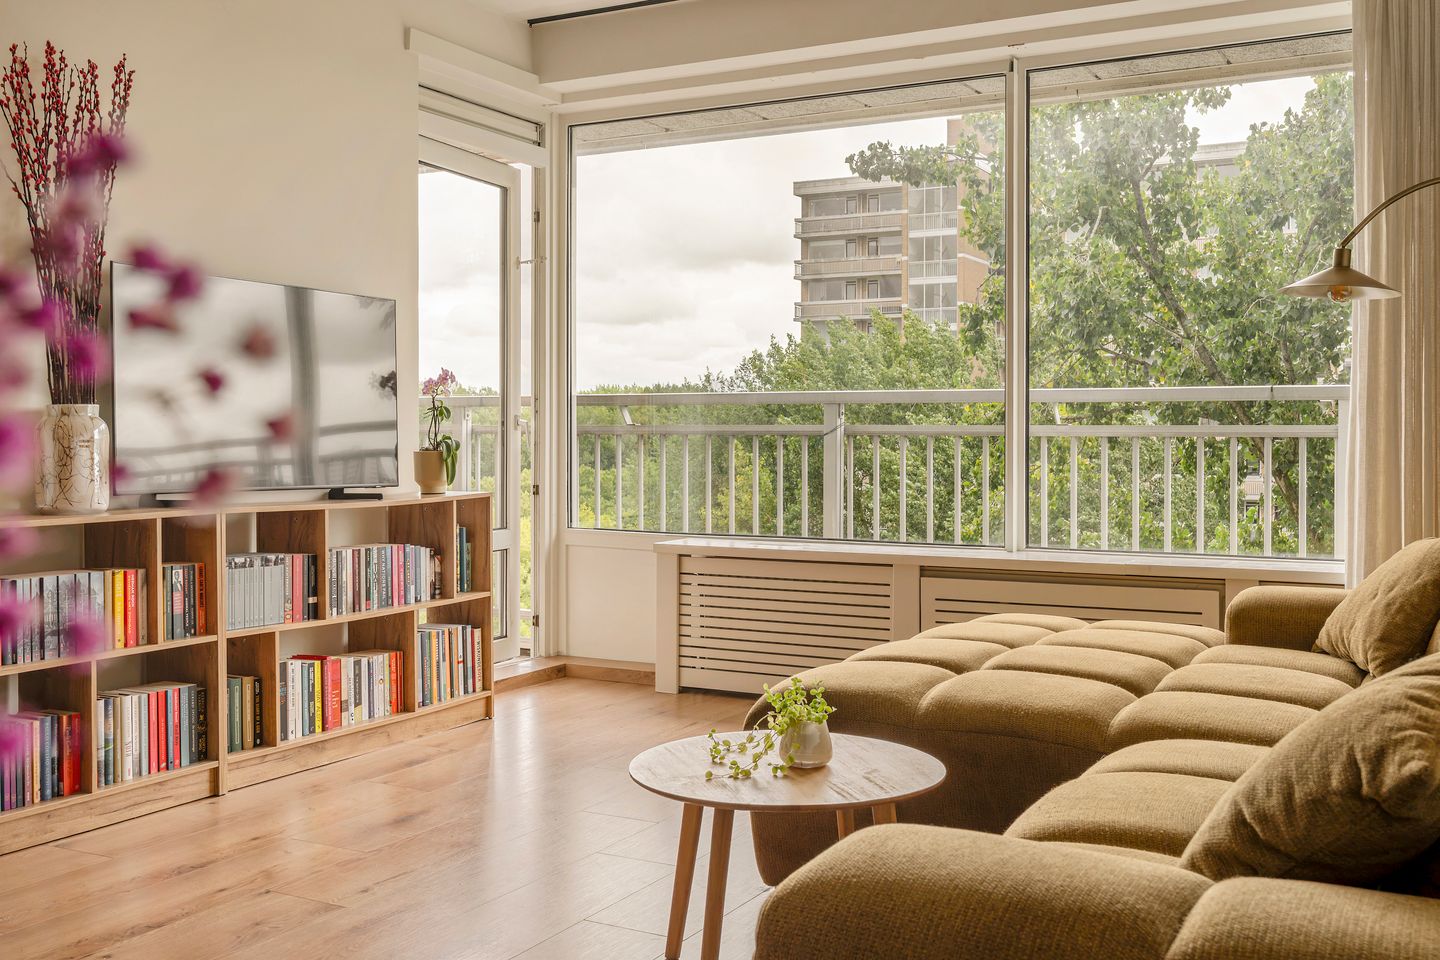
A bright and spacious one-bedroom apartment of approximately 54 m² on the seventh residential floor of a well-maintained apartment building in Buitenveldert. Fully renovated in 2018. The ground lease is paid off in full. There is nothing more to pay, now or later. It offers a generous living room with a modern open-plan kitchen, a comfortable bedroom and a large south-facing balcony of around 10 m². Thanks to its elevated position and the wide windows, light streams in throughout the day and both the apartment and the balcony enjoy attractive open views across the greenery towards the Amstel.
Ground floor
A secure communal entrance with intercom panel leads to the stairwell and the lift. The apartment's own spacious storage room is located at basement level — ideal for bicycles and anything else you would rather keep out of the way.
Layout
The hall gives access to all rooms, including a separate toilet with hand basin. Next to it is the modern bathroom, fitted with a shower area, a washbasin with heated mirror, a heated towel rail and a connection for a washer/dryer. The generous bedroom easily accommodates a large double bed, has a wardrobe and opens directly onto the balcony.
The living room is the heart of the home. The wide windows and the elevated position on the seventh residential floor bring in an abundance of natural light and frame a pleasant open outlook. There is ample room for a comfortable seating area alongside a dining table. The open-plan kitchen flows naturally from the living room and is finished to a modern standard, with integrated appliances including a dishwasher, fridge-freezer, combination oven/microwave and electric hob. A practical storage cupboard completes the space. From the living room you step out onto the generous balcony of approximately 10 m², which runs almost the full width of the apartment. Facing south, it is a wonderful spot to enjoy the sun and the open views for much of the day.
Surroundings
The apartment enjoys an appealing setting in popular Amsterdam-Buitenveldert, a green and peaceful residential area with every urban amenity close at hand. The upmarket Gelderlandplein shopping centre is a short distance away, offering a wide range of shops, specialist stores, supermarkets, cafés, restaurants and everyday amenities. The Zuidas business district and Amsterdam Zuid station are easily reached by bicycle or public transport. Amsterdam RAI station is around a ten-minute walk, with various tram and bus connections equally within walking distance, putting the city centre and surrounding districts within easy reach.
There is no shortage of green space nearby. The Amstelpark is just around the corner, while the Gijsbrecht van Aemstelpark, the Amstel and the Amsterdamse Bos are all a short cycle away. The location combines the convenience of the city with an unusual amount of greenery and space for recreation.
By car, the A10 ring road is only minutes away, providing quick connections to the A4, the A2 and Schiphol Airport. Parking is available in the immediate vicinity by paid parking or with a resident's permit, subject to the municipality's prevailing conditions. There is currently no waiting list for a parking permit.
Key features
- Approximately 54 m² of living space, measured in accordance with NEN 2580;
- Perpetual leasehold (erfpacht); ground rent bought off in full — no further payments due;
- Situated on the seventh residential floor;
- Fully renovated in 2018;
- Modern kitchen with a range of integrated appliances;
- Well-appointed bathroom with shower, washbasin, heated mirror and heated towel rail;
- Separate toilet with hand basin;
- Generous bedroom with wardrobe and access to the balcony;
- Connection for washer/dryer;
- Sunny south-facing balcony of approximately 10 m²;
- Attractive open views thanks to the elevated position;
- Engineered parquet flooring throughout;
- Communal (block) heating system;
- Intercom;
- Lift;
- Spacious private storage room at basement level;
- Paid parking or resident's permit; no current waiting list for a permit;
- Central location close to Gelderlandplein, the Zuidas, public transport and a variety of recreational areas.
- Monthly VvE contribution €228-, including advanced payment heating
- Ground lease has been payed off fully, no future payments
Features
Transfer of ownership
- Listed since
- Acceptance
- Available in consultation
- Asking price
- € 450,000 kosten koper
- Asking price per m²
- € 8,333
- Status
- Available
- VVE (Owners Association) contribution
- € 228.00 per month
Construction
- Type apartment
- Galleried apartment (apartment)
- Building type
- Resale property
- Year of construction
- 1969
- Type of roof
- Flat roof covered with asphalt roofing
Surface areas and volume
- Areas
- Living area
- 54 m²
- Exterior space attached to the building
- 10 m²
- Volume in cubic meters
- 172 m³
Layout
- Number of rooms
- 2 rooms (1 bedroom)
- Number of bath rooms
- 1 bathroom and 1 separate toilet
- Bathroom facilities
- Walk-in shower, sink, and washstand
- Number of stories
- 1 story
- Facilities
- Elevator
- Located at
- 7th floor
Energy
- Energy label
- Heating
- Communal central heating
Cadastral data
- AMSTERDAM AK 3744
- Cadastral map
- Ownership situation
- Ownership encumbered with long-term leaset
- Fees
- Bought off for eternity
Exterior space
- Location
- Alongside park and unobstructed view
- Balcony/roof terrace
- Balcony present
Storage space
- Shed / storage
- Built-in
Parking
- Type of parking facilities
- Resident's parking permits
VVE (Owners Association) checklist
- Registration with KvK
- Yes
- Annual meeting
- Yes
- Periodic contribution
- Yes (€ 228.00 per month)
- Reserve fund present
- Yes
- Maintenance plan
- Yes
- Building insurance
- Yes
© 2001-2026 funda