
Sfeervolle jaren '30 benedenwoning van 69 m2 met tuin op het zuiden!
Description
Charming 1930s ground-floor apartment of 69 m² with a south-facing garden in the popular Amsterdam-Zuid neighborhood.
Looking for a home with character, charm, and the potential to turn it into your dream home? This charming apartment has plenty of potential. Argonautenstraat in Amsterdam-Zuid is located in a quiet residential neighborhood right in the heart of the popular Stadionbuurt. The street exudes the characteristic atmosphere of the 1930s. Here, you can live peacefully and comfortably, close to Beatrixpark, the Amsterdamse Bos, Stadionplein, and Beethovenstraat.
LAYOUT
Through your own front door, you enter this ground-floor home. The vestibule, featuring original marble tiling, provides access via a beautiful stained-glass connecting door to the hallway, the utility closet, the bedroom/office located at the front, and the bathroom with a bathtub, sink, and toilet.
The cozy living room is located at the front; through the adjoining doors (stained glass), you enter the charming kitchen at the rear, which features French doors opening onto the spacious, sunny south-facing garden. Also at the rear is the spacious master bedroom, which also has two doors leading to the garden.
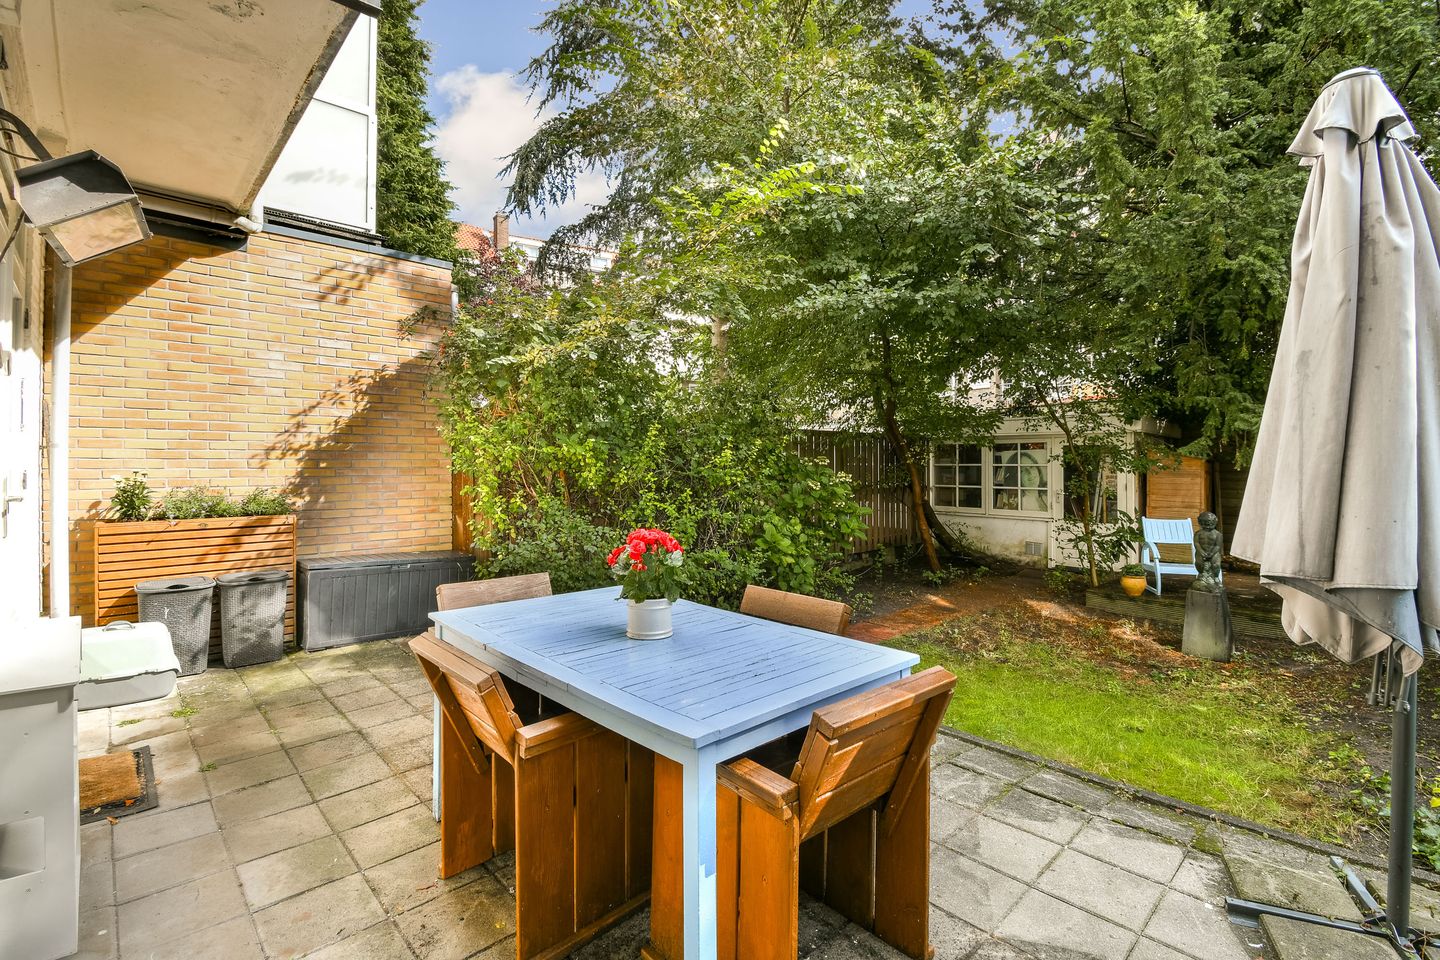
This spacious, south-facing garden of approximately 78 m² features a stone shed (equipped with electricity and lighting) and an outdoor faucet. It offers the possibility of building an extension of approximately 17 m² with permission from the municipality and the homeowners’ association.
NEIGHBORHOOD
Argonautenstraat is a quiet, child-friendly street in the popular Stadionbuurt neighborhood in Amsterdam-Zuid. It’s within walking distance of the Olympic Stadium, Stadionplein with its lively weekly market, and popular restaurants such as NENI, Wils, and Le petit Bouillon. You won’t have to go far for your daily groceries. There are several supermarkets and shops in the immediate vicinity, including an Albert Heijn within walking distance. Various elementary schools, secondary schools, and the British School of Amsterdam are all nearby. Enjoy the green spaces just around the corner! Nearby are the Amsterdamse Bos, Vondelpark, and Beatrixpark, where you can enjoy walking, exercising, or relaxing.
Public transportation connections are ideal: Zuid/WTC Station, tram 24, buses 15 and 62, regional transit, and the Amstelveenseweg metro stop—all are within walking distance. Via the nearby A10, the major highways leading to Schiphol and the rest of the Netherlands, you can get in and out of the city in no time.
Parking is available right outside the building through the permit system.
LEASEHOLD:
The property is situated on leasehold land owned by the City of Amsterdam. The current lease term has been purchased in full until 2053. After that, the lease will transition to a perpetual leasehold. The annual ground rent is €3,994.10 (this amount is indexed annually).
SPECIAL FEATURES
- Living area of approximately 68.5 m² (in accordance with NEN2580);
- Built around 1930;
- Wooden window frames with double-pane glass, with the exception of the front bedroom, which is
equipped with storm windows;
- Energy efficiency rating: C;
- 3-room apartment on the ground floor;
- Spacious south-facing garden;
- Potential for expansion;
- Many authentic details, including marble wall tiles (entrance hall), stained-glass skylights, and ensuite doors
(living room), paneled doors, and two marble fireplaces;
- Well-managed homeowners’ association under professional management;
- Service fees amount to approximately €85.05 per month;
- Ground lease bought out through 2053; ground rent locked in after this period;
- Closing date to be determined by mutual agreement.
T
Features
Transfer of ownership
- Service charges
- € 85 per month
- Listed since
- Acceptance
- Available in consultation
- Asking price
- € 650,000 kosten koper
- Asking price per m²
- € 9,420
- Status
- Available
- VVE (Owners Association) contribution
- € 85.00 per month
Construction
- Type apartment
- Ground-floor apartment (apartment)
- Building type
- Resale property
- Construction period
- 1931-1944
- Type of roof
- Flat roof covered with asphalt roofing
Surface areas and volume
- Areas
- Living area
- 69 m²
- Exterior space attached to the building
- 78 m²
- External storage space
- 7 m²
- Volume in cubic meters
- 246 m³
Layout
- Number of rooms
- 3 rooms (2 bedrooms)
- Number of bath rooms
- 1 bathroom
- Bathroom facilities
- Bath, toilet, sink, and washstand
- Number of stories
- 1 story
- Facilities
- TV via cable
- Located at
- Ground floor
Energy
- Energy label
- Insulation
- Double glazing and secondary glazing
- Heating
- CH boiler
- Hot water
- CH boiler
- CH boiler
- HR-07 ( combination boiler from 2022, in ownership)
Cadastral data
- AMSTERDAM AB 2387
- Cadastral map
- Ownership situation
- Municipal ownership encumbered with long-term leaset (end date of long-term lease: 15-11-2053)
- Fees
- Paid until 15-11-2053
Exterior space
- Location
- Alongside a quiet road and in residential district
- Garden
- Back garden
- Back garden
- 0.11 metre deep and 0.07 metre wide
- Garden location
- Located at the south
Storage space
- Shed / storage
- Detached brick storage
- Facilities
- Electricity and running water
Parking
- Type of parking facilities
- Paid parking and resident's parking permits
VVE (Owners Association) checklist
- Registration with KvK
- Yes
- Annual meeting
- Yes
- Periodic contribution
- Yes (€ 85.00 per month)
- Reserve fund present
- Yes
- Maintenance plan
- Yes
- Building insurance
- Yes
© 2001-2026 funda