
Description
A very spacious two-storey flat of 144 m² with its own entrance and roof terrace in the popular Stadionbuurt neighbourhood of Amsterdam Zuid!
This spacious two-storey flat on Argonautenstraat is situated in a characteristic 1930s block and has it all!: A private entrance, spread over several floors, a living area of 144 m², 4 bedrooms, a separate additional study/bedroom, a modern open-plan kitchen, a fresh bathroom, a wide balcony, a spacious roof terrace, plenty of storage space and, above all, a perfect location just round the corner from the Olympic Stadium in Amsterdam Zuid.
THE LAYOUT
Private entrance on the first floor
You enter the property via the private entrance on the first floor. The spacious hall forms the central hub of the house and provides access to the upper living floors. The private entrance ensures a pleasant sense of privacy and independence.
Second floor
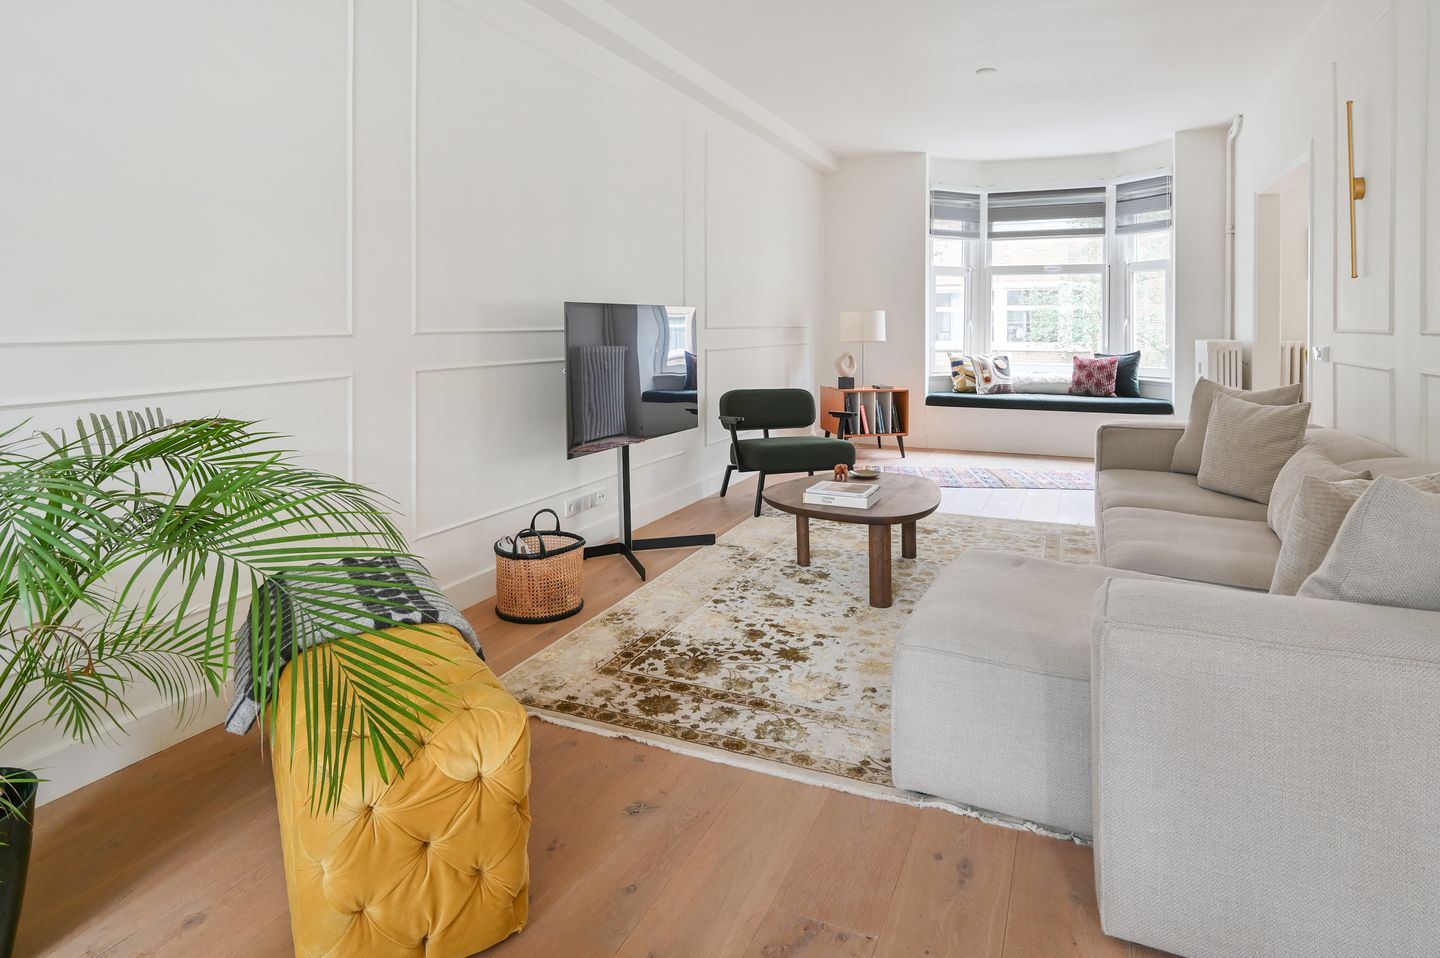
The second floor forms the heart of the home. Here you’ll find a spacious and light-filled living and dining room with large windows and an attractive bay window at the front. The space is large enough for several seating areas and a large dining table.
At the rear is the modern, white kitchen. The kitchen is practically laid out and features plenty of cupboard space and a range of built-in appliances. The kitchen leads out onto the balcony, a lovely spot to start the day in the morning or sit outside for a while in the evening.
This floor also features a separate study. Ideal for working from home, studying or as a quiet hobby room. A modern toilet with space for a washing machine and tumble dryer completes this floor.
Third floor
The stairs lead up to the third floor. There are no fewer than three bedrooms here, making this floor ideal as a dedicated sleeping area for a family.
The bedrooms vary in size and feature attractive windows and wooden floors. Centrally located on this floor is the bathroom, which has a modern design and includes a shower, washbasin and toilet.
But the real showstopper is, of course, the spacious roof terrace. You can step straight out from the flat onto this lovely spot where you can fully enjoy the fresh air. With various seating areas, greenery and space for a large table, this truly feels like an extension of the flat. A rare luxury right in the heart of Amsterdam-Zuid!
Fourth floor
The fourth floor provides a lovely extra living space. This is where the fourth bedroom is located – a pleasant and quiet room that would also be ideal as a guest room, teenager’s room or hobby room.
There is also a practical landing with additional storage space. The amount of storage space is certainly a major plus point of this property.
OUTDOOR LIVING AT ITS BEST
A balcony and a spacious roof terrace make this property special. The roof terrace is a place where you can spend hours in the summer, enjoy a cosy meal with friends or simply take in the peace and quiet and the characteristic Amsterdam rooftops all around you.
LIVING IN THE STADIONBUURT
Argonautenstraat is situated in a quiet and friendly street in the popular Stadionbuurt neighbourhood of Amsterdam-Zuid. The location is ideal for anyone wishing to combine the best of Amsterdam with a peaceful living environment. The property is situated in a pleasant and friendly little street just round the corner from the Olympic Stadium. The area around Stadionplein is the new hotspot in Amsterdam Zuid, featuring, amongst other things, a magnificent hotel, various trendy restaurants such as Le Petit Bouillon, Mr Sam, Neni’s, Restaurant Wils, Cucina Casalinga, Jack Dish and the Borrelbar, luxury flats, a lovely ice-cream parlour, a lively Saturday market, a supermarket (a large Albert Heijn), an underground car park and park-like surroundings. The Vrije Universiteit is also nearby, as are a large number of primary and secondary schools, the Zuid As business district and, of course, the Amsterdamse Bos (offering plenty of leisure activities, such as the Amstelpark with tennis, squash, a gym and a health/sauna centre) with the Nieuwe Meer. The location is also easily accessible by car via the A-10 ring road, taking the Zuid and Rai exits (S108 and S109), and by public transport (Zuid/WTC station) and tram lines 16 and 24. Bus route 397 to Schiphol also stops literally just round the corner.
The combination of the peaceful residential surroundings and the proximity to everything you need makes this a wonderful place to live.
In short: a spacious and charming Amsterdam flat with character, a surprising amount of space and no fewer than two outdoor areas. A home where, as soon as you step inside, you feel the 1930s charm whilst having plenty of scope to make it entirely your own.
Specifications:
- Living area 144 m² (survey report available);
- Two-storey house spread over several floors;
- Private entrance/staircase;
- Characteristic 1930s charm;
- Many original and charming details;
- Service charges amount to € 376,= per month, excluding heating and hot water costs;
- No fewer than 4 bedrooms and a 5th study;
- The leasehold has been bought out until 2055, after which it is locked in on favourable terms and has already been formalised with the solicitor;
- Active owners’ association, professionally managed;
- A long-term maintenance plan is available;
- Lovely balcony and roof terrace;
- Handover by arrangement.
Features
Transfer of ownership
- Listed since
- Acceptance
- Available in consultation
- Asking price
- € 1,150,000 kosten koper
- Asking price per m²
- € 7,986
- Status
- Available
- VVE (Owners Association) contribution
- € 376.00 per month
Construction
- Type apartment
- Upstairs apartment (apartment)
- Building type
- Resale property
- Year of construction
- 1931
- Specific
- Protected townscape or village view (permit needed for alterations)
- Type of roof
- Combination roof covered with asphalt roofing and roof tiles
Surface areas and volume
- Areas
- Living area
- 144 m²
- Exterior space attached to the building
- 29 m²
- Volume in cubic meters
- 510 m³
Layout
- Number of rooms
- 5 rooms (4 bedrooms)
- Number of bath rooms
- 1 bathroom and 1 separate toilet
- Bathroom facilities
- Shower, toilet, and sink
- Number of stories
- 3 stories
- Facilities
- Skylight and mechanical ventilation
- Located at
- 2nd floor
Energy
- Energy label
- Not available
- Insulation
- Double glazing
- Heating
- Communal central heating
- Hot water
- Central facility
Cadastral data
- AMSTERDAM AB 2307
- Cadastral map
- Ownership situation
- Municipal long-term lease
- Fees
- Paid until 28-02-2055
- AMSTERDAM AB 2307
- Cadastral map
- Ownership situation
- Municipal long-term lease
- Fees
- Paid until 28-02-2055
- AMSTERDAM AB 2307
- Cadastral map
- Ownership situation
- Municipal long-term lease
- Fees
- Paid until 28-02-2055
- AMSTERDAM AB 2307
- Cadastral map
- Ownership situation
- Municipal long-term lease
- Fees
- Paid until 28-02-2055
Exterior space
- Location
- In residential district
- Balcony/roof terrace
- Roof terrace present and balcony present
Storage space
- Shed / storage
- Built-in
Parking
- Type of parking facilities
- Public parking and resident's parking permits
VVE (Owners Association) checklist
- Registration with KvK
- Yes
- Annual meeting
- Yes
- Periodic contribution
- Yes (€ 376.00 per month)
- Reserve fund present
- Yes
- Maintenance plan
- Yes
- Building insurance
- Yes
© 2001-2026 funda