
Description
PERFECT APARTMENT!
A superbly laid-out 3-room apartment located on the 2nd floor with a balcony and a storage room!
Neighborhood:
Welcome to the lively Spaarndammerbuurt, a beloved neighborhood nestled between Westerpark, the Houthavens, and the Jordaan.
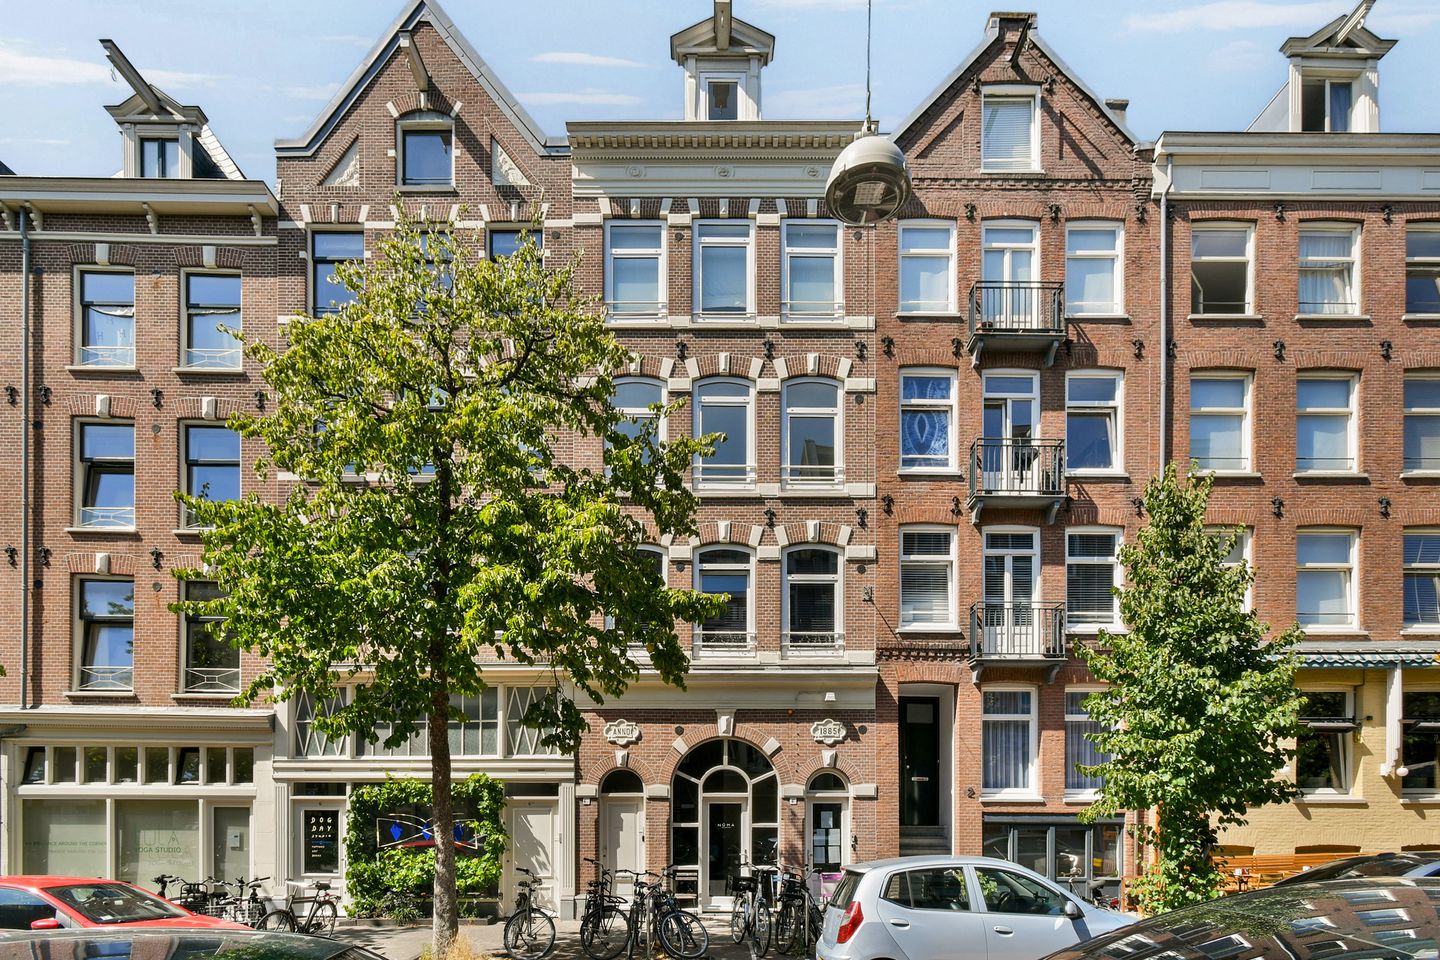
Assendelftstraat is a charming street, there is a cozy yoga studio on the ground floor, this immediately adds to the neighborhood’s relaxed atmosphere.
Within walking distance, you’ll find great coffee bars, artisanal stores, and excellent restaurants. For your daily groceries, both Albert Heijn and Jumbo are just around the corner. By bike, you can reach the Jordaan or the Haarlemmerdijk in just a few minutes, and the ferry to Amsterdam-Noord and Central Station are also a short distance away.
The A10 ring road is just a few minutes away, while Westerpark—with its cultural hotspots and green spaces—is literally just around the corner.
Layout:
Entrance to the second-floor apartment, entryway, living room with open kitchen at the front, separate toilet, bathroom, two bedrooms with access to the balcony.
There is a large storage room in the attic.
Details:
- Ideal location near various major roads;
- Living area of 60 m²;
- Storage room located in the attic;
- The ground lease has been bought out until January 1, 2059;
- Well-managed homeowners’ association. Service fees amount to approximately € 195.20 per month;
- Designated notary firm: Spier en Hazenberg Notaries;
- Closing date to be agreed upon; can be arranged quickly;
- Owner-occupancy clause applies. However, parents purchasing for their child(ren) are permitted!;
- The seller has never actually lived in the property;
- The seller is selling with a 2-year anti-speculation clause;
- The floor plan is for illustrative purposes only. No rights can be derived from the dimensions provided.
Features
Transfer of ownership
- Listed since
- Acceptance
- Available in consultation
- Asking price
- € 450,000 kosten koper
- Asking price per m²
- € 7,500
- Status
- Available
- VVE (Owners Association) contribution
- € 195.20 per month
Construction
- Type apartment
- Upstairs apartment (apartment)
- Building type
- Resale property
- Year of construction
- 1885
Surface areas and volume
- Areas
- Living area
- 60 m²
- Exterior space attached to the building
- 8 m²
- External storage space
- 12 m²
- Volume in cubic meters
- 191 m³
Layout
- Number of rooms
- 3 rooms (2 bedrooms)
- Number of bath rooms
- 1 bathroom
- Bathroom facilities
- Shower
- Number of stories
- 1 story
- Facilities
- TV via cable
- Located at
- 2nd floor
Energy
- Energy label
- Insulation
- Double glazing
- Heating
- CH boiler
- Hot water
- CH boiler
- CH boiler
- Gas-fired combination boiler, in ownership
Cadastral data
- AMSTERDAM X 2278
- Cadastral map
- Ownership situation
- Municipal long-term lease (end date of long-term lease: 01-01-2059)
- Fees
- Paid until 01-01-2059
Exterior space
- Location
- Alongside a quiet road and in residential district
- Balcony/roof terrace
- Balcony present
Storage space
- Shed / storage
- Storage box
Parking
- Type of parking facilities
- Paid parking and resident's parking permits
VVE (Owners Association) checklist
- Registration with KvK
- Yes
- Annual meeting
- Yes
- Periodic contribution
- Yes (€ 195.20 per month)
- Reserve fund present
- Yes
- Maintenance plan
- Yes
- Building insurance
- Yes
© 2001-2026 funda