
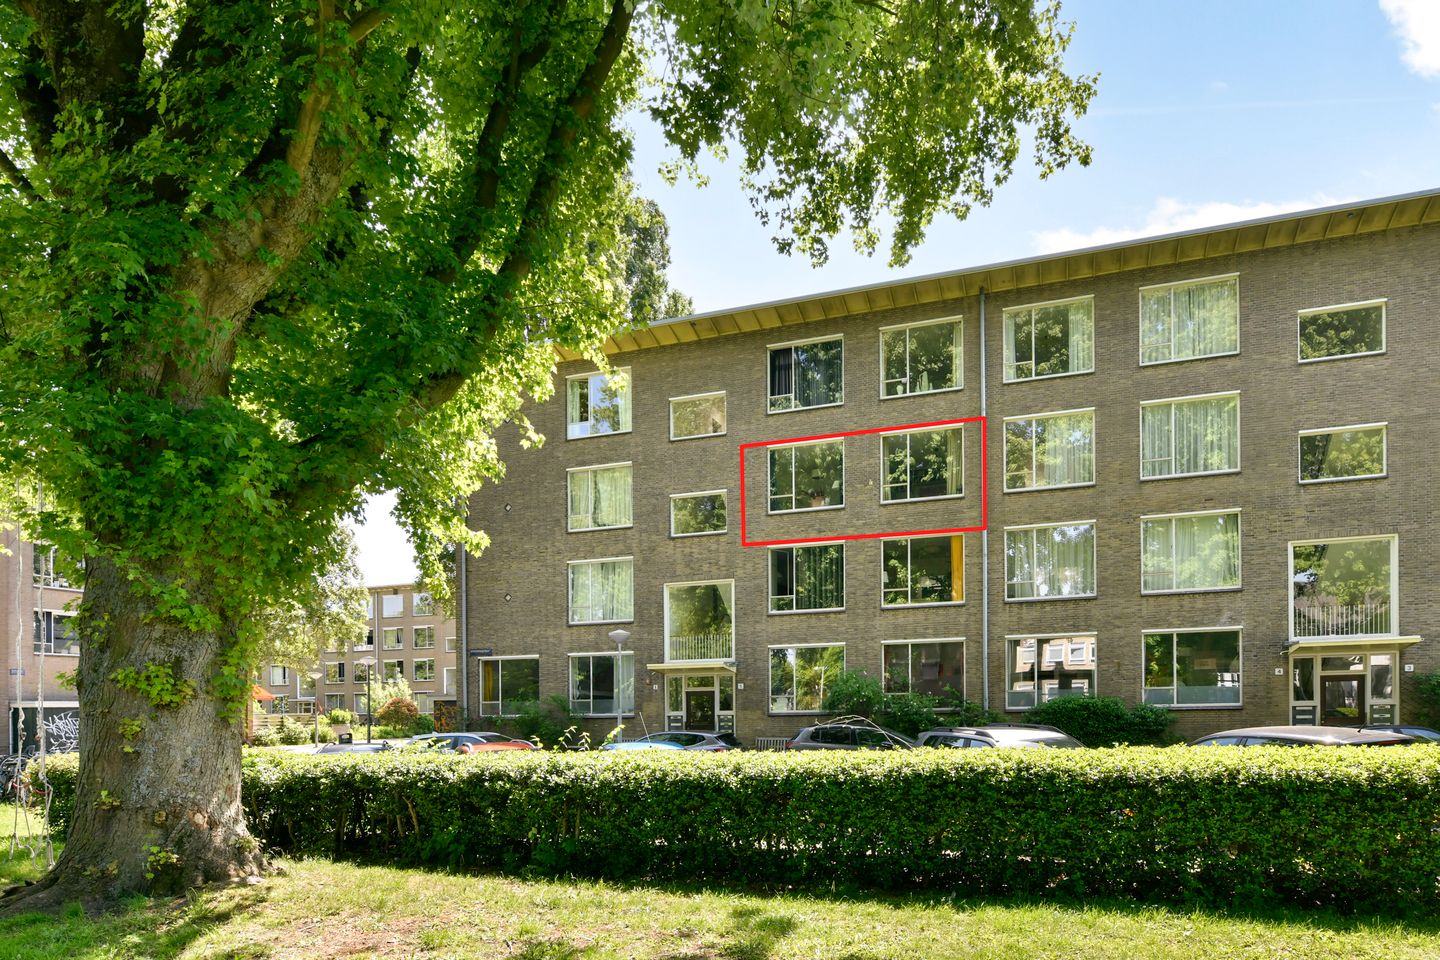
Description
Looking for a wonderful place in Amsterdam where you can effortlessly combine the vibrancy of city life with peace and greenery? Then this charming three-room apartment of approximately 74 m², situated on freehold land, in the sought-after Watergraafsmeer is exactly what you are looking for. The property features a bright through-living room, two spacious bedrooms with the possibility of easily creating a third bedroom, an inviting kitchen-diner and a delightful southeast-facing balcony. In addition, the apartment benefits from a private storage room of approximately 7 m² in the basement.
Layout
The communal entrance provides access to both the private storage room in the basement and the apartment on the second floor.
The hallway provides access to all rooms. The bright through-living room offers plenty of space for a comfortable seating area and forms the heart of the home. French doors lead to the generous main bedroom. Adjacent to the bedroom is the cosy, enclosed kitchen-diner, equipped with a gas hob, oven and dishwasher, with ample space for a large dining table. From the kitchen, you have direct access to the sunny southeast-facing balcony, where you can enjoy the morning and afternoon sun in peace and privacy.
The second spacious bedroom is located at the front of the apartment. Thanks to the practical layout, it is also possible to create a third bedroom. The well-maintained bathroom features a shower, washbasin and connection for a washing machine. There is also a separate toilet.
The private storage room of approximately 7 m² is located in the basement and is ideal for storing bicycles and additional belongings.
Owners' Association
The Owners' Association (VvE) Avogadrostraat 1-6 is professionally managed by Commitment VvE Beheer.The monthly service charges are €212.The monthly advance payment for heating costs is €148. This amount is settled annually based on actual consumption.
Location
The property is situated in the popular Watergraafsmeer, a green and peaceful neighbourhood with all amenities close at hand. For everyday shopping, you can head to Middenweg, Oostpoort shopping centre or Christiaan Huygensplein. Within walking distance, you will find a variety of popular coffee bars and restaurants, including Badeta Koffiebranders, Bar Restaurant 1900, Restaurant De Kas, Brouwerij De Eeuwige Jeugd, Rayleigh & Ramsay and Brouwerij Poesiat & Kater.
The location is also ideal for relaxation and recreation. Park Frankendael and Flevopark are both nearby, offering plenty of opportunities for walking, exercising or simply enjoying the greenery. Various sports clubs for hockey, football, tennis and athletics are within easy reach, as is the Jaap Edenbaan ice rink. The neighbourhood is particularly family-friendly, with several schools, childcare facilities, Mariotteplein playground and De Werf petting zoo just around the corner.
Accessibility
The property enjoys excellent transport links. By bicycle, tram or bus, you can reach the centre of Amsterdam within a short time. The Amstel, Muiderpoort and Science Park railway stations are also easily accessible. By car, the A10, A1 and A2 motorways can be reached within just a few minutes.
Key features
- Located in the sought-after Watergraafsmeer;
- Built in 1956;
- Approximately 74 m² of living space (NEN 2580 measurement report available);
- Two spacious bedrooms with the possibility of creating a third bedroom;
- Lovely southeast-facing balcony;
- Private storage room of approximately 7 m² in the basement;
- Situated on freehold land;
- Active and professionally managed Owners' Association, managed by Commitment VvE Beheer;
- Service charges of €212 per month;
- Advance payment for communal heating of €148 per month;
- Energy label C;
- Municipal monument;
- Excellent accessibility by both car and public transport;
- Transfer date to be agreed.
Features
Transfer of ownership
- Listed since
- Acceptance
- Available in consultation
- Asking price
- € 575,000 kosten koper
- Asking price per m²
- € 7,770
- Status
- Available
- VVE (Owners Association) contribution
- € 212.00 per month
Construction
- Type apartment
- Upstairs apartment (apartment)
- Building type
- Resale property
- Year of construction
- 1956
- Specific
- Monumental building
- Type of roof
- Flat roof covered with asphalt roofing
Surface areas and volume
- Areas
- Living area
- 74 m²
- Exterior space attached to the building
- 5 m²
- External storage space
- 7 m²
- Volume in cubic meters
- 246 m³
Layout
- Number of rooms
- 3 rooms (2 bedrooms)
- Number of bath rooms
- 1 bathroom and 1 separate toilet
- Bathroom facilities
- Shower and sink
- Number of stories
- 1 story
- Facilities
- Passive ventilation system and TV via cable
- Located at
- 3rd floor
Energy
- Energy label
- Insulation
- Double glazing
- Heating
- Communal central heating and wall heating
- Hot water
- Electrical boiler
Cadastral data
- WATERGRAAFSMEER B 3918
- Cadastral map
- Ownership situation
- Full ownership
- WATERGRAAFSMEER B 3918
- Cadastral map
- Ownership situation
- Full ownership
Exterior space
- Location
- Alongside park, alongside a quiet road and in residential district
- Balcony/roof terrace
- Balcony present
Storage space
- Shed / storage
- Built-in
- Facilities
- Electricity
Parking
- Type of parking facilities
- Paid parking and resident's parking permits
VVE (Owners Association) checklist
- Registration with KvK
- Yes
- Annual meeting
- Yes
- Periodic contribution
- Yes (€ 212.00 per month)
- Reserve fund present
- Yes
- Maintenance plan
- Yes
- Building insurance
- Yes
© 2001-2026 funda