
This house on Funda: https://www.funda.nl/en/detail/koop/amsterdam/appartement-azaleastraat-52/44515059/
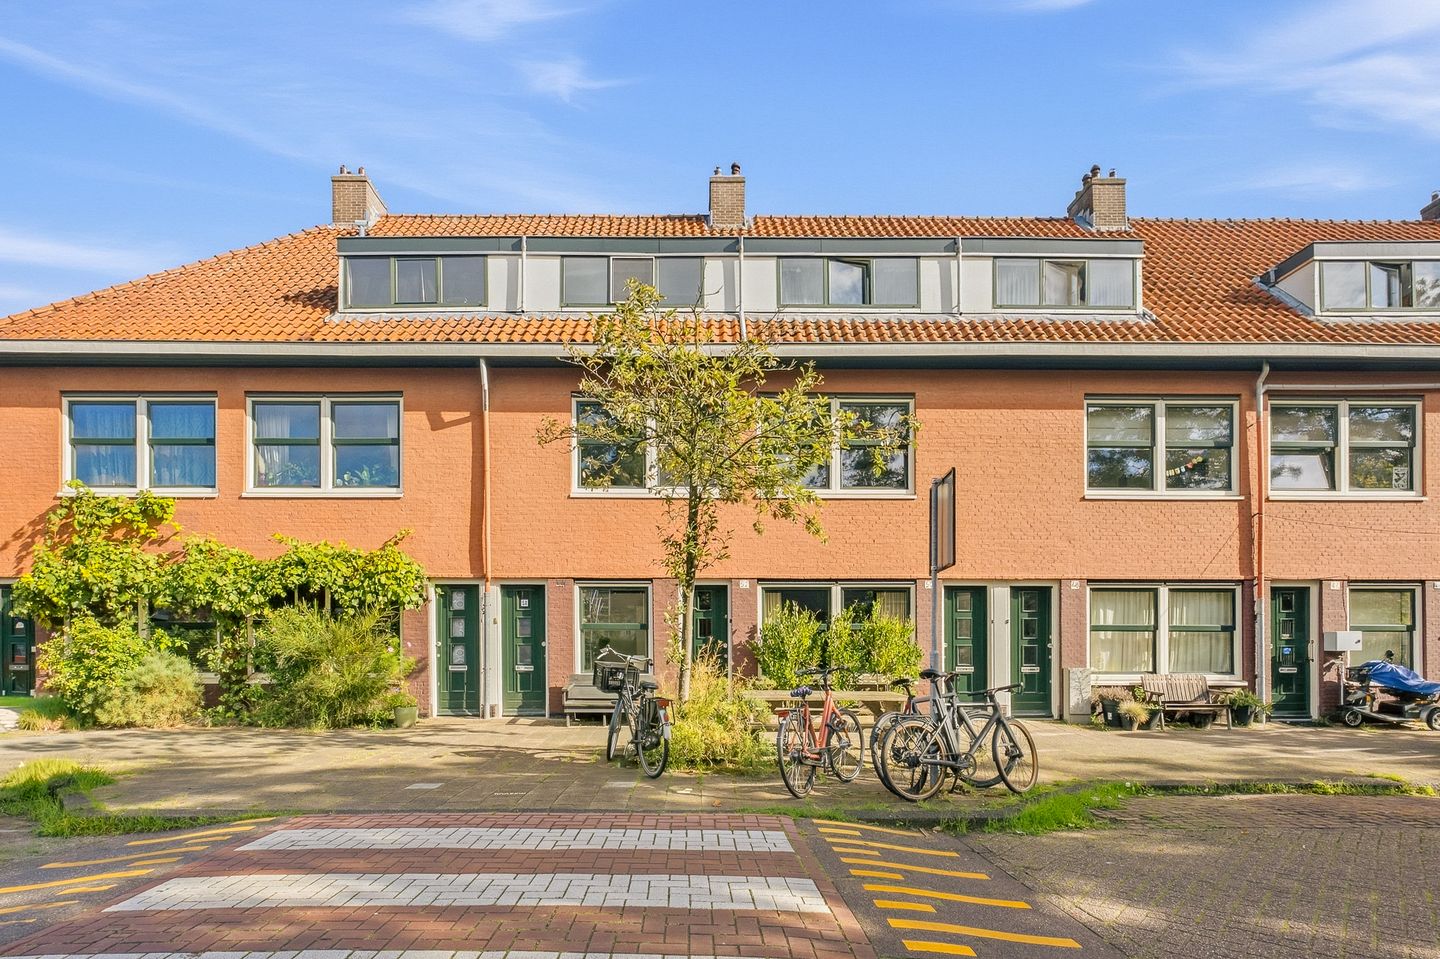
Erfpacht eeuwigdurend afgekocht, moderne afwerking en heerlijke tuin!
Description
Fully renovated, substantially extended and with a wonderful garden
In 2019, this apartment on Azaleastraat was completely renovated throughout and has been perfectly maintained ever since. The property was extended by approximately 3 metres across its full width of around 8 metres, while the electrical system, kitchen, bathroom and all finishes were also renewed. Everything has been tastefully executed, with a calm and contemporary look and feel. In other words, this is a home you can move straight into without having to do any work first.
With approximately 84 m² of living space, the apartment is also remarkably spacious. The generous extension with skylights significantly increases the living area and, with French doors opening onto the rear garden, creates a natural connection between indoors and out. Step outside at the rear and you have approximately 40 m² of private outdoor space at your disposal, with plenty of room for greenery, a large dining table and a comfortable seating area.
In short: plenty of space inside, and just as much outside.
HIGHLIGHTS
• 3-room ground-floor apartment
• Ground lease has been bought out in perpetuity
• Approximately 84 m² of living space
• Generous rear garden of approximately 40 m² with rear access
• Completely modernised in 2019, from the extension to the electrical system
• Extended by 3 metres across the apartment’s full 8-metre width
• Two bedrooms
• Multifunctional intermediate room, suitable as a home office, hobby room or utility room
• External storage room of 3 m² directly behind the garden
• Underfloor heating throughout
• Energy label B
• Service charges of €123.74 per month
• The owners’ association is currently preparing a long-term sustainable maintenance plan
• Possibility of obtaining a second parking permit
• Noorderpark approximately a 2-minute walk away
• Shops, restaurants, cafés and other amenities in the immediate vicinity
• Excellent accessibility via the A10 ring road and IJ tunnel
• Transfer date by mutual agreement
A WORD FROM THE SELLERS
When we bought this home, we immediately saw its potential. We completely renovated it and largely changed the layout to make the best possible use of the space. As soon as the sun comes out, we open the French doors and the garden becomes part of the living room. We have breakfast there in the morning sun, and in the evening we sit with a drink at the picnic table in front of the house. The location has also been perfect for us: lovely neighbours, the car parked right outside and, with the ferry, you can be in the heart of Amsterdam in no time. We have absolutely loved living here and have put a great deal of time and energy into the house. It has become exactly what we envisioned when we bought it. We are seriously going to miss it.
LAYOUT
The living room has an open-plan layout and connects directly with the rest of the living space. At the rear, the generous extension provides considerable additional room. Approximately 3 metres deep and spanning the full width of the property, the extension accommodates a spacious kitchen and adjoining dining area. The modern kitchen is equipped with various built-in appliances, including an induction hob, Quooker, dishwasher and fridge-freezer. The sink island connects the kitchen with the dining area and features generous drawers, making optimal use of the available storage space. This means you remain right at the centre of things while cooking, while on the other side of the island there is ample room for a large dining table. A great setting for long dinners, a birthday with friends or simply an ordinary weekday evening with the family.
Two skylights bring additional natural light into the extension. The wide rear garden offers a surprising amount of space, with room for greenery, a large dining table and several seating areas.
The external storage room of approximately 3 m² provides practical additional space for bicycles and garden equipment and can be accessed via both the rear passage and the garden gate. The rear passage is accessible exclusively to residents. In addition, the owners’ association has a communal courtyard garden.
Between the hallway and the extension is a multifunctional room that can be used in various ways: as a home office, hobby room or utility room. The connections for the washing machine and dryer are neatly concealed in a built-in cupboard. The bathroom was also completely renovated in 2019 and features a spacious walk-in shower and washbasin. The separate toilet has been finished in the same style. The two bedrooms are located at the front of the apartment. Throughout the property, the walls have been smoothly plastered and underfloor heating has been installed.
OWNERS’ ASSOCIATION
The property forms part of an active owners’ association. The monthly service charges amount to €123.74 for this year and will be €148.17 in 2027. The owners’ association is currently preparing a sustainable long-term maintenance plan.
GROUND LEASE
The property is situated on leasehold land. The ground rent has been bought out in perpetuity, allowing you to enjoy the property without any future ground rent payments.
AREA
The Bloemenbuurt is the kind of neighbourhood where, after just a few days, you know exactly where to go. For your daily groceries, Mosplein is within easy walking distance, while Buikslotermeerplein offers plenty of shops as well as a Pathé cinema.
Noorderpark is just a two-minute walk from Azaleastraat. It is an ideal place for a run, a walk or simply to sit on a bench in the sun. There are also plenty of sports facilities nearby, ranging from gyms and kickboxing to padel.
By bike, you can quickly reach STRAAT Museum, NXT Museum, EYE or one of the many restaurants and cafés by the water. Café de Ceuvel, Pllek, IJver and Loetje aan het IJ are well-known favourites, while the ever-growing selection of restaurants, cafés and smaller local spots is precisely what gives Amsterdam Noord its charm.
Fancy heading into the city centre? It takes around six minutes by bike to reach the ferry, which takes you straight into central Amsterdam. The Houthavens are also easily accessible via the ferry from Distelweg. The North/South metro line and various bus connections provide quick access to the rest of the city. By car, both the IJ tunnel and the A10 ring road are close by. Street parking is available with a parking permit.
The sales information has been compiled with the utmost care. However, we cannot guarantee the accuracy of its contents and no rights may therefore be derived from it. The information is purely informative and should not be regarded as an offer. Any references to volumes, surface areas or dimensions should be regarded as indicative and approximate. As a buyer, you are responsible for carrying out your own investigation into matters that are important to you. In this respect, we recommend engaging your own NVM estate agent.
Features
Transfer of ownership
- Listed since
- Acceptance
- Available in consultation
- Asking price
- € 600,000 kosten koper
- Asking price per m²
- € 7,143
- Status
- Available
- VVE (Owners Association) contribution
- € 123.74 per month
Construction
- Type apartment
- Ground-floor apartment (apartment)
- Building type
- Resale property
- Year of construction
- 1925
- Specific
- Protected townscape or village view (permit needed for alterations)
- Type of roof
- Gable roof covered with roof tiles
Surface areas and volume
- Areas
- Living area
- 84 m²
- External storage space
- 3 m²
- Volume in cubic meters
- 297 m³
Layout
- Number of rooms
- 3 rooms (2 bedrooms)
- Number of bath rooms
- 1 bathroom and 1 separate toilet
- Bathroom facilities
- Shower, underfloor heating, and washstand
- Number of stories
- 1 story
- Facilities
- Mechanical ventilation and TV via cable
- Located at
- Ground floor
Energy
- Energy label
- Insulation
- Double glazing and partly double glazed
- Heating
- CH boiler
- Hot water
- CH boiler
- CH boiler
- Intergas HRE (gas-fired from 2019, in ownership)
Cadastral data
- AMSTERDAM K 8728
- Cadastral map
- Ownership situation
- Municipal ownership encumbered with long-term leaset
- Fees
- Bought off for eternity
Exterior space
- Location
- Alongside a quiet road and in residential district
- Garden
- Back garden
- Back garden
- 40 m² (4.65 metre deep and 8.58 metre wide)
- Garden location
- Located at the northeast with rear access
Storage space
- Shed / storage
- Storage box
Parking
- Type of parking facilities
- Resident's parking permits
VVE (Owners Association) checklist
- Registration with KvK
- Yes
- Annual meeting
- Yes
- Periodic contribution
- Yes (€ 123.74 per month)
- Reserve fund present
- Yes
- Maintenance plan
- Yes
- Building insurance
- Yes
© 2001-2026 funda