
Description
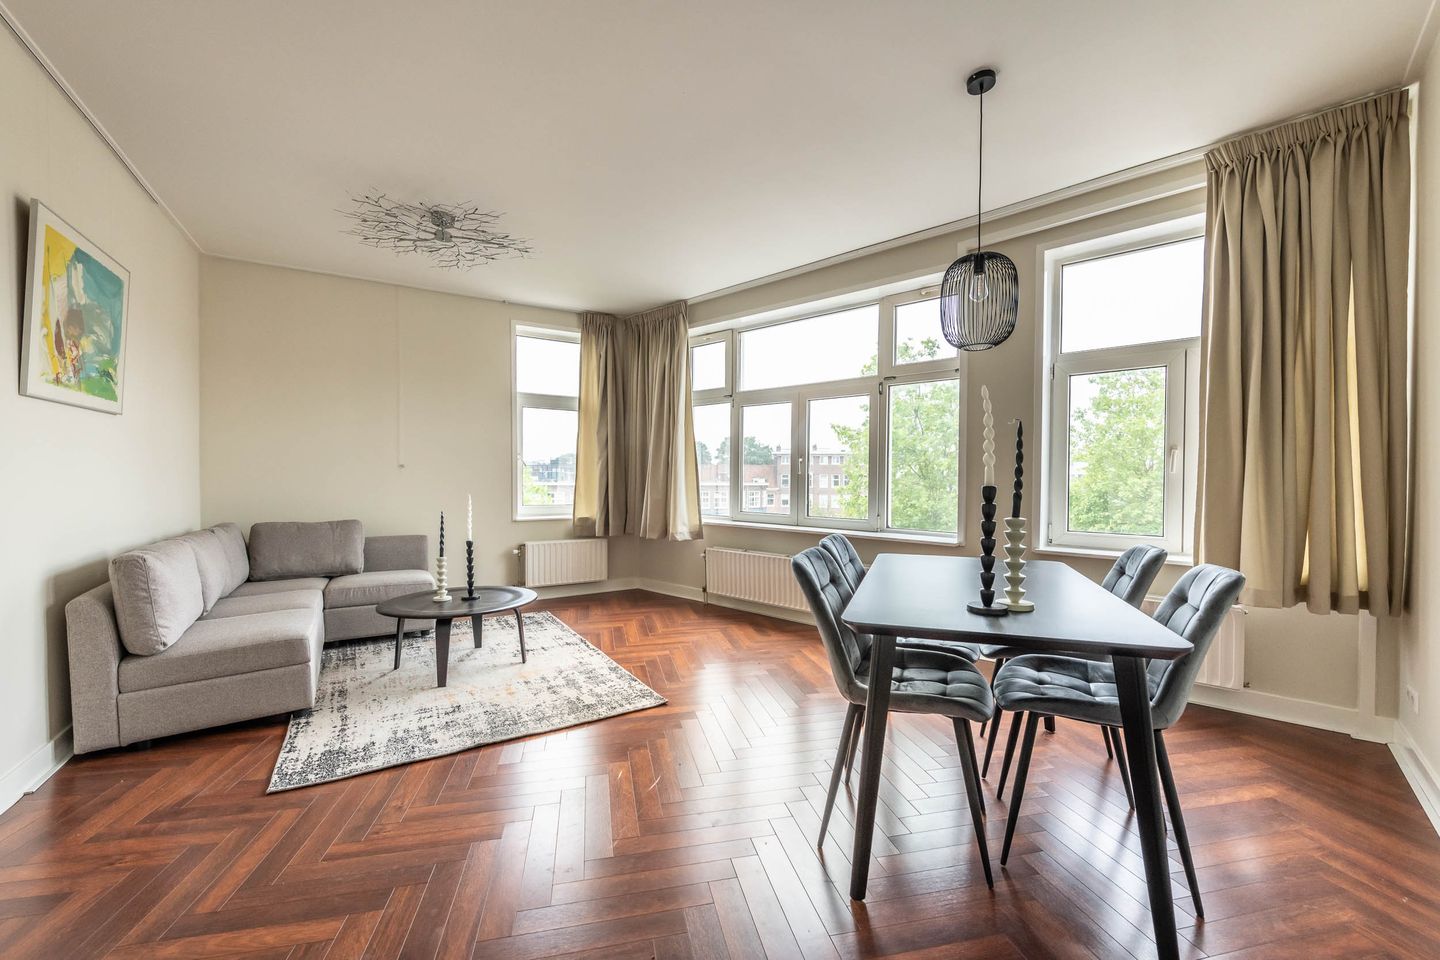
Spacious, bright and recently renovated 2-room apartment (approx. 49 m²), located in a corner location with a view over the Kostenverlorenvaart, in a popular location in De Baarsjes. The apartment is efficiently laid out and has a spacious living room, a bedroom and a spacious kitchen. The house has recently been neatly renovated with a new kitchen, herringbone floor, stucco and paintwork. Thanks to the corner location and the many windows, the apartment is very light.
The apartment is part of a small and healthy VvE. The leasehold has been bought off perpetually and the apartment has energy label A!
A neat and beautifully renovated house, with fantastic views in a super location in the Baarsjes Amsterdam West.
The Baarsjes:
The apartment is located on the Baarsjesweg in the popular De Baarsjes district, part of Amsterdam-West. This lively and popular neighborhood combines the character of Amsterdam's city districts with lots of greenery and a wide range of amenities. In the immediate vicinity are various shops, supermarkets, specialty shops, cafes and restaurants on Jan Evertsenstraat, Postjesweg and Mercatorplein, among others. The Rembrandtpark and the Erasmus Park are a short distance away and offer plenty of opportunities for relaxation, sports and recreation. The neighborhood is known for its cozy atmosphere and central location.
Accessibility:
The accessibility of the house is excellent. Various tram and bus connections are within walking distance, making both the center of Amsterdam and other parts of the city quickly accessible. You can reach the Jordaan, the Vondelpark or the center of Amsterdam within about 10 minutes by bike. The house is also conveniently located by car; The A10 Ring Road and the roads to Schiphol, Utrecht and The Hague are easily accessible via Surinameplein and the S105, among others. Parking is possible by means of a parking permit according to the municipal permit system.
Layout:
Ground floor:
Communal entrance, shared with three other apartments. The entrance is well maintained and provides access to the house on the third floor.
Through the spacious entrance you reach the living room at the front of the apartment. This offers enough space for a comfortable sitting area and a dining table. Thanks to the large windows, the living room enjoys a pleasant amount of natural daylight. In addition, from the living room you have a beautiful view over the Kostenverlorenvaart and the passing boats.
The spacious kitchen is located at the rear of the house and is equipped with a 4-burner gas stove, extractor hood, dishwasher, combi oven, washing machine connection and a built-in refrigerator. The kitchen is finished in a white color scheme with a modern worktop. Thanks to the many wall and base cabinets, the kitchen has plenty of storage space.
The bedroom is located in the center of the house. It measures approximately 3.41 x 2.76 meters and offers enough space for a generous double bed, a wardrobe and a desk. Thanks to the large window, this room also enjoys plenty of natural daylight.
On the right side of the house is the bathroom, equipped with neat tiling. The bathroom has a bath/shower combination, a sink and toilet.
The house has a beautiful laminate floor that has been laid throughout the apartment (except for bathroom). In combination with the sleek stucco and paintwork and the high skirting boards, this creates a modern and well-kept look.
Key data home:
Surface area: approx. 48.6 m² (NEN 2580 report available)
Number of rooms: 2 of which 1 bedroom
Energy label: A valid until 22-06-2036
Year of construction: 1925
Heating: HR-107 boiler from 2019
Cadastral data
Municipality : Sloten N/H
Section + number: C 11983 A4
Share: 1/5th
The house is located on bought off leasehold (no more leasehold payments)
General Provisions Municipality of Amsterdam: 2016
VVE
Number of members: 5 members
Own management
Service costs: € 75,,-- per month
Reserve Major maintenance € 9,000.--
Other
Age clause applies
Non-resident clause applies
Notary : ring Amsterdam
Delivery can be done soon
This information has been compiled by us with the necessary care. However, we do not accept any liability for any incompleteness, inaccuracy or otherwise, or the consequences thereof. All specified sizes and surfaces are indicative. The buyer has his or her own duty to investigate all matters that are important to him or her. With regard to this property, the broker is an advisor to the seller. We advise you to use an expert real estate agent who will guide you through the purchase process. If you have specific wishes regarding the property, we advise you to make these known to your purchasing agent in good time and to have an independent investigation carried out. If you do not engage an expert representative, you consider yourself to be expert enough according to the law to be able to foresee all matters that are important.
Features
Transfer of ownership
- Listed since
- Acceptance
- Available in consultation
- Asking price
- € 435,000 kosten koper
- Asking price per m²
- € 8,878
- Status
- Available
- VVE (Owners Association) contribution
- € 75.00 per month
Construction
- Type apartment
- Upstairs apartment (apartment)
- Building type
- Resale property
- Year of construction
- 1925
- Specific
- Partly furnished with carpets and curtains
- Type of roof
- Flat roof covered with asphalt roofing
Surface areas and volume
- Areas
- Living area
- 49 m²
- Volume in cubic meters
- 167 m³
Layout
- Number of rooms
- 2 rooms (1 bedroom)
- Number of bath rooms
- 1 bathroom
- Bathroom facilities
- Shower, bath, toilet, sink, and washstand
- Number of stories
- 1 story
- Facilities
- Mechanical ventilation and passive ventilation system
- Located at
- 3rd floor
Energy
- Energy label
- Insulation
- Energy efficient window
- Heating
- CH boiler
- Hot water
- CH boiler
- CH boiler
- HR-107 ketel (gas-fired combination boiler from 2019, in ownership)
Cadastral data
- SLOTEN C 11983
- Cadastral map
- Ownership situation
- Ownership encumbered with long-term leaset
- Fees
- Bought off for eternity
Exterior space
- Location
- Alongside a quiet road, along waterway, alongside waterfront, in residential district, open location and unobstructed view
Parking
- Type of parking facilities
- Paid parking, public parking and resident's parking permits
VVE (Owners Association) checklist
- Registration with KvK
- Yes
- Annual meeting
- No
- Periodic contribution
- No
- Reserve fund present
- Yes
- Maintenance plan
- No
- Building insurance
- Yes
© 2001-2026 funda