
This house on Funda: https://www.funda.nl/en/detail/koop/amsterdam/appartement-baarsstraat-7-3/44588634/
Description
A wonderfully bright and spacious family apartment of 126 m², arranged over two floors and featuring three bedrooms, a generous open-plan living floor and no fewer than three balconies. The combination of the wide layout, large windows and green outlook creates a particularly pleasant and peaceful living atmosphere on a quiet street. A complete and comfortable family home in a fantastic location in the highly sought-after Schinkelbuurt, within walking distance of the Vondelpark. The apartment is situated on freehold land!
Layout
The apartment is accessed via the well-maintained communal staircase, with a private entrance already located on the second floor and space for a coat area.
Third floor
The hallway provides access to three well-proportioned bedrooms. Two bedrooms are located at the rear and both have access to the wide balcony. The third bedroom is situated at the front and has its own private balcony.
Centrally located on this floor is the bathroom, equipped with a bathtub, walk-in shower, washbasin and underfloor heating. There is also a separate toilet, plenty of practical storage space and a separate laundry area.
Fourth floor
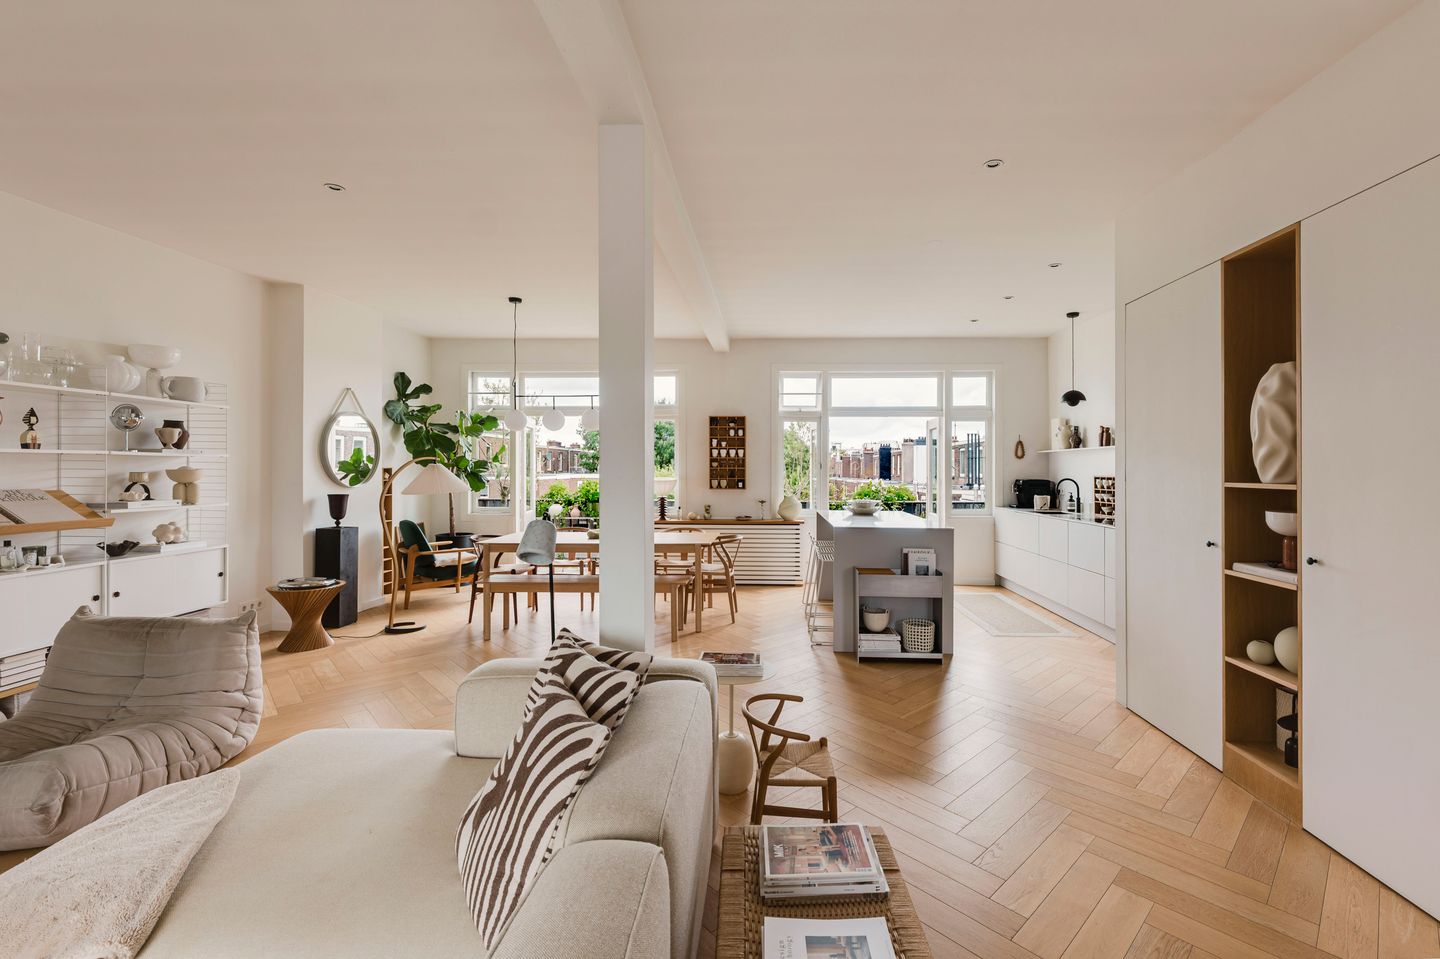
The internal staircase leads to the generous and exceptionally bright living floor. The open-plan layout and large windows create a wonderful sense of space and light.
The living room is situated at the front, while the dining area and open-plan kitchen with cooking island are located at the rear. The kitchen is fully equipped with high-quality Siemens and Miele built-in appliances, including an induction hob with integrated extractor, oven, fridge-freezer, dishwasher and a Quooker (2026).
French doors from the kitchen and dining area open onto the wide balcony, which enjoys beautiful morning sun. There is also a deep storage cupboard currently used as a utility/pantry area.
This floor also offers the possibility of extending the staircase up to the flat roof and creating a fantastic roof terrace.
A wonderful living floor with an abundance of natural light, plenty of space and a seamless connection between living, cooking and dining.
Location
Baarsstraat is situated in the heart of the highly sought-after Schinkelbuurt: a lively yet relaxed neighbourhood with an almost village-like atmosphere. Here, you can enjoy peaceful residential living while everything that makes Amsterdam-Zuid so attractive is within easy reach.
The neighbourhood is characterised by charming Amsterdam streets, mature trees and attractive early 20th-century architecture. The Schinkel is just around the corner, a popular spot for walking and boating on sunny days, while the Vondelpark is only a few minutes away. Perfect for a run, a leisurely walk or a relaxing afternoon in the park. For your daily shopping, there is hardly any need to leave the neighbourhood. Albert Heijn and greengrocer Wessels are nearby, while fresh bread is available within walking distance at Le Fournil or Klopper & Stolk.
The area also has plenty to offer when it comes to cafés and restaurants. Start the day with coffee at Anne & Max or Catcha, enjoy a glass of wine later at Bar Bonnie or Gent aan de Schinkel, and for dinner, restaurants including Ron Gastrobar and Simply Fish are within walking distance.
The Amstelveenseweg, Overtoom and Stadionplein are also easily accessible and offer a wide variety of shops, speciality stores, restaurants and cafés. At the same time, the Schinkelbuurt retains its peaceful and intimate neighbourhood feel.
A wonderful location for those who enjoy living in the heart of Amsterdam while looking for peace, greenery and a friendly neighbourhood atmosphere at home.
A well-functioning homeowners’ association (VvE). Monthly costs: € 273,-
Key features
- Possibility to create a roof terrace; approved by the Owners’ Association (VvE), subject to obtaining the required permit.
- Freehold property – no ground lease!
- Plenty of privacy with no direct overlooking.
- Bright and sunny living room with green views.
- Renovation of the communal staircase planned for 2026/2027.
- Bathroom with underfloor heating.
- Fully fitted with double glazing.
- Solid oak herringbone flooring with Fermacell floor insulation.
- Intergas HRE central heating boiler from 2021.
- Eligible for one parking permit.
- Two EV charging points directly in front of the property.
- Various (international) schools nearby.
- Vondelpark within walking distance.
- Wide range of restaurants, cafés and amenities nearby.
- Small-scale Owners’ Association (VvE) consisting of four owner-occupiers.
- Approximately 15 minutes from Schiphol Airport and 10 minutes from Amsterdam Zuid Station.
WANT TO SCHEDULE A VIEWING?
You can request a viewing directly online via the “Request a viewing” button.
Would you prefer to speak to us personally, or is there no suitable time available? Please feel free to call us on 020-3202020.
This information has been compiled by us with due care. However, we accept no liability whatsoever for any incompleteness, inaccuracies or otherwise, nor for any consequences thereof. All stated dimensions and surface areas are indicative. The buyer has a duty to conduct their own investigation into all matters that may be of importance to them.
With regard to this property, the estate agent acts as the seller’s advisor. We recommend that you engage a professional (NVM) purchasing agent to assist you throughout the purchasing process. If you have any specific requirements regarding the property, we advise you to make these known to your purchasing agent in good time and to conduct, or have conducted, your own investigation into these matters. If you choose not to engage a professional representative, you are deemed by law to be sufficiently knowledgeable to assess all matters relevant to the purchase. The NVM terms and conditions apply.
Features
Transfer of ownership
- Listed since
- Acceptance
- Available in consultation
- Asking price
- € 1,250,000 kosten koper
- Asking price per m²
- € 9,921
- Status
- Available
- VVE (Owners Association) contribution
- € 273.00 per month
Construction
- Type apartment
- Upstairs apartment (apartment)
- Building type
- Resale property
- Year of construction
- 1913
- Type of roof
- Flat roof
Surface areas and volume
- Areas
- Living area
- 126 m²
- Exterior space attached to the building
- 20 m²
- Volume in cubic meters
- 428 m³
Layout
- Number of rooms
- 4 rooms (3 bedrooms)
- Number of bath rooms
- 1 bathroom and 1 separate toilet
- Bathroom facilities
- Walk-in shower, bath, and sink
- Number of stories
- 2 stories
- Facilities
- Skylight, mechanical ventilation, and TV via cable
- Located at
- 3rd floor
Energy
- Energy label
- Insulation
- Roof insulation, double glazing and floor insulation
- Heating
- CH boiler
- Hot water
- CH boiler
- CH boiler
- Intergas HRE (gas-fired combination boiler from 2021, in ownership)
Cadastral data
- AMSTERDAM U 10455
- Cadastral map
- Ownership situation
- Full ownership
Exterior space
- Location
- Alongside a quiet road, in residential district and unobstructed view
- Balcony/roof terrace
- Balcony present
Parking
- Type of parking facilities
- Public parking and resident's parking permits
VVE (Owners Association) checklist
- Registration with KvK
- Yes
- Annual meeting
- Yes
- Periodic contribution
- No
- Reserve fund present
- Yes
- Maintenance plan
- Yes
- Building insurance
- Yes
© 2001-2026 funda