
This house on Funda: https://www.funda.nl/en/detail/koop/amsterdam/appartement-badhuiskade-257/44674864/
Description
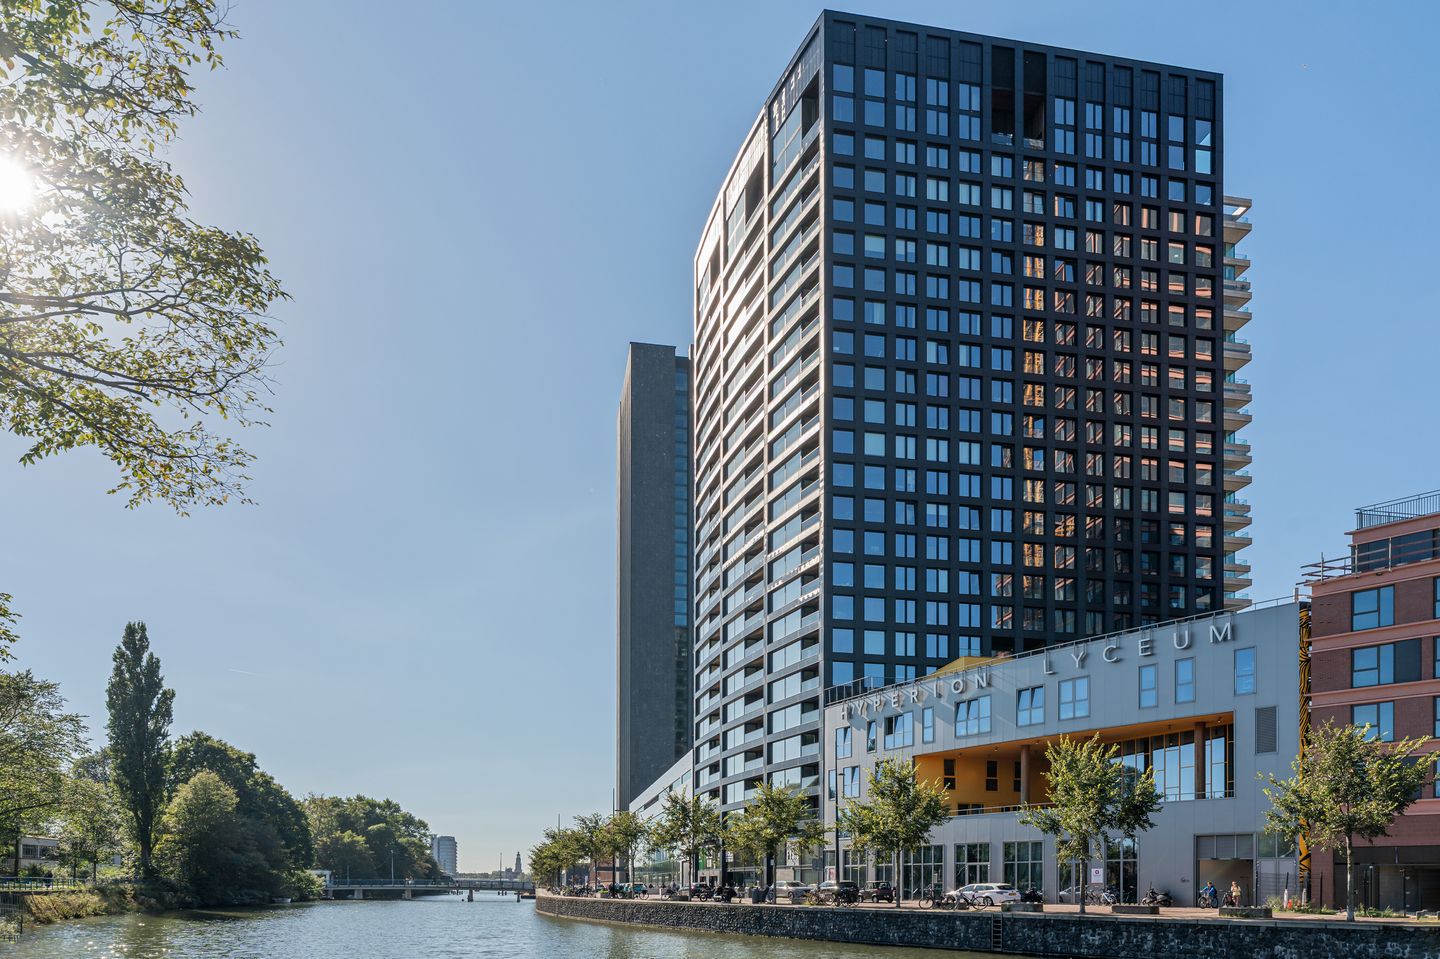
Luxury 54 m² Studio Apartment with Breathtaking Views from the 17th Floor of the Highly Sustainable BOLD Building
This beautifully finished studio apartment seamlessly combines style, comfort and functionality. Every square metre has been thoughtfully designed and optimally utilised, creating a surprisingly spacious and harmonious living environment. The clever layout and bespoke fitted wardrobes create a fully separate sleeping area, elegantly distinguishing the living and sleeping spaces. The high-quality finishes and stylish interior give the apartment a luxurious and contemporary feel.
This apartment is the perfect home for anyone who appreciates luxury, convenience and a sophisticated lifestyle without compromising on comfort. Whether you are looking for a stylish home of your own or a comfortable pied-à-terre, this property offers a surprisingly complete living experience that you will enjoy coming home to every day. A unique combination of smart design, luxurious finishes and clever use of space. Simply bring your suitcases and move straight in!
BOLD – SUSTAINABLE, LUXURIOUS & WITH PLENTY OF EXTRAS
Thanks to a special energy and climate control system, BOLD is a unique, energy-efficient and exceptionally sustainable building. It is the tallest building of its kind in the Netherlands and sets the standard for the future. The sustainable energy and climate system provides underfloor heating and cooling, ventilation, tap water and sustainable electricity. Heat pumps (WKO) and heat recovery systems (WTW) are used. In addition, solar panels have been integrated not only into the roof but also into the façades, supplying electricity to certain apartments and the communal facilities. All equipment for heating, cooling, ventilation, tap water and sustainable electricity is leased from NextNRG for approximately € 132,83 per month, including maintenance.
The luxury of BOLD is immediately apparent upon entering the building, with an attractive wall featuring letterboxes and Bringme boxes. Any parcels you receive can be delivered here securely.
On the third to fifth floors, you will find additional facilities that make living in BOLD even more enjoyable. These include a professional fitness room with sauna and showers, as well as a private cinema/theatre room with retractable seating and a kitchenette. There are separate rooms with climate-controlled wine cabinets that can be reserved. In addition, three luxuriously furnished guest rooms are available.
A parking garage is located in the basement, where a parking space can be rented or purchased, subject to availability.
LOCATION
The apartment is situated in the modern, sustainable and green neighbourhood of Overhoeks, directly opposite Central Station, on the other side of the IJ. In recent years, Overhoeks has developed into a luxurious and sought-after residential area. A place where you can enjoy good food, nightlife and cultural attractions. Examples include the A'DAM Tower, Tolhuistuin and the EYE Film Museum.
During the summer, you can enjoy the many terraces along the IJ.
Overhoeks is easily accessible by car, bicycle and public transport. From BOLD, you can reach the city centre in no time. Walk or cycle along Badhuiskade, turn the corner and you will find yourself at the ferry crossing to the other side. From there, it is just a two-minute walk to the North/South metro line at Central Station. By car, the city centre and the A10 ring road are easily accessible via Johan van Hasseltweg and Leeuwarderweg.
LAYOUT
Entrance hall with access to the toilet with washbasin, utility room/internal storage and living room. The living room with open-plan kitchen features cleverly designed fitted wardrobes, behind which the sleeping area is located, with the bathroom adjacent. The bathroom is equipped with a walk-in shower and a washbasin with vanity unit.
KEY FEATURES
* Breathtaking views from the 17th floor;
* One of the most sustainable residential towers in the country;
* Year of construction: 2021;
* Energy label A+++;
* Very low energy costs: approximately € 20,- per month for electricity and € 18,- per month for water;
* All equipment for heating, cooling, ventilation, tap water and sustainable electricity is leased from NextNRG for approximately € 132,83 per month, including maintenance;
* Annual ground lease (erfpacht) of € 1.559,- (tax-deductible if used as a primary residence) until 30 November 2067;
* Indexation every ten years, for the first time on 30 November 2027;
* Active, professional and financially sound Owners' Association, managed by MVGM. Monthly service charges amount to € 147,15;
* Transfer date by mutual agreement; an early transfer is possible.
The property has been measured in accordance with the NVM measurement guidelines. These guidelines are intended to provide a more uniform method of measurement for determining an indication of the usable floor area. However, differences in measurement results cannot be entirely ruled out due to, for example, differences in interpretation, rounding or limitations during the measurement process.
This information has been compiled with the utmost care. However, we accept no liability whatsoever for any incompleteness, inaccuracies or otherwise, nor for any consequences thereof. All stated dimensions and surface areas are indicative, and no rights may be derived from the energy label either. The buyer has their own duty to investigate all matters relevant to them. With regard to this property, our office acts as the selling agent. We recommend engaging an NVM/MVA estate agent who can assist you throughout the purchasing process with their professional expertise. If you choose not to engage professional assistance, you are deemed by law to have sufficient expertise to oversee all relevant matters. The NVM General Consumer Terms and Conditions apply.
Features
Transfer of ownership
- Listed since
- Acceptance
- Available in consultation
- Asking price
- € 450,000 kosten koper
- Asking price per m²
- € 8,333
- Status
- Available
- VVE (Owners Association) contribution
- € 147.15 per month
Construction
- Type apartment
- Upstairs apartment (apartment)
- Building type
- Resale property
- Year of construction
- 2021
- Type of roof
- Flat roof covered with asphalt roofing
Surface areas and volume
- Areas
- Living area
- 54 m²
- Other space inside the building
- 1 m²
- Volume in cubic meters
- 140 m³
Layout
- Number of rooms
- 1 room
- Number of bath rooms
- 1 bathroom and 1 separate toilet
- Bathroom facilities
- Walk-in shower, sink, and washstand
- Number of stories
- 1 story
- Facilities
- Optical fibre, elevator, mechanical ventilation, and passive ventilation system
- Located at
- 17th floor
Energy
- Energy label
- Insulation
- Roof insulation, energy efficient window, insulated walls, floor insulation and completely insulated
- Heating
- District heating, complete floor heating, heat recovery unit and heat pump
- Hot water
- Central facility and district heating
Cadastral data
- AMSTERDAM K 10755
- Cadastral map
- Ownership situation
- Municipal long-term lease (end date of long-term lease: 30-11-2067)
- Fees
- € 1,559.00 per year with option to purchase
Exterior space
- Location
- Alongside waterfront, in centre, open location and unobstructed view
Parking
- Type of parking facilities
- Paid parking and parking garage
VVE (Owners Association) checklist
- Registration with KvK
- Yes
- Annual meeting
- Yes
- Periodic contribution
- Yes (€ 147.15 per month)
- Reserve fund present
- Yes
- Maintenance plan
- Yes
- Building insurance
- Yes
© 2001-2026 funda