
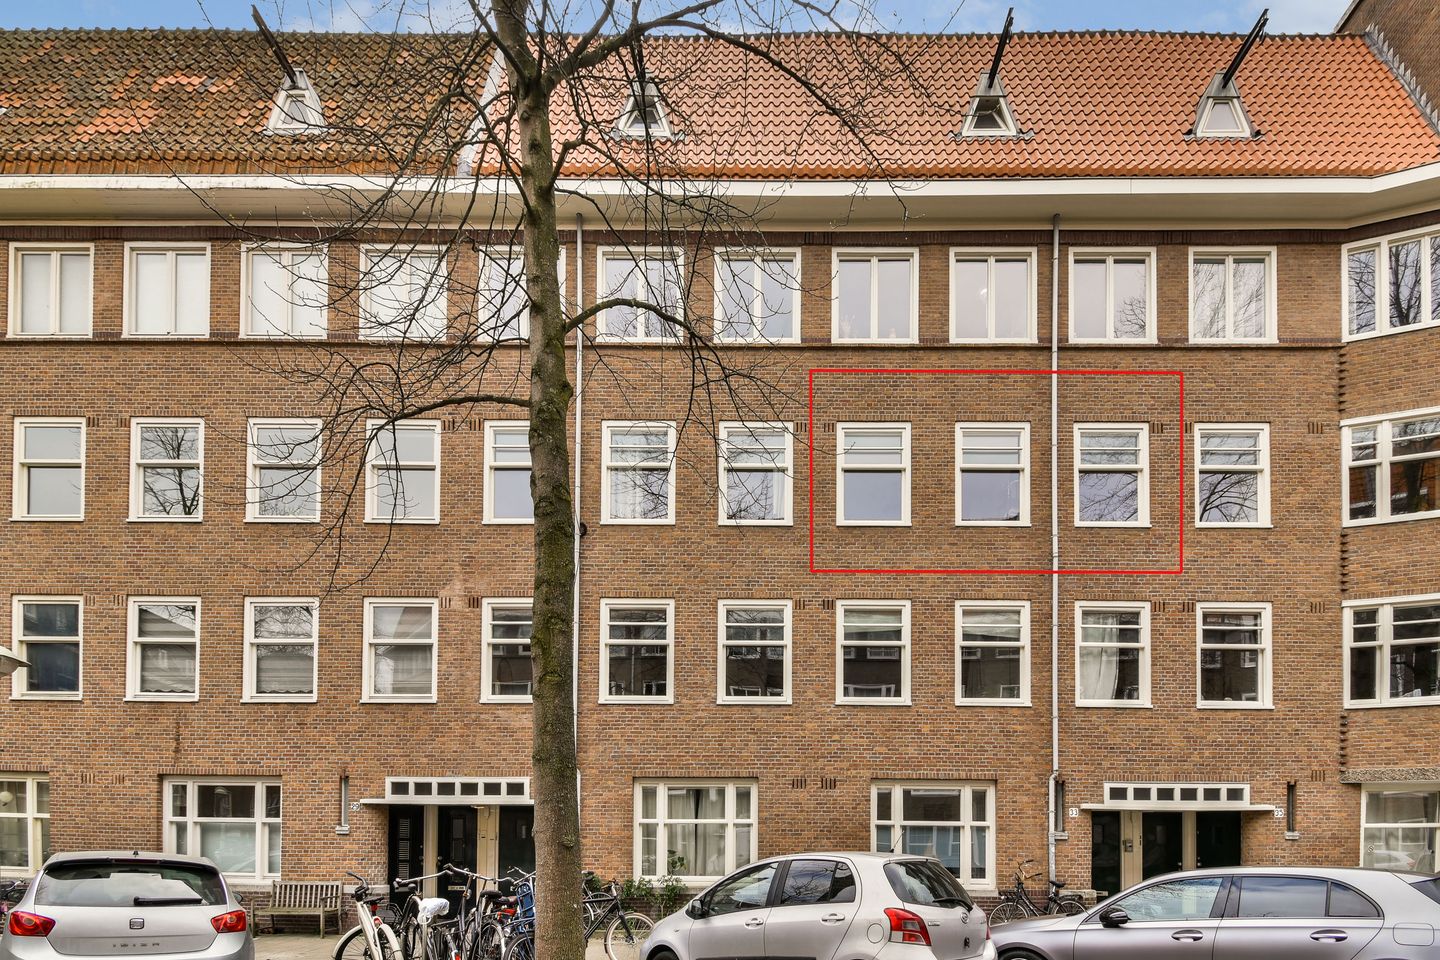
Licht 2-slaapkamerappartement met eeuwigdurend afgekochte erfpacht!
Description
***This property is listed by an MVA broker***
Baffinstraat 33-2 | Bright and efficiently laid out 4-room apartment of 53 m² with a southeast-facing balcony in the popular Baarsjes neighborhood.
Both the current leasehold period and the perpetual ground lease (erfpacht) have already been bought out by the current owner.
ENVIRONMENT AND ACCESSIBILITY
The Baffinstraat is located in the heart of De Baarsjes: a lively neighborhood with a relaxed atmosphere and a growing number of hotspots. You can easily walk to wine bar September, de Neef van Fred, or Café Cook for drinks or dinner. Oud-West is also just a short bike ride away, as are the Rembrandtpark and the Erasmuspark for relaxation in the greenery.
For daily groceries, you can visit the Mercatorplein, the Jan Evertsenstraat, or the Postjesweg. Furthermore, there are sports facilities, primary schools, playgrounds, and a petting zoo nearby. Thanks to various tram and bus connections and the proximity to the A10 ring road, you are also excellently connected to the rest of the city. Parking is available via a permit system or paid parking.
LAYOUT (see floor plans)
You enter the apartment via a shared staircase that provides access to the second floor.
At the front side, you will find the spacious living room with a separate dining room. These offer ample space for a dining table to entertain guests and enjoy plenty of natural light through the large windows.
At the rear side, there are two bedrooms. The master bedroom is spacious enough for a double bed and a wardrobe. The second room is ideal as a bedroom or home office. Both rooms provide access to the southeast-facing balcony.
The kitchen is situated between the bedrooms, equipped with a refrigerator, combi-oven, 4-burner gas hob, and a dishwasher. The bathroom is centrally located and features a walk-in shower, toilet, and washbasin.
PARTICULARITIES
* 2 bedrooms;
* Balcony facing southeast;
* Energy label C;
* Estimated VvE (HOA) contribution is € 124.17 per month;
* Leasehold perpetually bought out;
* Municipal protected cityscape (beschermd Stadsgezicht);
* First-time homebuyer's transfer tax exemption may apply;
* Measured in accordance with the BBMI standard;
* Project notary: KB notarissen;
* Delivery in consultation, can be quick.
OWNERSHIP
The property is situated on leasehold land issued by the municipality. The general provisions 2016 of the municipality of Amsterdam apply. Both the current period and the perpetual leasehold have been bought out by the owners.
SUSTAINABILITY
This property features energy label C.
RECENT MAINTENANCE
In 2023, the roof, the zinc work of the gutter at the front, and most of the woodwork of the gutter were renewed.
On the pitched roof, the roof tiles were replaced and insulation was applied underneath the tiles.
At the front side, new HR++ glass has been installed and the painting work at the front has been completed.
In 2024, the coating of the balconies was fully renewed.
CADASTRAL DEscriptION
"the apartment right, entitling to the exclusive use of the property on the second floor, locally known in Amsterdam as Baffinstraat 33-2, cadastrally known municipality of Sloten, section C, complex designation 11792-A, index number 7, comprising the fifty-eight/eight-hundred-and-sixth (58/806th) share in the aforementioned community"
HOMEOWNERS ASSOCIATION (VvE)
The Homeowners Association is named "Vereniging van Eigenaars Baffinstraat 31-33-35 te Amsterdam” and is self-managed. The monthly contribution is € 124.17.
A long-term maintenance plan (MJOP) is present.
CLAUSES
* Age clause (ouderdomsclausule) applicable;
* Non-self-occupancy clause applicable;
Features
Transfer of ownership
- Listed since
- Acceptance
- Available in consultation
- Asking price
- € 425,000 kosten koper
- Asking price per m²
- € 8,019
- Status
- Available
- VVE (Owners Association) contribution
- € 124.17 per month
Construction
- Type apartment
- Upstairs apartment (apartment)
- Building type
- Resale property
- Year of construction
- 1927
- Specific
- Protected townscape or village view (permit needed for alterations)
- Type of roof
- Combination roof covered with asphalt roofing and roof tiles
Surface areas and volume
- Areas
- Living area
- 53 m²
- Exterior space attached to the building
- 6 m²
- Volume in cubic meters
- 173 m³
Layout
- Number of rooms
- 4 rooms (2 bedrooms)
- Number of bath rooms
- 1 bathroom
- Bathroom facilities
- Shower, toilet, and sink
- Number of stories
- 1 story
- Facilities
- Mechanical ventilation, passive ventilation system, and TV via cable
- Located at
- 3rd floor
Energy
- Energy label
- Insulation
- Double glazing
- Heating
- CH boiler
- Hot water
- CH boiler
- CH boiler
- In ownership
Cadastral data
- SLOTEN NOORD-HOLLAND C 11792
- Cadastral map
- Ownership situation
- Municipal long-term lease
- Fees
- Bought off for eternity
Exterior space
- Location
- Alongside a quiet road and in residential district
- Balcony/roof terrace
- Balcony present
Parking
- Type of parking facilities
- Paid parking and resident's parking permits
VVE (Owners Association) checklist
- Registration with KvK
- Yes
- Annual meeting
- Yes
- Periodic contribution
- Yes (€ 124.17 per month)
- Reserve fund present
- Yes
- Maintenance plan
- Yes
- Building insurance
- Yes
© 2001-2026 funda