
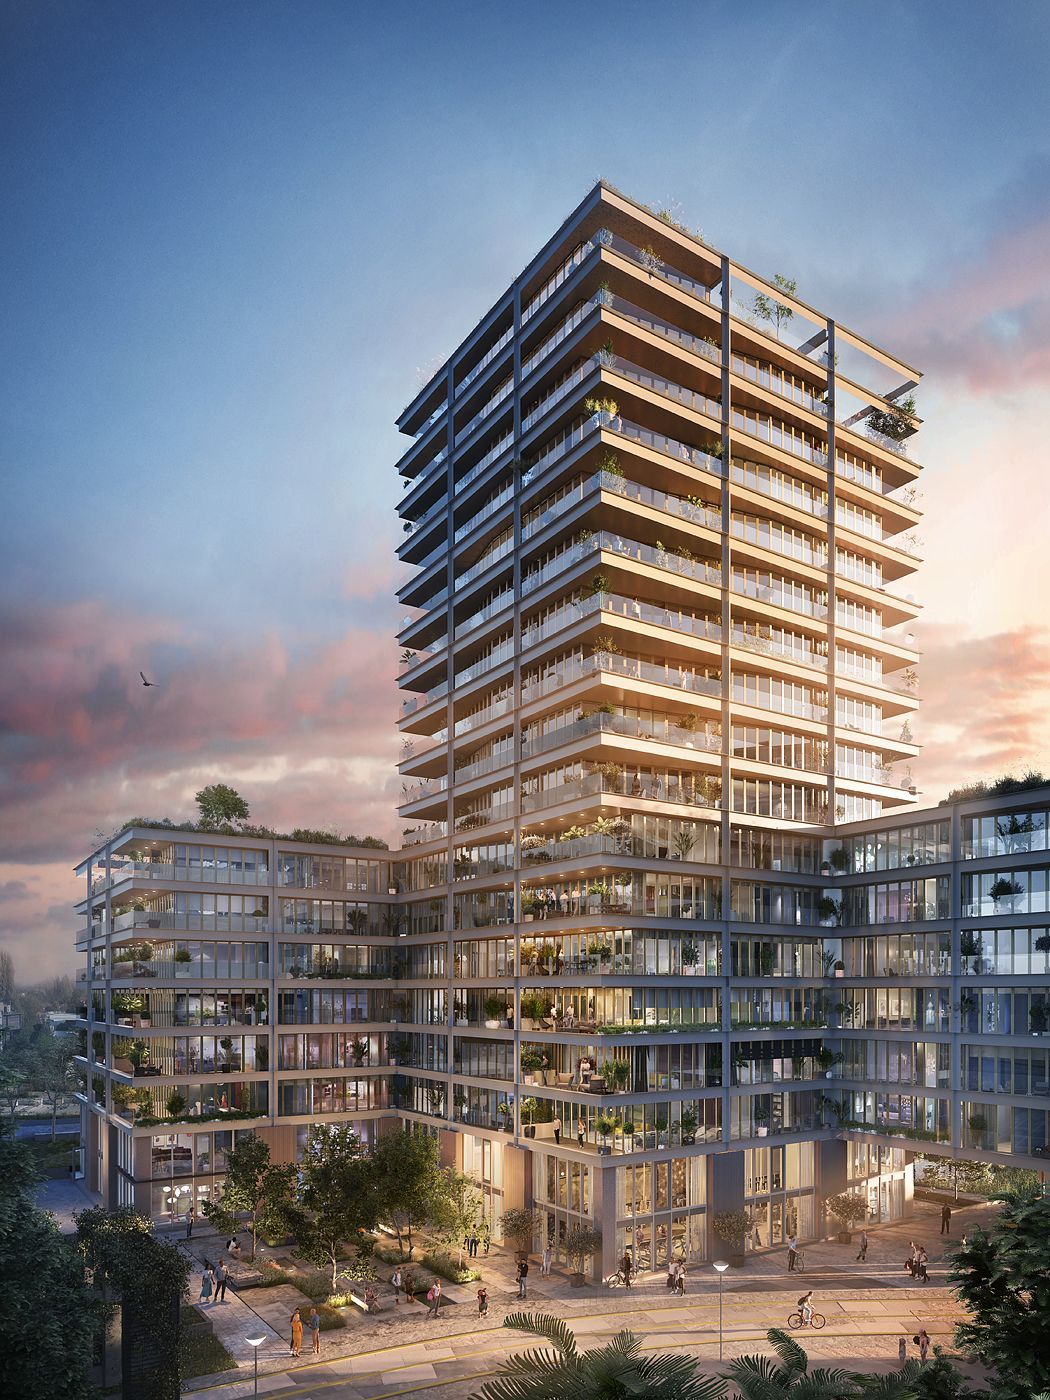
Bajeskwartier | The Emerald (Bouwnr. 402)1096 AmsterdamDe Omval
€ 645,000 v.o.n.
Description
Bajeskwartier – The Emerald
New offer in Bajeskwartier. The Emerald is on sale – phase 1 consists of 70 homes. The homes have spacious outdoor spaces and two to five rooms, depending on the type. All homes are energy-efficient and meet the strictest sustainability requirements. Think of good insulation, collective solar panels, underfloor heating and cooling. This way you are ready for the future. Choose the view that suits you. Towards the skyline of Amsterdam, the Amstel or with a view of the Bajeskwartier. The surface areas in this phase vary from about 48 to 139 m². Construction of The Emerald is expected to start at the end of this year.
2-room apartment
Spacious 2-room apartments where your eye falls directly on the floor-to-ceiling glass façade with the long sightlines to the city. Step outside onto the spacious balcony of more than eight meters over the full width of the house. In terms of orientation, you can choose between the rising or setting sun. It makes these apartments an unprecedented light and spacious experience.
The layout is clear and practical. Both from the living room and the bedroom you can walk straight onto the balcony. The bathroom is directly accessible through the bedroom. There is a separate toilet - handy for visitors. The hall also gives access to the laundry room. Due to its almost square shape, you can arrange the living room in many different ways according to your own insight and taste, with even space for a workplace, for example.
- Wide variety of housing types
- Living area of approximately 48 to 60 m2 with spacious terrace (17m2)
- Located on the 2nd to 7th floor - S/E or NW orientation
- High-quality finish:
-- Duravit sanitary ware, Hans Grohe taps, ceramic MOSA tiles,
-- Floor-to-ceiling doors
- Energy label at least A+
- Underfloor heating in winter and floor cooling in summer
- You buy the apartment on private land. There are therefore no additional costs for leasehold.
- Forecast to start construction at the end of 2025 based on sales progress
Features
Transfer of ownership
- Listed since
- Acceptance
- Available in consultation
- Asking price
- € 645,000 vrij op naam
- Asking price per m²
- € 11,121
- Status
- Available
Construction
- Year of construction
- After 2020
- Type apartment
- Upstairs apartment (apartment)
- Building type
- New property
- Type of roof
- Flat roof covered with asphalt roofing
- Quality marks
- SWK Garantiecertificaat
Surface areas and volume
- Areas
- Living area
- 58 m²
- External storage space
- 17 m²
- Volume in cubic meters
- 150 m³
Layout
- Number of rooms
- 2 rooms (1 bedroom)
- Number of bath rooms
- 1 bathroom and 1 separate toilet
- Bathroom facilities
- Shower, walk-in shower, and sink
- Number of stories
- 1 story
- Facilities
- Elevator, mechanical ventilation, and passive ventilation system
- Located at
- 4th floor
Energy
- Energy label
- Insulation
- Completely insulated
- Heating
- Complete floor heating
- Hot water
- Central facility
Exterior space
- Location
- In residential district
Garage
- Type of garage
- Underground parking
© 2001-2026 funda