
This house on Funda: https://www.funda.nl/en/detail/koop/amsterdam/appartement-balboaplein-62/80915630/
Balboaplein 621057 VS AmsterdamBalboaplein e.o.
€ 650,000 k.k.
Description
Delightfully comfortable 2-bedroom apartment of 77 m², located in this sought-after and child-friendly neighborhood in the heart of De Baarsjes, in a well-maintained complex with an elevator, storage unit, and the option of a buying a parking space in the underground parking garage!
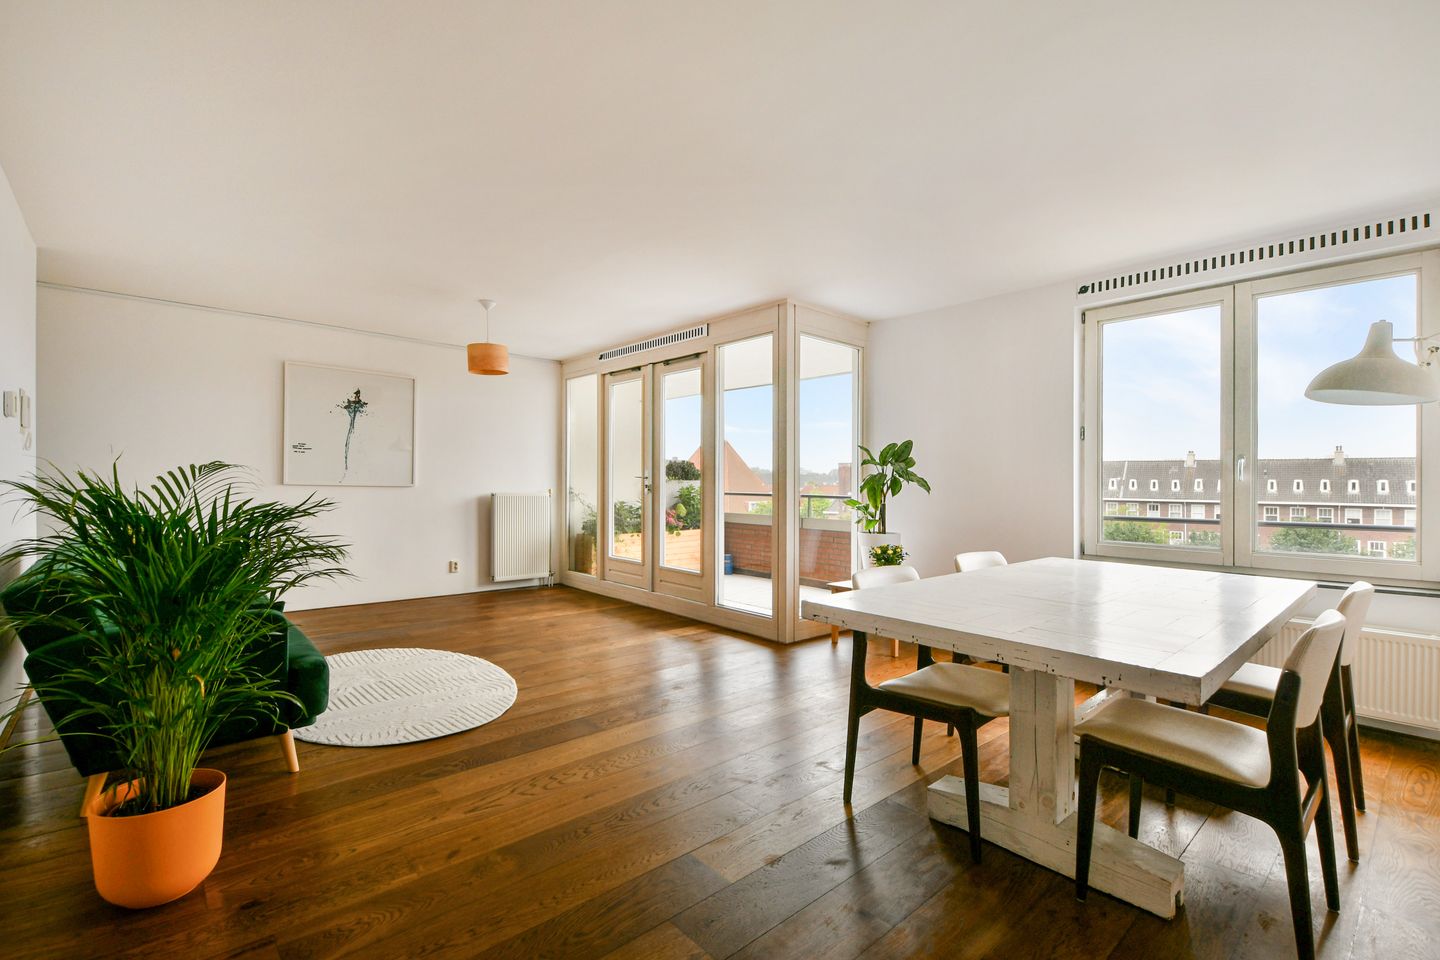
This lovely apartment is situated on the fourth floor, accessible by elevator. Upon entering, you immediately notice that it is a pleasantly bright apartment, featuring a living room and a spacious west-facing balcony with an unobstructed view of Balboaplein. Favorable layout with 2 good-sized bedrooms and a very spacious and bright living room with an open kitchen and a large storage cupboard. The home features beautiful oak flooring. The property has an energy label A.
SURROUNDINGS
Popular neighborhood in De Baarsjes, near Rembrandtpark, Admiralengracht, and the lively Jan Everstenstraat with numerous shops, coffee shops, (trendy) bakeries such as Fort Negen, and grocery stores. There are also many schools and daycare centers within a 5-minute walk. On Balboaplein itself, there is plenty of space for sports and play; the recently opened bar Papote Cafe is ideal for parents with young children. It is also conveniently located in relation to the A10 ring road and public transport, including Lelylaan station with a direct connection to Schiphol.
The city center is just a 10-minute bike ride away and is also easily accessible by public transport.
LAYOUT
The entrance to the apartment is located on the fourth floor, accessible via the communal stairwell with stairs or elevator.
Hallway with the master bedroom immediately to the right, bathroom with walk-in shower and sink, separate toilet, spacious living room overlooking Balboaplein with an adjacent balcony of approx. 7 m². Open kitchen, storage cupboard with connections for washing machine and dryer, second bedroom located at the rear. A separate storage unit and the parking space are located in the basement.
OWNERS' ASSOCIATION
The Owners' Association is professionally managed by VVE Beheergroep. Meetings are held annually, funds are saved, and a multi-year maintenance plan (MJOP) is in place. The service charges for this apartment currently amount to € 247,85 per month. The painting of the wooden window frames took place in 2024.
LEASEHOLD
Located on leasehold land owned by the Municipality of Amsterdam. This concerns a perpetual leasehold right whereby the ground rent has been redeemed until 31-05-2053. The transition to perpetual leasehold has already taken place! The General Provisions 2000 apply.
DETAILS
- Asking price: € 650,000 buyer's costs
- Asking price parking space: € 50,000 buyer's costs
- Living area: 77 m2 (measured according to NEN2580)
- Volume: 238 m3
- Year of construction: 2004
- 2 Bedrooms
- Separate storage unit of 5 m2 and spacious indoor storage
- Very bright living room
- Spacious west-facing balcony
- Energy label A, valid until 22-10-2035
- Central heating boiler: Intergas HRE from 2018
- Professional Owners' Association, annual meetings and Multi-Year Maintenance Plan
- Service costs € 247.85 per month
- Leasehold Municipality of Amsterdam, redeemed until 31-05-2053
- Desirable location in the trendy Baarsjes
- Delivery by mutual agreement; can be quick!
This information has been compiled by us with due care. However, we accept no liability whatsoever for any incompleteness, inaccuracy or otherwise, or the consequences thereof, and expressly point out to the buyer his statutory duty of investigation. The seller reserves the right to award the sale at all times.
Features
Transfer of ownership
- Service charges
- € 25 per month
- Listed since
- Acceptance
- Available in consultation
- Asking price
- € 650,000 kosten koper
- Asking price per m²
- € 8,442
- Status
- Available
Construction
- Type apartment
- Upstairs apartment (apartment)
- Building type
- Resale property
- Year of construction
- 2004
- Type of roof
- Flat roof covered with asphalt roofing
Surface areas and volume
- Areas
- Living area
- 77 m²
- Exterior space attached to the building
- 7 m²
- External storage space
- 5 m²
- Volume in cubic meters
- 238 m³
Layout
- Number of rooms
- 3 rooms (2 bedrooms)
- Number of bath rooms
- 1 bathroom and 1 separate toilet
- Bathroom facilities
- Walk-in shower, sink, and washstand
- Number of stories
- 1 story
- Facilities
- Elevator and TV via cable
- Located at
- 4th floor
Energy
- Energy label
- Insulation
- Roof insulation, triple glazed, double glazing, eco-building, partly double glazed, no cavity wall, mostly double glazed, energy efficient window, draft protection, insulated walls, floor insulation, completely insulated and secondary glazing
- Heating
- CH boiler
- Hot water
- CH boiler
- CH boiler
- Intergas (gas-fired combination boiler from 2018, in ownership)
Cadastral data
- SLOTEN C 10792
- Cadastral map
- Ownership situation
- Municipal ownership encumbered with long-term leaset
- Fees
- Paid until 31-05-2053
Exterior space
- Location
- Alongside a quiet road, in residential district and unobstructed view
- Balcony/roof terrace
- Balcony present
Storage space
- Shed / storage
- Storage box
Garage
- Type of garage
- Not yet present but possible
VVE (Owners Association) checklist
- Registration with KvK
- Yes
- Annual meeting
- Yes
- Periodic contribution
- Yes
- Reserve fund present
- Yes
- Maintenance plan
- Yes
- Building insurance
- Yes
© 2001-2026 funda