
3-kamerappartement met heerlijke tuin op een toplocatie in Amsterdam!
Description
A surprisingly spacious 3-bedroom apartment with a lovely garden in a prime location in Amsterdam! This apartment has a practical layout and is well-maintained. Inside, you will enjoy a spacious and bright living room, a cozy kitchen, two bedrooms and a neatly maintained bathroom. As the icing on the cake, the apartment features a lovely, sheltered backyard where you can escape the hustle and bustle of the city.
You will be living in a lively neighborhood with everything you need just a short walk away. Shops, restaurants, parks and public transportation are all within easy reach. Living here is a pleasure! Curious? Come take a look soon! Here’s what you will find:
• Living space: 72 m²
• Well-maintained
• Spacious living room with doors opening onto the garden
• Neat kitchen with various built-in appliances
• Two full-sized bedrooms
• Large bathroom with toilet, sink and walk-in shower
• Spacious, sheltered backyard with plenty of privacy
Layout of the apartment:
Ground floor:
Upon entering the apartment, you will be welcomed into the entrance hall, which leads to a second hallway. From the second hallway, you will reach a storage closet, the bathroom and the living room with an open kitchen.
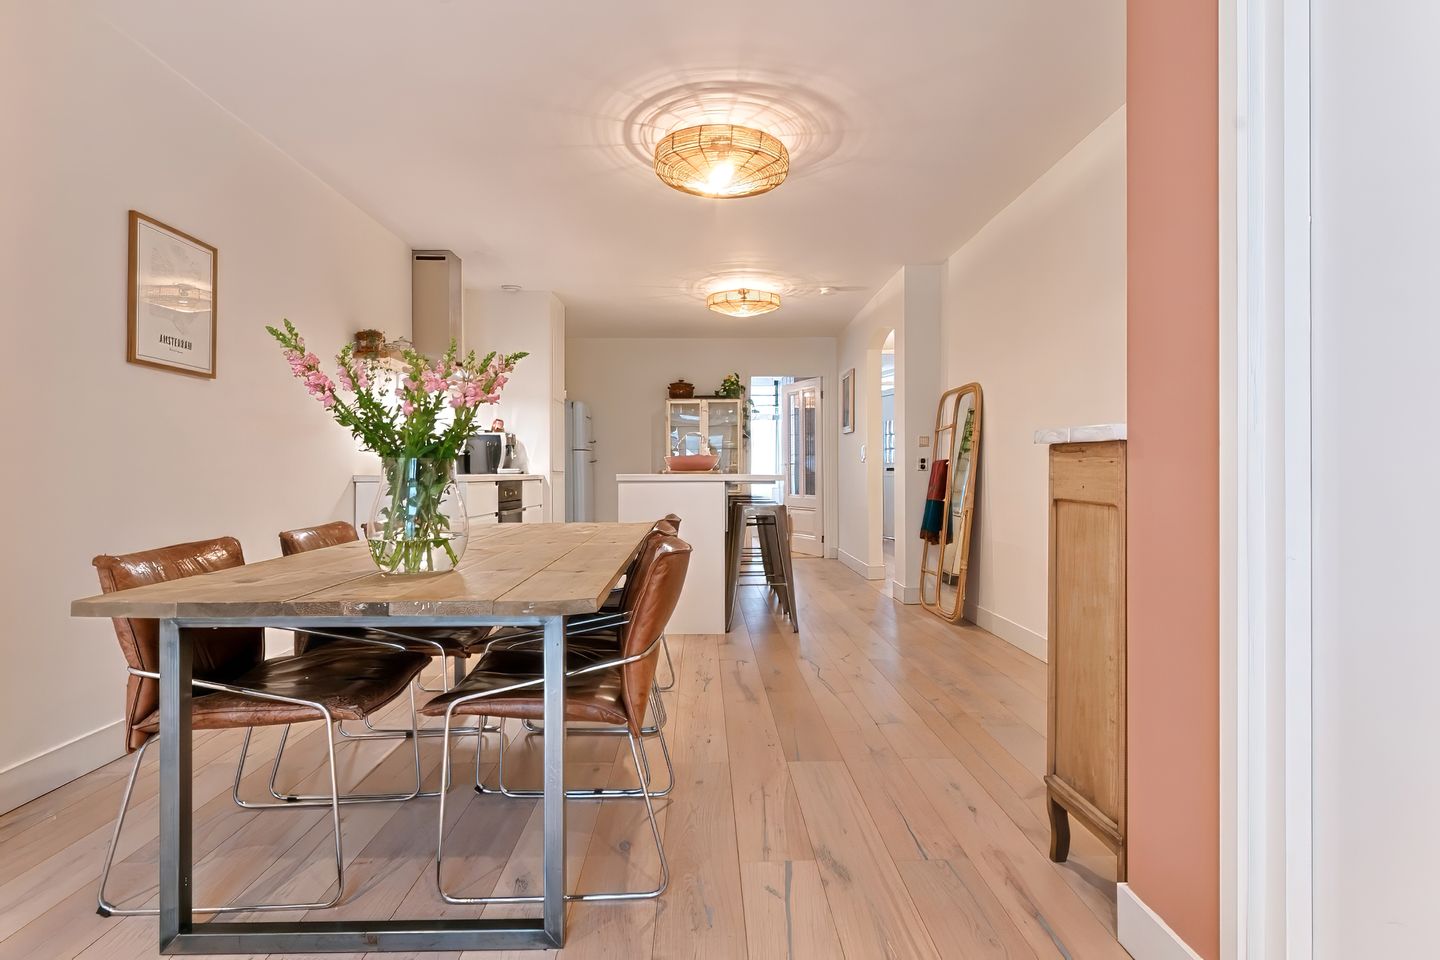
The living room has been extended at the back, making it wonderfully spacious. Here, you will have plenty of room to create a cozy sitting and dining area. The space features beautiful wood-look flooring and neatly finished walls. Thanks to the garden doors and the skylight, plenty of natural light floods in. The extension also features recessed spotlights.
The open kitchen is located at the front of the living room. It was renovated in 2020 and consists of a kitchen unit and a kitchen island with a bar counter. The entire kitchen has a sleek white design. It is equipped with the following appliances: dishwasher (2025), induction stove, range hood and oven.
In the apartment you will find two bedrooms, one at the front and one at the back. Both rooms are spacious, nicely finished and wonderfully bright. The bedroom at the back is equipped with recessed spotlights and provides access to the garden.
The spacious bathroom (2020) is finished with gray floor tiles and white wall tiles. This space is equipped with a wall-hung toilet, a vanity with a sink, a bathtub and a walk-in shower with a rain showerhead.
Garden:
What a wonderful outdoor space! By Amsterdam standards, this garden is quite spacious. There’s plenty of room to create a cozy seating and dining area. The garden is landscaped with decorative paving and greenery. Thanks to the fences surrounding it, you can enjoy the outdoors here in complete peace. A wonderful spot to lounge, have drinks or dine with friends or family!
Parking:
Paid parking.
Do you already know the area?
This comfortable 3-room apartment (1924) is located in the popular and lively De Baarsjes neighborhood. Within walking distance, you will find various stores for your daily groceries and all kinds of cozy places to eat and drink. You will be living within walking distance of Jan Evertsenstaat, where you will find a nice selection of shops. By bike, you can quickly reach De Hallen, the Ten Katemarkt or the city center.
Both Rembrandtpark and Erasmuspark are within walking distance and offer plenty of opportunities for walking and recreation. Other important amenities, such as schools, daycare centers, sports clubs and medical facilities, are all located in the immediate vicinity.
In terms of accessibility, this is an ideal place to live. Tram and bus stops are within walking distance and offer quick connections to other parts of the city. The train and metro are easily accessible by bike. The location is also convenient in terms of major highways: the A10 Ring Road is just a few minutes away.
Good to know:
• Well-maintained 3-room apartment with a lovely garden
• (Private) storage room available
• Pleasant natural light
• Window frames recently painted
• New smoke detectors (2026)
• Central heating system installed in 2025
• Extension added in 2020
• Located in a popular neighborhood
• Shops and public transportation just around the corner
• Major highways are easily accessible
• Energy label: B
• Leasehold bought out until 2055
• Monthly homeowners' association fees: €247.00
Features
Transfer of ownership
- Service charges
- € 247 per month
- Listed since
- Acceptance
- Available in consultation
- Asking price
- € 649,000 kosten koper
- Asking price per m²
- € 9,014
- Status
- Under offer
- VVE (Owners Association) contribution
- € 247.03 per month
Construction
- Type apartment
- Ground-floor apartment (apartment)
- Building type
- Resale property
- Year of construction
- 1924
- Type of roof
- Flat roof covered with asphalt roofing
Surface areas and volume
- Areas
- Living area
- 72 m²
- External storage space
- 1 m²
- Volume in cubic meters
- 257 m³
Layout
- Number of rooms
- 3 rooms (2 bedrooms)
- Number of bath rooms
- 1 bathroom
- Bathroom facilities
- Walk-in shower, bath, toilet, sink, and washstand
- Number of stories
- 1 story
- Facilities
- Skylight, optical fibre, and passive ventilation system
- Located at
- Ground floor
Energy
- Energy label
- Insulation
- Roof insulation and insulated walls
- Heating
- CH boiler
- Hot water
- CH boiler
- CH boiler
- Remeha (gas-fired combination boiler from 2025, in ownership)
Cadastral data
- SLOTEN NOORD-HOLLAND C 11071
- Cadastral map
- Ownership situation
- Ownership encumbered with long-term leaset
Exterior space
- Location
- In residential district and unobstructed view
- Garden
- Back garden
- Back garden
- 32 m² (5.54 metre deep and 5.82 metre wide)
- Garden location
- Located at the southeast with rear access
Storage space
- Shed / storage
- Storage box
Parking
- Type of parking facilities
- Resident's parking permits
VVE (Owners Association) checklist
- Registration with KvK
- Yes
- Annual meeting
- Yes
- Periodic contribution
- Yes (€ 247.03 per month)
- Reserve fund present
- Yes
- Maintenance plan
- Yes
- Building insurance
- Yes
© 2001-2026 funda