
Licht appartement met twee slaapkamers, breed balkon en label A!
Description
Bright, comfortable and ready for the future! This lovely apartment forms part of a building that was fully renovated in 2024, giving it a particularly well-maintained and modern appearance. Inside, you will find a smart and practical layout with two bedrooms, a bright living space and a wonderfully wide balcony at the rear. Add energy label A and you have a home that is ready to move into and enjoy straight away, offering comfortable living in a pleasant part of Amsterdam.
Layout:
You enter the apartment into the hallway, which provides access to the living room, main bedroom, kitchen and bathroom.
The spacious main bedroom is located at the quiet rear of the apartment and benefits from plenty of natural light thanks to the large windows. There is ample space for a comfortable double bed and a generous wardrobe. An added bonus is the direct access to the wide balcony, creating a pleasant connection between the indoor and outdoor spaces. At the rear, uPVC window frames with HR+ glazing have been installed, contributing to a comfortable living environment.
The balcony can also be accessed directly from the kitchen. The kitchen has a fresh white finish with a wood-effect worktop and offers a surprising amount of worktop and storage space on both sides. This provides plenty of room for cooking as well as enjoying meals together. The kitchen is fitted with various appliances, including a fridge-freezer, four-burner gas hob, combination oven and extractor hood.
The wide balcony forms a wonderful extension of the apartment. Thanks to its neat finish, it is a lovely place to start the day with a cup of coffee or unwind with a drink after work. The balcony also features a useful storage cupboard, ideal for storing cushions, cleaning supplies and other practical items.
The bathroom is practical and well maintained and features a walk-in shower, wall-mounted toilet, radiator and washbasin unit. The mirrored cabinet above the washbasin also provides useful additional storage space.
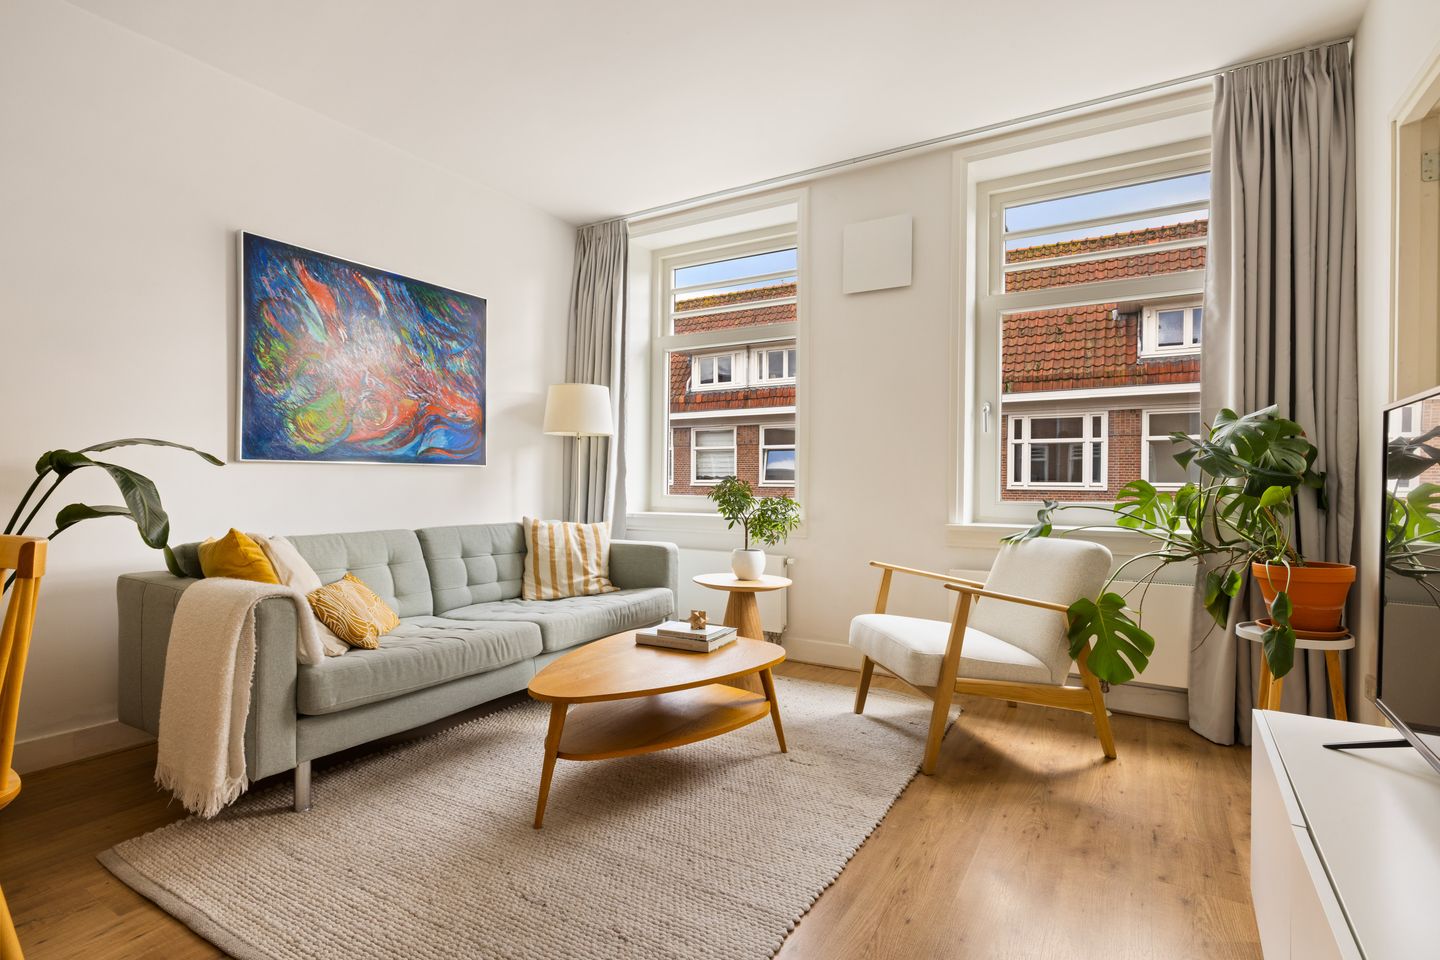
At the front of the apartment is the bright living room. Thanks to its south-facing position and large windows, the room benefits from plenty of natural light throughout the day, creating a pleasant and inviting living space. New wooden window frames were also installed at the front in 2024.
Adjoining the living room is a second room. This additional space makes the apartment particularly versatile and is ideal as a home office, guest room or child’s bedroom. The apartment therefore offers not only a comfortable living area, but also the flexibility to suit a variety of living arrangements.
A particularly special feature of the building is the recent sustainability project, which not only significantly improved the level of comfort but also placed great emphasis on preserving the characteristic Amsterdam School architecture. The building’s original appearance was carefully restored, with the project even receiving national media attention. At the same time, the apartment has been very well insulated and now benefits from energy label A, bringing character and sustainability together beautifully.
Surroundings:
The apartment is located in De Baarsjes, in a pleasant and peaceful location close to Mercatorplein and Jan Evertsenstraat. In recent years, the neighbourhood has developed a great mix of inviting cafés, restaurants, specialist shops and stores, while all everyday amenities are close at hand.
There is plenty of choice for coffee, lunch, drinks or dinner. Nearby you will find De Neef van Fred, Café Cook, Ulmus Bakkerij, Volare, Peps and Karavaan. Jan Evertsenstraat also offers a varied selection of attractive shops, including Things I Like Things I Love and Smaak Amsterdam. Daily shopping could hardly be easier: Dirk supermarket is literally around the corner and Albert Heijn is also just a short walk away. Kruidvat and Etos are also nearby.
For greenery and relaxation, Erasmuspark is within easy reach. It is a lovely place for walking, exercising, picnicking or simply relaxing on the grass on sunny days. Rembrandtpark is also easily accessible and offers plenty of space for walking, running, sports or simply escaping the bustle of the city for a while. By bicycle, you can reach Oud-West, De Hallen and Ten Katemarkt within just a few minutes, while the Jordaan and city centre are also quick and easy to reach.
Accessibility:
The apartment is very well connected. There are several tram and bus connections nearby providing easy access to the city centre and other parts of Amsterdam. By bicycle, the city centre can be reached in approximately 15 minutes. The location is also convenient by car, with the A10 ring road easily accessible via Jan van Galenstraat.
Ownership information:
The apartment is situated on leasehold land. The ground rent has been paid in advance until 15 July 2055, meaning no ground rent is payable for many years to come.
Owners’ Association:
In 2024, the Owners’ Association carried out extensive works to the building. These included the renewal of brickwork, window frames and glazing, alongside a strong focus on improving sustainability. As a result, the level of comfort has been significantly improved while the building’s characteristic appearance has been preserved. The property forms part of a large and active Owners’ Association with a long-term maintenance plan in place. The monthly contribution is €242.84.
Key features:
* Living area of approximately 49 m², measured in accordance with NEN 2580;
* Two bedrooms;
* Fully fitted with HR++ glazing;
* Energy label A;
* Intergas central heating boiler from 2025;
* Balcony at the rear, accessible from the kitchen and second bedroom;
* Active and professionally managed Owners’ Association;
* Long-term maintenance plan in place;
* Monthly Owners’ Association contribution of €242.84;
* Ground rent paid in advance until 15 July 2055;
* Central location in Amsterdam-West;
* Completion in consultation;
* Buyer may choose the civil-law notary, provided the purchase agreement is drawn up in accordance with the Amsterdam Ring Model and the notary is based in Amsterdam;
* An agreement is only legally binding once the purchase agreement has been signed by both parties;
* An NEN measurement clause will be included in the purchase agreement.
Disclaimer:
This listing has been compiled with the greatest possible care. However, no liability is accepted for any inaccuracies, omissions or consequences arising from them. All stated measurements and surface areas are indicative.
Features
Transfer of ownership
- Listed since
- Acceptance
- Available in consultation
- Asking price
- € 425,000 kosten koper
- Asking price per m²
- € 8,673
- Status
- Available
- VVE (Owners Association) contribution
- € 242.84 per month
Construction
- Type apartment
- Mezzanine (apartment)
- Building type
- Resale property
- Year of construction
- 1924
- Type of roof
- Flat roof covered with asphalt roofing
Surface areas and volume
- Areas
- Living area
- 49 m²
- Other space inside the building
- 1 m²
- Exterior space attached to the building
- 6 m²
- Volume in cubic meters
- 162 m³
Layout
- Number of rooms
- 3 rooms (2 bedrooms)
- Number of bath rooms
- 1 bathroom
- Bathroom facilities
- Walk-in shower, toilet, and sink
- Number of stories
- 1 story
- Facilities
- Mechanical ventilation and TV via cable
- Located at
- 2nd floor
Energy
- Energy label
- Insulation
- Roof insulation, double glazing, insulated walls and floor insulation
- Heating
- CH boiler
- Hot water
- CH boiler
- CH boiler
- Kombi Kompakt HRE 28/24 A (gas-fired combination boiler from 2025, in ownership)
Cadastral data
- SLOTEN NOORD-HOLLAND C 11071
- Cadastral map
- Ownership situation
- Ownership encumbered with long-term leaset (end date of long-term lease: 15-07-2055)
Exterior space
- Location
- Alongside a quiet road and in residential district
- Balcony/roof terrace
- Balcony present
Parking
- Type of parking facilities
- Paid parking and resident's parking permits
VVE (Owners Association) checklist
- Registration with KvK
- Yes
- Annual meeting
- Yes
- Periodic contribution
- Yes (€ 242.84 per month)
- Reserve fund present
- Yes
- Maintenance plan
- Yes
- Building insurance
- Yes
© 2001-2026 funda