
This house on Funda: https://www.funda.nl/en/detail/koop/amsterdam/appartement-balistraat-46-d/17246977/
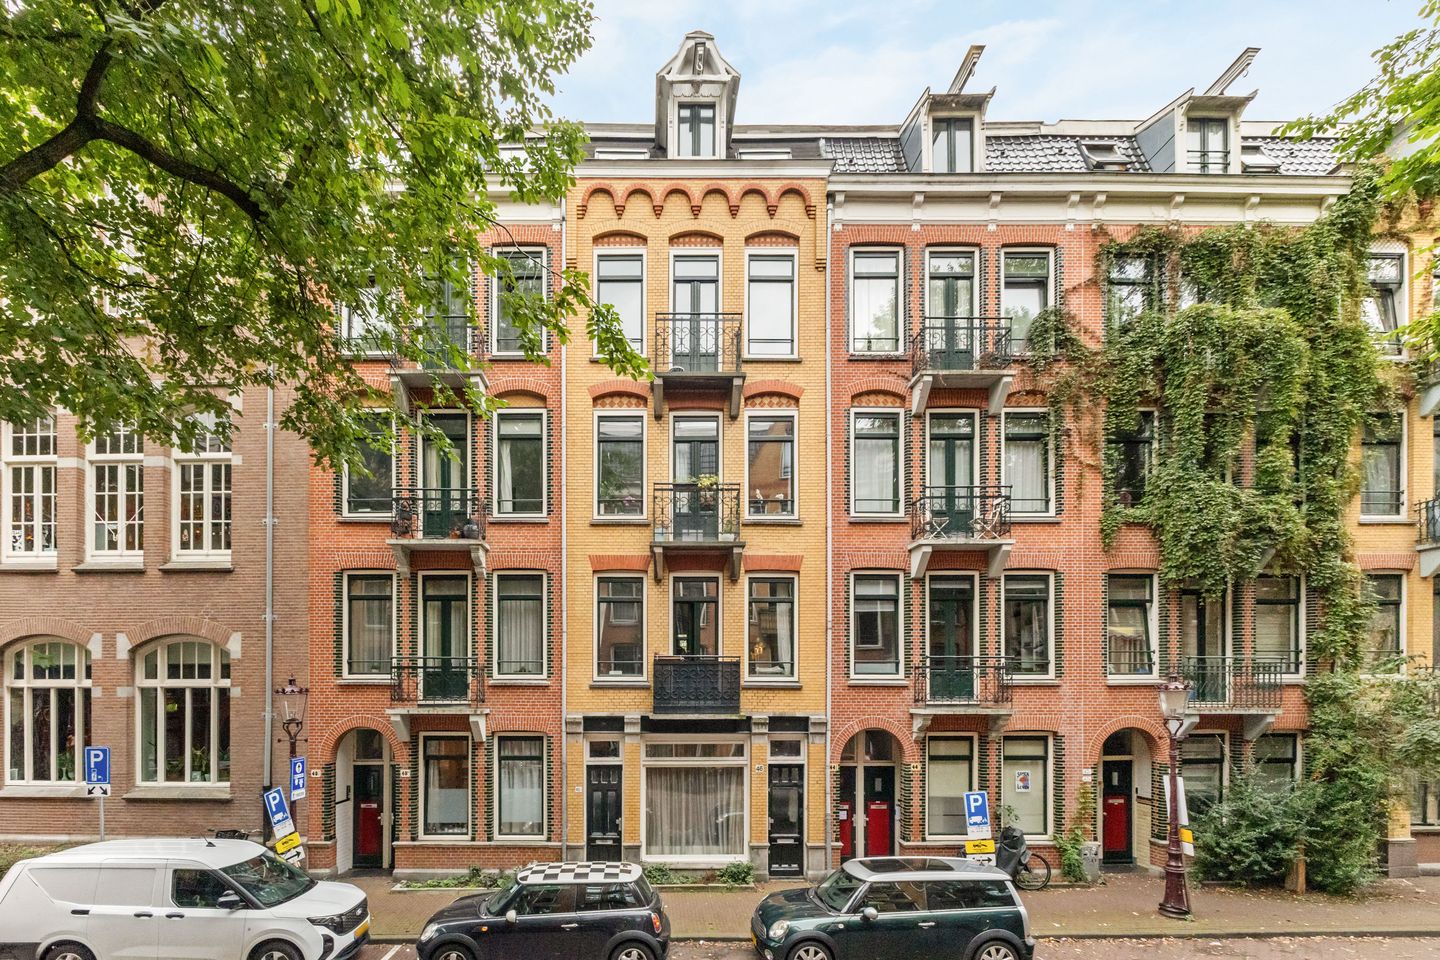
Balistraat 46-D1094 JN AmsterdamTimorpleinbuurt-Zuid
€ 415,000 k.k.
Description
LIGHT, CHARACTER, TWO BEDROOMS AND A SOUTH-FACING BALCONY
Large windows, charming details and a sunny south-facing balcony. This apartment of approximately 52 sq m on Balistraat offers two bedrooms in a beautiful period building in Amsterdam’s popular Indische Buurt. Its decorative brickwork and attractive balconies immediately catch the eye. The building underwent extensive renovation in 2004, including foundation repairs. With an energy rating of B and lively Javastraat just around the corner, this is a lovely place to come home to in Amsterdam East.
LAYOUT
The communal staircase leads to the apartment entrance on the third floor. The hallway provides access to the various rooms.
At the front, the living room overlooks Balistraat. Large windows let in plenty of natural light, while French doors open onto a Juliet balcony. With the doors open and views of the trees lining the street, this is a pleasant spot to relax. There is room for both a seating area and a dining table. The adjoining open-plan kitchen features light green cabinetry, a dark worktop and various built-in appliances.
Both bedrooms are at the rear. The main bedroom has French doors opening onto the south-facing balcony, overlooking the gardens below: an ideal spot for a morning coffee in the sunshine. The second bedroom also works well as a home office, nursery or guest room.
The bathroom features white wall tiles and a black-and-white tiled floor, and is fitted with a bath with an overhead shower, a washbasin and a toilet. A separate internal storage room accommodates the washing machine and dryer. This space can readily be converted into a bathroom, as all the necessary connections are already in place. There is also an additional washing machine connection in the boiler cupboard, offering flexibility to adapt the layout to your needs.
CHARACTER AND COMFORT
The attractive façade, decorative brickwork and balconies give the building its distinctive character. Inside, stained-glass detailing above one of the internal doors and the warm tones of the bamboo parquet flooring add to the atmosphere.
The entire building was extensively renovated in 2004, including repairs to the foundations. External sun shading was installed on the south side in 2025. Together with the B energy rating, these are appealing features for anyone looking for a home in a traditional Amsterdam building.
NEIGHBOURHOOD
Balistraat is in the lively Indische Buurt in Amsterdam East, close to Javastraat and its mix of specialist shops, local stores, cafés and restaurants. Whether you are picking up fresh groceries, enjoying a drink on a terrace or heading out for a spontaneous dinner, there is plenty to choose from nearby.
Bar Basquiat on Javastraat is a popular spot for drinks and a bite to eat. On Javaplein, enjoy dinner at Wilde Zwijnen or take a seat on the terrace at Badhuis, which also serves breakfast and lunch. For a film followed by food or drinks, Studio/K on Timorplein is another neighbourhood favourite.
Green spaces are close at hand too. Flevopark is ideal for a walk, a run or a relaxing afternoon on the grass. Oosterpark and the Dappermarkt are also within easy walking distance. Nearby Muiderpoort station and various tram and bus routes provide convenient public transport connections. The A10 ring road is within easy reach for journeys further afield.
LEASEHOLD
The apartment is situated on leasehold land owned by the Municipality of Amsterdam. The annual ground rent is €2,550.26, and the current leasehold period runs until 31 August 2058. The General Provisions for Continuous Leasehold 2000 apply.
OWNERS’ ASSOCIATION
The apartment forms part of a small, self-managed owners’ association (VvE) comprising five members and covering this building only. A long-term maintenance plan is in place. Monthly service charges are €123.
Extensive maintenance has been carried out in recent years. In 2020, work was completed on the façades, the rear balconies were replaced and various exterior surfaces were repainted. In 2025, the front balconies were renovated, and the smoke detectors and central roof-mounted ventilation system were replaced. Repainting of the exterior woodwork is planned in the near future.
ENERGY RATING
The apartment has an energy rating of B.
KEY FEATURES
• Approximately 52 sq m of living space;
• Two bedrooms;
• South-facing balcony at the rear;
• Juliet balcony at the front;
• Period building with an attractive façade;
• Entire building extensively renovated in 2004, including foundation repairs;
• Energy rating B;
• Internal storage room suitable for conversion into a bathroom, with all necessary connections in place;
• Self-managed owners’ association with five members;
• Long-term maintenance plan in place;
• Monthly service charges of €123;
• Annual ground rent of €2,550.26;
• Current leasehold period runs until 31 August 2058.
Features
Transfer of ownership
- Listed since
- Acceptance
- Available in consultation
- Asking price
- € 415,000 kosten koper
- Asking price per m²
- € 7,981
- Status
- Available
- VVE (Owners Association) contribution
- € 123.00 per month
Construction
- Type apartment
- Upstairs apartment (apartment)
- Building type
- Resale property
- Year of construction
- 1904
- Type of roof
- Flat roof covered with asphalt roofing
Surface areas and volume
- Areas
- Living area
- 52 m²
- Exterior space attached to the building
- 5 m²
- Volume in cubic meters
- 180 m³
Layout
- Number of rooms
- 3 rooms (2 bedrooms)
- Number of bath rooms
- 1 bathroom
- Bathroom facilities
- Shower, bath, toilet, and sink
- Number of stories
- 1 story
- Located at
- 3rd floor
Energy
- Energy label
- Insulation
- Roof insulation, double glazing, insulated walls and floor insulation
- Heating
- CH boiler
- Hot water
- CH boiler
- CH boiler
- Nefit ProLine NxT HRC 24/CW4 ( combination boiler from 2024, in ownership)
Cadastral data
- AMSTERDAM S 9439
- Cadastral map
- Ownership situation
- Municipal long-term lease (end date of long-term lease: 31-08-2058)
- Fees
- € 2,550.26 per year with option to purchase
Exterior space
- Location
- In residential district
- Balcony/roof terrace
- Balcony present
Storage space
- Shed / storage
- Built-in
Parking
- Type of parking facilities
- Paid parking, public parking and resident's parking permits
VVE (Owners Association) checklist
- Registration with KvK
- Yes
- Annual meeting
- Yes
- Periodic contribution
- Yes (€ 123.00 per month)
- Reserve fund present
- Yes
- Maintenance plan
- Yes
- Building insurance
- Yes
© 2001-2026 funda