
Balthasar Floriszstraat 57-31071 VB AmsterdamDuivelseiland
€ 1,050,000 k.k.
Eye-catcherRiant dubbel bovenhuis met dakterras en uitzicht over Amsterdam
Description
Balthasar Floriszstraat 57-3, Amsterdam
Stylish three-bedroom double-storey apartment with a balcony and spacious roof terrace in Amsterdam-Zuid
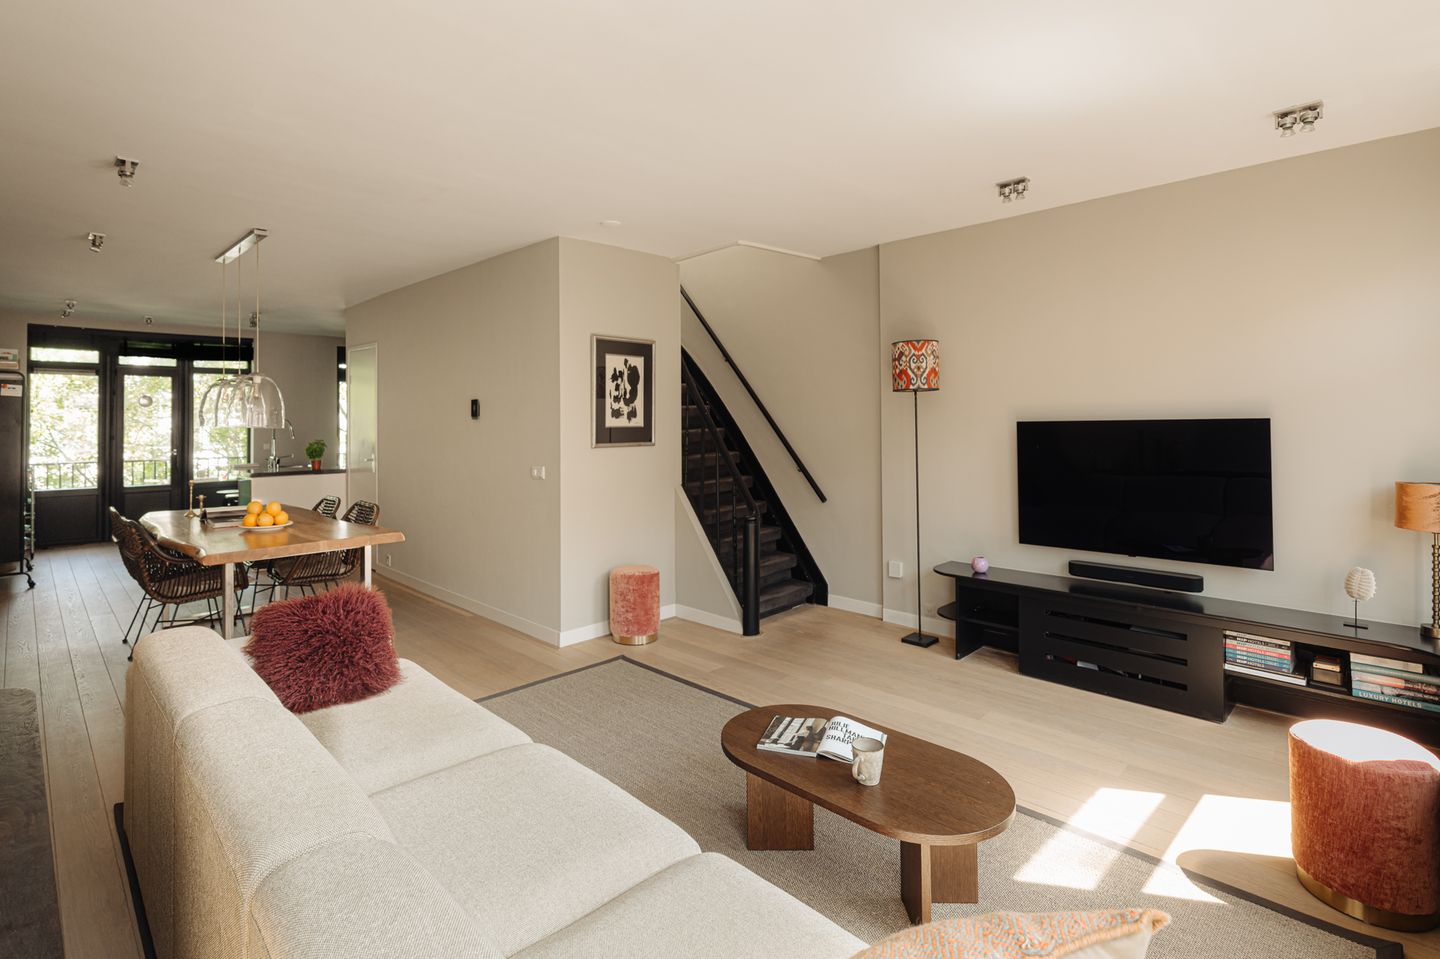
Situated in a sought-after location in Amsterdam-Zuid, this characterful and tastefully furnished two-storey apartement of 114 square metres is spread over the third and fourth floors and features a beautiful, recently refurbished roof terrace. The combination of large windows, three bedrooms, a rear balcony and a roof terrace of approximately 40 square metres makes this a particularly well-rounded property.
Layout
Third floor
The entrance is on the third floor. The landing leads to the living area, which extends almost the full length of the floor.
The living room is situated at the front. Three large windows provide plenty of natural light here. The dining room lies in line with the living room. At the rear is the open-plan kitchen with a cooking island, fitted with various built-in appliances. The balcony is also accessible from the kitchen.
This floor also features a separate toilet and practical storage space.
Fourth floor
At the front of the apartment is the master bedroom with an en-suite walk-in wardrobe. The bedroom is air-conditioned. At the rear are the two other bedrooms, one of which is more spacious and the other fitted with built-in wardrobes.
Centrally located on this floor is the modern bathroom with a bath, double washbasin and toilet, which was refurbished in 2021. There is also a separate cupboard with space for a washing machine and tumble dryer.
Roof terrace
The spacious roof terrace, measuring approximately 40 square metres, is accessible via the internal staircase. The terrace has recently been refurbished and fitted with Fiberdeck composite decking. The roof terrace offers stunning views over Amsterdam.
Location
Balthasar Floriszstraat is a distinctive and much-loved street in Amsterdam-Zuid. The neighbourhood is characterised by beautiful brick façades, mature greenery and the lively yet relaxed atmosphere that makes this part of the city so appealing.
There is a wide range of shops, specialist outlets, cafés and restaurants in the immediate vicinity. Everyday amenities are also within easy reach. The central location in Zuid also ensures good connections to the rest of Amsterdam, both by bike and by public transport.
Features
- Living area: 114 m², measured in accordance with NEN;
- Two-storey flat spread over the third and fourth floors;
- Three bedrooms;
- Plenty of practical storage space and a walk-in wardrobe;
- Balcony spanning the full width of the property;
- Spacious and recently refurbished roof terrace, fitted with Fiberdeck composite decking;
- Master bedroom fitted with air conditioning;
- Energy rating: D
- Owners’ Association: Inxxx Vastgoedbeheer
- Freehold;
- Service charges €106 per month;
- The buyer may choose the solicitor, provided they adhere to the model drawn up by the Royal Notarial Professional Organisation and the Amsterdam ‘Ringmodel’ purchase contract, and provided that the solicitor is based in Amsterdam;
- A binding agreement is only concluded once the deed of sale has been signed by both parties.
Disclaimer
This information has been compiled by Engel & Völkers with the utmost care. However, no rights may be derived from the information provided, and Engel & Völkers accepts no liability for any inaccuracies or omissions.
The measurements have been carried out in accordance with the NEN2580 measurement standard by a professional surveying company. Any discrepancies in the stated measurements cannot be held against Engel & Völkers. Buyers are entitled to commission their own NEN2580 measurement if desired.
Features
Transfer of ownership
- Listed since
- Acceptance
- Available in consultation
- Asking price
- € 1,050,000 kosten koper
- Asking price per m²
- € 9,211
- Status
- Available
- VVE (Owners Association) contribution
- € 106.00 per month
Construction
- Type apartment
- Upstairs apartment (apartment)
- Building type
- Resale property
- Year of construction
- 1900
- Specific
- Protected townscape or village view (permit needed for alterations)
Surface areas and volume
- Areas
- Living area
- 114 m²
- Exterior space attached to the building
- 43 m²
- Volume in cubic meters
- 360 m³
Layout
- Number of rooms
- 4 rooms (3 bedrooms)
- Number of bath rooms
- 1 bathroom and 1 separate toilet
- Bathroom facilities
- Double sink, walk-in shower, bath, toilet, and washstand
- Number of stories
- 2 stories
- Facilities
- Mechanical ventilation, passive ventilation system, and TV via cable
- Located at
- 3rd floor
Energy
- Energy label
- Heating
- CH boiler
- Hot water
- CH boiler
- CH boiler
- Gas-fired combination boiler, in ownership
Cadastral data
- AMSTERDAM U 10633
- Cadastral map
- Ownership situation
- Full ownership
Exterior space
- Location
- Alongside a quiet road
- Garden
- Sun terrace
- Sun terrace
- 38 m² (0.08 metre deep and 0.05 metre wide)
- Balcony/roof terrace
- Balcony present
Parking
- Type of parking facilities
- Paid parking, public parking and resident's parking permits
VVE (Owners Association) checklist
- Registration with KvK
- No
- Annual meeting
- No
- Periodic contribution
- No
- Reserve fund present
- No
- Maintenance plan
- No
- Building insurance
- No
© 2001-2026 funda