
This house on Funda: https://www.funda.nl/en/detail/koop/amsterdam/appartement-banstraat-54-2/44660693/
Description
*** This Property is listed by an MVA Certified Expat Broker ***
Space, natural light and character in a sought-after location in Amsterdam Oud-Zuid!
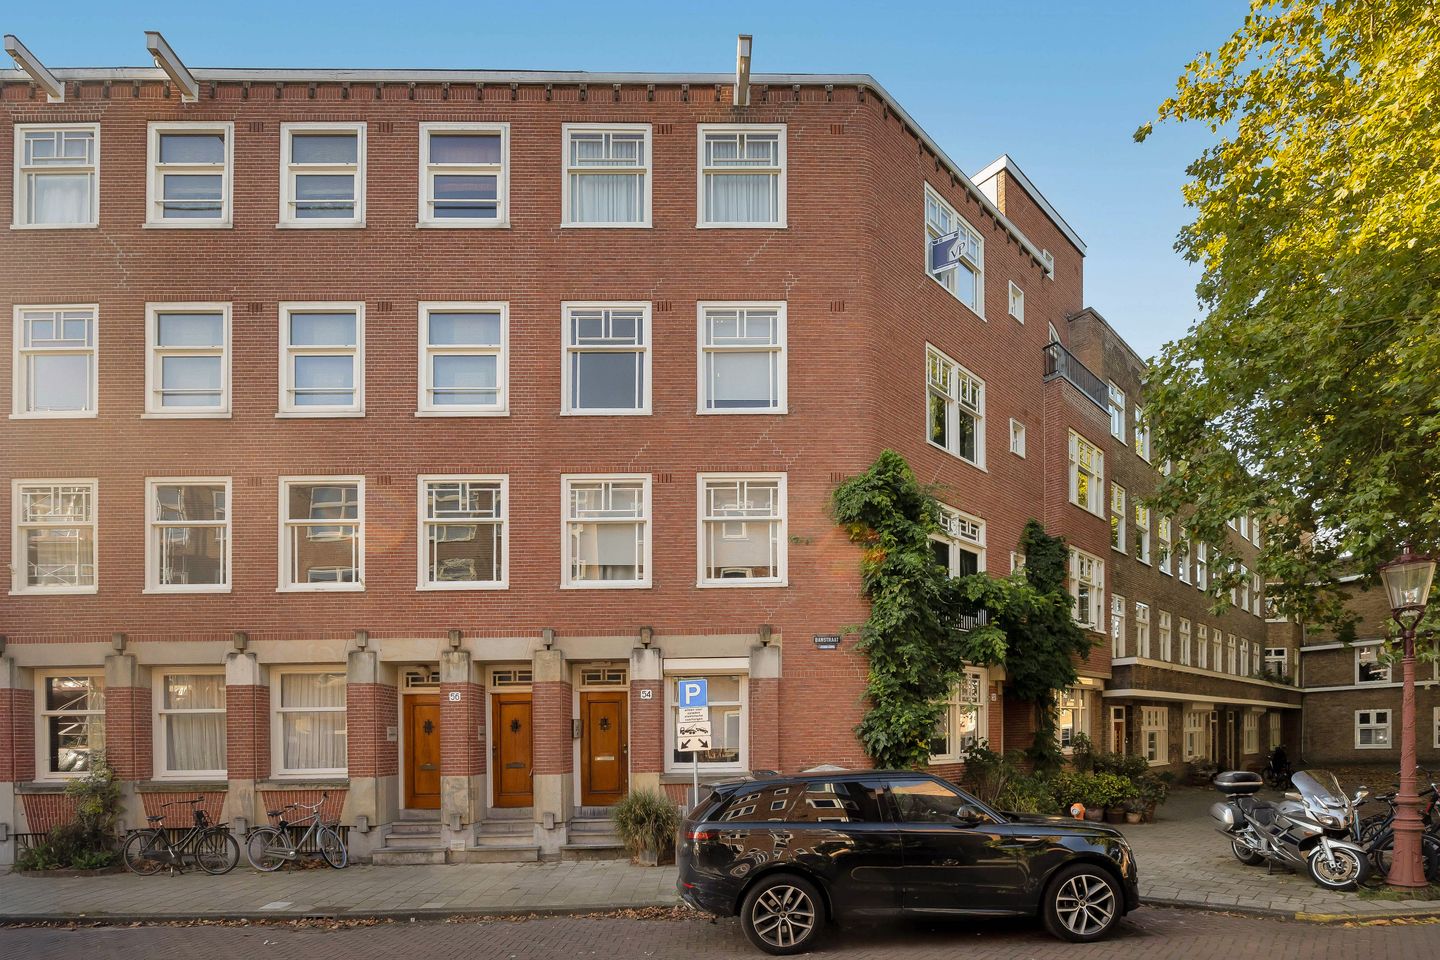
This generous and charming apartment of approximately 133 m², situated on the quiet Banstraat, offers a delightful combination of space, comfort and a well-designed layout. Featuring no fewer than three bedrooms, a spacious living room with open-plan kitchen, two bathrooms, a sunny balcony and a practical storage unit in the basement, this property offers a wealth of possibilities.
The large windows immediately create a wonderful sense of natural light and enhance the feeling of space. In addition, the apartment enjoys unobstructed green views at both the front and rear, without any direct overlooking neighbours. The warm wooden flooring, light colour scheme and well-maintained finishes give the apartment an inviting atmosphere. The open-plan kitchen, featuring a cooking island and a separate sink island, forms a central part of the living space and offers ample opportunity for cooking, dining and enjoying time together.
The outdoor space is equally appealing. The southwest-facing balcony offers plenty of opportunity to enjoy the sunshine and fresh air from midday until sunset. The peaceful setting, green views and spacious square directly outside further enhance the appeal of this property.
The location in the highly sought-after Amsterdam Oud-Zuid neighbourhood completes the picture. An attractive home for those seeking spacious and comfortable living in a characteristic Amsterdam residential setting, with an extensive range of shops, restaurants, cultural amenities and green spaces within easy reach.
Layout
The apartment is accessed via the communal staircase and is situated on the second floor. The spacious hallway forms the central point of the apartment and provides access to the various rooms.
The living room is located at the rear of the apartment and, together with the dining area and open-plan kitchen, forms a generous living space. The large windows provide pleasant natural light and give the room an open and welcoming feel. The warm wooden flooring continues throughout the living area, contributing to its inviting atmosphere.
The open-plan kitchen is centrally positioned within the living space and features a cooking island and a separate sink island. This creates a practical layout with plenty of room to cook while remaining connected with family or guests. There is also ample space for a large dining table, making the kitchen and dining area a wonderful place for everyday living and long evenings around the table.
The living area provides access to the balcony. This outdoor space faces southwest, allowing you to enjoy the sunshine from midday until sunset. A lovely spot for a relaxed lunch, drinks with friends or simply unwinding outdoors at the end of the day.
The apartment features three bedrooms, all accessible from the hallway. The rooms differ in shape and size but offer a variety of possibilities. In addition to being used as bedrooms, one of the rooms could easily be arranged as a home office, guest room or hobby room.
The master bedroom is a particularly pleasant private retreat, with direct access to the en-suite bathroom. This arrangement creates a comfortable, hotel-like living experience, elegantly connecting the bedroom and bathroom. A wonderful place to start the day in comfort and unwind peacefully in the evening.
The bathroom is generously proportioned and features a comfortable bathtub, a separate shower and a double vanity unit. The combination of light-coloured wall tiles, wooden accents and neutral finishes creates a calm and understated atmosphere. The large window also allows beautiful natural daylight to enter.
In addition, the apartment features a second bathroom, further enhancing everyday comfort. This bathroom is accessible from the second bedroom at the front of the apartment.
A private storage unit is located in the basement. This practical space is ideal for storing bicycles, suitcases, seasonal items and other belongings you prefer to keep outside the apartment.
Surroundings
The Banstraat is situated in the highly sought-after Amsterdam Oud-Zuid neighbourhood, near Banplein. This characteristic residential area is distinguished by its particularly pleasant combination of tranquillity, greenery and urban elegance.
One of the key highlights of this location is the unobstructed view at both the front and rear of the apartment. At the front, you look out over the green gardens of the apartment complex on the corner of Haquartstraat and the canal, while at the rear you enjoy views of three beautiful plane trees on the square. With no direct overlooking neighbours on either side, the apartment benefits from particularly open and green views.
The peaceful atmosphere is another appealing feature. Banstraat and the square directly outside have a quiet residential character, with hardly any through traffic and no trams or buses passing directly in front of the property. The spacious square also provides a pleasant open area right outside the apartment, enhancing the sense of space and freedom.
For daily groceries and an extensive selection of speciality shops, stores and restaurants, there are plenty of options in the nearby area. The Cornelis Schuytstraat and Beethovenstraat, among others, offer excellent opportunities for shopping, running errands or enjoying a drink on a cosy terrace.
The location also has plenty to offer in terms of culture and leisure. Museumplein, the Concertgebouw and Vondelpark are all within walking distance, making cultural outings, leisurely walks and outdoor activities an easy part of everyday life.
Accessibility is excellent as well. Several tram and bus connections are available nearby, and Amsterdam Zuid Station is easily reached by bicycle. By car, the main arterial roads and the A10 ring road are also readily accessible.
In short, an attractive location where the character of Amsterdam Oud-Zuid, everyday amenities and recreational opportunities come together beautifully, complemented by the tranquillity, unobstructed green views and sunny outdoor space.
Homeowners' Association (HOA)
- The administration is managed internally.
- The monthly homeowners' association contribution amounts to €75.
- The building was legally subdivided into apartments in 2001.
Ground Lease
The building of which the apartment forms part is situated on leasehold land owned by the Municipality of Amsterdam. The General Provisions of 2016 apply.
The current ground lease payment amounts to €1,676.37 per year until 1 January 2046, subject to indexation every five years. After this date, the ground lease payment is fixed.
Particulars
- Living area approx. 133 m²
- Year of construction approx. 1925
- Partially insulated with double glazing
- Hot water and heating via central heating boiler
- Private storage unit in the basement of the complex
- A non-owner-occupancy clause applies
- Transfer date to be agreed upon
Measurement Disclaimer
The property has been measured in accordance with the Measurement Instructions, based on the standards laid down in NEN 2580. The Measurement Instructions are intended to provide a more consistent method of measuring and indicating the usable floor area. However, differences in measurement results cannot be entirely excluded due to, for example, differences in interpretation, rounding and limitations when carrying out measurements.
The property has been measured by a reliable professional company. The buyer indemnifies the employees of Voorma & Millenaar makelaars o.g. and the seller against any discrepancies in the stated measurements. The buyer declares to have been given the opportunity to measure the property independently or have it measured in accordance with NEN 2580.
Features
Transfer of ownership
- Listed since
- Acceptance
- Available in consultation
- Asking price
- € 1,425,000 kosten koper
- Asking price per m²
- € 10,714
- Status
- Available
- VVE (Owners Association) contribution
- € 75.00 per month
Construction
- Type apartment
- Upstairs apartment (apartment)
- Building type
- Resale property
- Year of construction
- 1925
- Type of roof
- Flat roof covered with asphalt roofing
Surface areas and volume
- Areas
- Living area
- 133 m²
- Exterior space attached to the building
- 5 m²
- External storage space
- 22 m²
- Volume in cubic meters
- 518 m³
Layout
- Number of rooms
- 4 rooms (3 bedrooms)
- Number of bath rooms
- 2 bathrooms and 1 separate toilet
- Bathroom facilities
- 2 walk-in showers, bath, toilet, 2 sinks, and 2 washstands
- Number of stories
- 1 story
- Facilities
- Passive ventilation system and TV via cable
- Located at
- 2nd floor
Energy
- Energy label
- Insulation
- Partly double glazed
- Heating
- CH boiler
- Hot water
- CH boiler
- CH boiler
- Gas-fired combination boiler, in ownership
Cadastral data
- AMSTERDAM Z 2368
- Cadastral map
- Ownership situation
- Municipal ownership encumbered with long-term leaset
Exterior space
- Location
- Alongside a quiet road, sheltered location and in residential district
- Balcony/roof terrace
- Balcony present
Storage space
- Shed / storage
- Storage box
Parking
- Type of parking facilities
- Paid parking
VVE (Owners Association) checklist
- Registration with KvK
- Yes
- Annual meeting
- Yes
- Periodic contribution
- Yes (€ 75.00 per month)
- Reserve fund present
- Yes
- Maintenance plan
- No
- Building insurance
- Yes
© 2001-2026 funda