
This house on Funda: https://www.funda.nl/en/detail/koop/amsterdam/appartement-barajasweg-72/17220285/
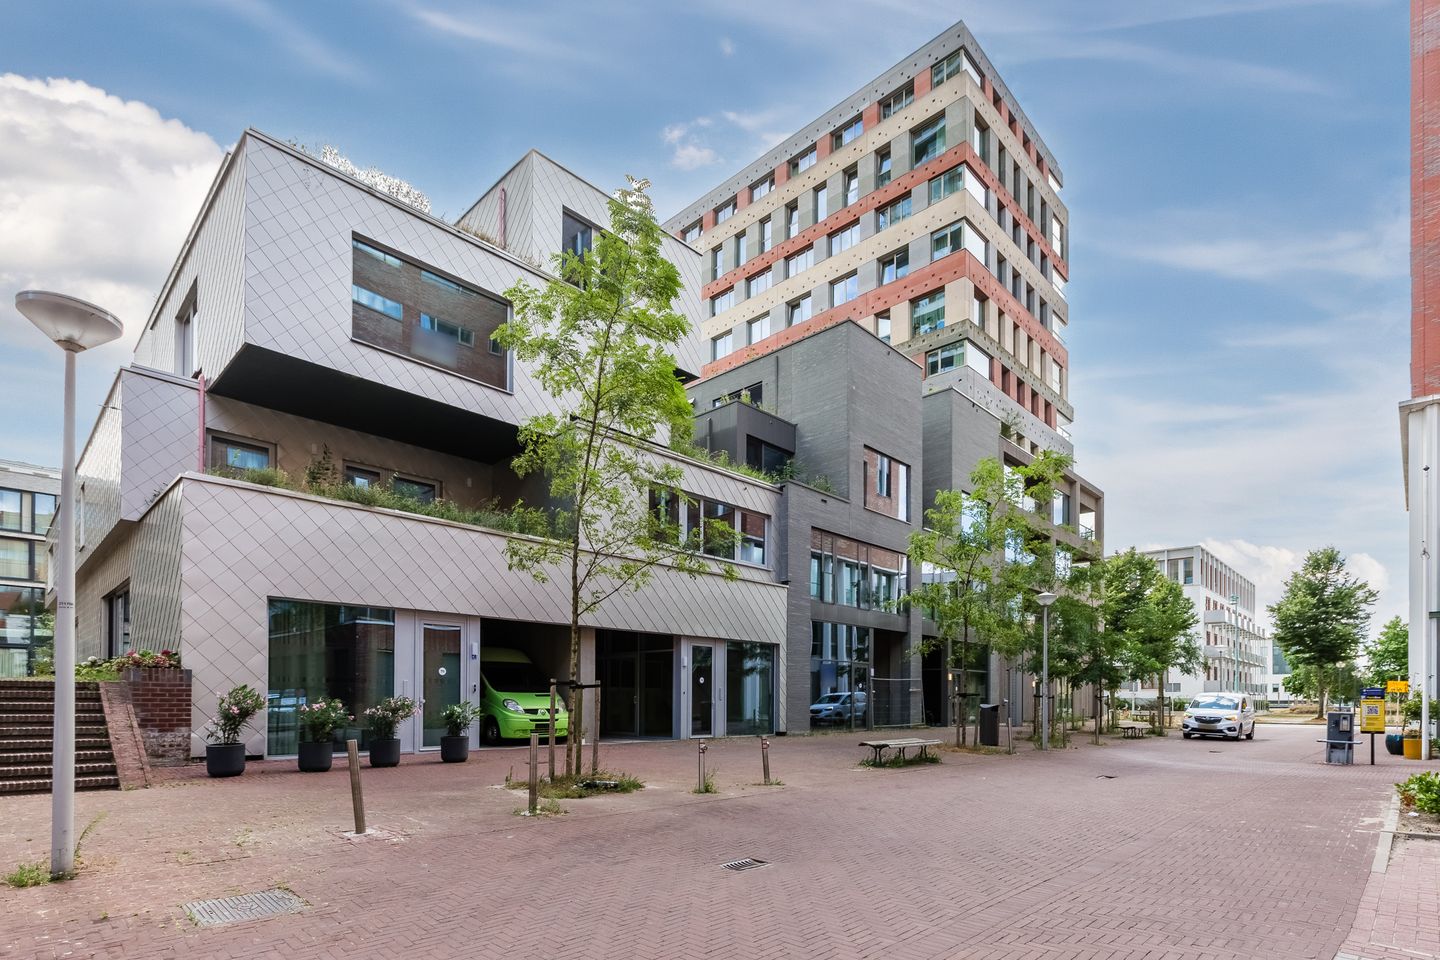
Barajasweg 721043 CP AmsterdamSloterdijk Stationskwartier
€ 875,000 v.o.n.
Description
Exceptional living in a sustainable townhouse with an A++ energy rating, newly built and already completed! Another feature that makes this property particularly attractive is the perpetual leasehold that has been fully bought out, meaning there will never be any ground lease payments again.
This beautiful newly built apartment (155 m²), spread over two floors, is part of the sustainable VERTICAL new-build development and features a living floor with an open-plan kitchen, 3 bedrooms, bathroom, 2 toilets, internal storage room and terrace (approx. 13 m²). It is located just a stone's throw from Sloterdijk Station.
LOCATION
This house is located in the rapidly developing Sloterdijk area in Amsterdam-West. Once primarily a business district, the area is now transforming into a mixed residential and working environment — a true urban hub. Here, you can enjoy comfortable living while having excellent connections to destinations throughout the city and beyond.
VERTICAL is within walking distance of Amsterdam-Sloterdijk train, bus and metro station. From there, Schiphol Airport and Amsterdam's vibrant city centre can both be reached in just 15 minutes. Westerpark is a 10-minute bike ride away, while the beautiful Dutch beaches can be reached within half an hour by car, perfect for a relaxing day by the sea.
Sloterdijk is hip and happening, as demonstrated by local hotspots such as De Testtafel, de Mooiste Markt and restaurant Wissenkerke, all of which contribute to the vibrant atmosphere of the neighbourhood. Enjoy the diversity, discover new flavours and experience the local culture. Sloterdijk is waiting to be discovered!
TOWNHOUSE / LAYOUT
The house is located in the middle and lowest building, Vertical Center, and is spread over the ground floor and first floor.
Ground floor:
Direct access to the spacious split-level living room. The living room is a playful and versatile space with different floor levels, an open-plan kitchen and a spacious internal terrace. At the rear, there is a hallway with a separate toilet and small washbasin, an internal storage room with washing machine connection, and stairs leading to the first floor with mezzanine.
Mezzanine level:
A landing so spacious that it also offers various possibilities, such as a home office, TV area or playroom. The landing provides access to all other rooms. The three bedrooms are located at the front of the property, and there is a second storage room. At the rear, the bathroom is equipped with a bathtub, shower, washbasin and toilet.
VERTICAL DEVELOPMENT
This townhouse is part of the VERTICAL development, which consists of three sections: “East”, featuring a high-rise tower with 112 apartments; “Center”, with 14 low-rise city and garden residences; and the medium-height “West” tower with 42 rental apartments.
The development was designed by five Dutch architects and meets all current sustainability requirements, making VERTICAL one of the most sustainable buildings in the Netherlands. Considerable attention has been paid to outdoor spaces and workspaces, with green façades and rooftop gardens that help reduce the rate at which the building heats up.
As an added benefit, the development features a “shared living” concept, allowing residents to meet friends and neighbours in a communal floor within the residential tower. The complex also offers a fitness room, communal workspace and two bookable guest rooms.
FEATURES
* Townhouse located in one of the most sustainable buildings in the Netherlands
* Shell finish, including complete sanitary facilities. Handover is without a kitchen and without wall- and floor finishes, but includes sanitary facilities (bathroom and toilet)
* Purchase price includes perpetual leasehold that has been fully bought out
* Spacious living floor with open-plan kitchen
* 3 bedrooms
* Terrace
* 2 toilets
* Internal storage room
* “Shared living” concept, with communal space in the residential tower, bar/restaurant, gym and communal workspace
* Sustainable: the building makes use of solar energy (collective solar panels) and wind energy, and stores heat and cold underground. Rainwater and hot water are optimally reused. Green façades and rooftop gardens help prevent the building from heating up too quickly
* Project notary: Brummelhuis Notariaat
This information has been compiled by us with due care. However, we accept no liability for any incompleteness, inaccuracies or other errors, nor for any consequences thereof. All dimensions and surface areas stated are indicative. The purchaser has a duty to conduct their own investigations into all matters that may be relevant to them.
With regard to this property, the estate agent acts as the seller's advisor. We recommend engaging a qualified (NVM) estate agent to assist you throughout the purchase process. If you have specific requirements or preferences regarding the property, we recommend communicating these to your purchasing agent in good time and conducting, or commissioning, your own independent investigation into these matters.
If you do not engage a professional representative, you are deemed under Dutch law to have sufficient expertise to assess all matters that may be relevant. The NVM terms and conditions apply.
Features
Transfer of ownership
- Listed since
- Acceptance
- Available in consultation
- Asking price
- € 875,000 vrij op naam
- Asking price per m²
- € 5,645
- Status
- Available
Construction
- Type apartment
- Double ground-floor apartment (apartment)
- Building type
- Resale property
- Year of construction
- 2023
- Type of roof
- Flat roof covered with asphalt roofing
- Quality marks
- SWK Garantiecertificaat
Surface areas and volume
- Areas
- Living area
- 155 m²
- Exterior space attached to the building
- 13 m²
- Volume in cubic meters
- 465 m³
Layout
- Number of rooms
- 5 rooms (3 bedrooms)
- Number of bath rooms
- 1 bathroom and 1 separate toilet
- Bathroom facilities
- Walk-in shower, bath, toilet, and sink
- Number of stories
- 2 stories
- Facilities
- Optical fibre, mechanical ventilation, TV via cable, and solar panels
- Located at
- 1st floor
Energy
- Energy label
- Insulation
- Energy efficient window and completely insulated
- Heating
- Geothermal heating, complete floor heating, heat recovery unit and heat pump
- Hot water
- Geothermal heating and central facility
Cadastral data
- SLOTEN NOORD-HOLLAND K 4457
- Cadastral map
- Ownership situation
- Ownership encumbered with long-term leaset
- Fees
- Bought off for eternity
Exterior space
- Patio/atrium
- 13 m² (4.87 meter deep and 2.76 meter broad)
- Location
- Alongside a quiet road
- Garden
- Patio atrium
- Patio atrium
- 13 m² (4.87 metre deep and 2.76 metre wide)
- Garden location
- Located at the north
Storage space
- Shed / storage
- Built-in
Parking
- Type of parking facilities
- Paid parking and public parking
VVE (Owners Association) checklist
- Registration with KvK
- Yes
- Annual meeting
- Yes
- Periodic contribution
- Yes
- Reserve fund present
- Yes
- Maintenance plan
- Yes
- Building insurance
- Yes
© 2001-2026 funda