
This house on Funda: https://www.funda.nl/en/detail/koop/amsterdam/appartement-barbusselaan-24/44443867/
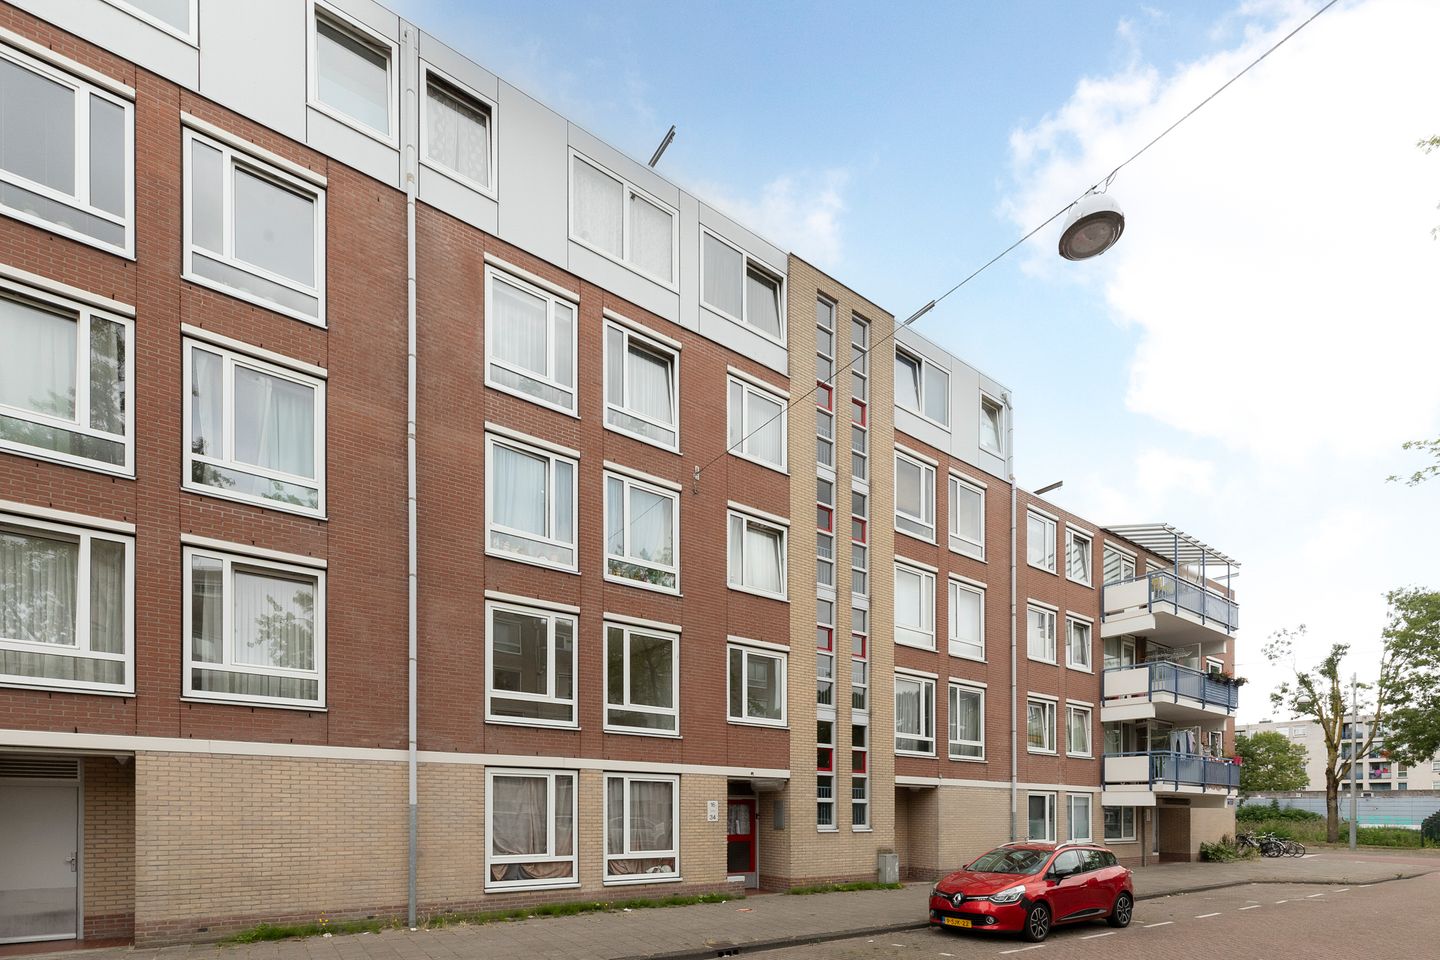
Barbusselaan 241102 TX AmsterdamVenserpolder-West
€ 345,000 k.k.
Description
Spacious Three-Bedroom Apartment on the First Floor with Southwest-Facing Balcony and Large Storage Unit
This spacious first-floor apartment features three bedrooms, a southwest-facing balcony, and a generous private storage unit, making it an ideal home for first-time buyers. The property offers a bright living room, three bedrooms, and a separate kitchen with direct access to the balcony.
Boeninlaan is centrally located along a wide, green avenue in the Venserpolder neighbourhood. The metro station is within walking distance, while several schools are nearby. The Amsterdamse Poort shopping centre and the ArenA Boulevard are just a short distance away. For outdoor recreation, the Nelson Mandelapark is close by, and the southwest-facing balcony is also a wonderful place to relax and enjoy your free time.
Layout
* Entrance hall with access to all rooms and a separate toilet;
* Bright living room at the front of the apartment;
* Separate kitchen at the rear with access to the balcony;
* Three bedrooms, two of which are located at the rear;
* Bathroom with shower, washbasin, and washing machine connection;
* Southwest-facing balcony accessible from the kitchen;
* Spacious private storage room on the ground floor.
Features
* First-floor apartment;
* Built in 1984;
* Living area of approximately 84 m²;
* Four rooms, including three bedrooms;
* Fully fitted with double glazing and central heating via a combination boiler.
Particulars
* Transfer of ownership within 8 weeks after signing the purchase agreement;
* Former rental property (asbestos clause, age clause, and non-owner-occupancy clause apply);
* The property is available exclusively for owner-occupiers (or parents purchasing for their children);
* Two-year anti-speculation clause applies;
* Leasehold land issued by the Municipality of Amsterdam, prepaid until 1 February 2035;
* Homeowners’ association (VvE) contribution: €170.94 per month (2026); active and well-managed association;
* Civil-law notary: Spier en Hazenberg;
* Homeowners’ Association: “Venserpolder Blok 12”, Amsterdam;
* Cadastral designation: Municipality of Weesperkarspel, Section A, Number 1866-A-69, representing a 96/18,970 undivided share in the community.
Features
Transfer of ownership
- Listed since
- Acceptance
- Available in consultation
- Asking price
- € 345,000 kosten koper
- Asking price per m²
- € 4,107
- Status
- Available
- VVE (Owners Association) contribution
- € 170.94 per month
Construction
- Type apartment
- Apartment with shared street entrance (apartment)
- Building type
- Resale property
- Year of construction
- 1984
- Specific
- Renovation project
- Type of roof
- Flat roof covered with asphalt roofing
Surface areas and volume
- Areas
- Living area
- 84 m²
- Exterior space attached to the building
- 5 m²
- External storage space
- 7 m²
- Volume in cubic meters
- 261 m³
Layout
- Number of rooms
- 4 rooms (3 bedrooms)
- Number of bath rooms
- 1 bathroom and 1 separate toilet
- Bathroom facilities
- Shower and sink
- Number of stories
- 1 story
- Facilities
- Passive ventilation system and TV via cable
- Located at
- 1st floor
Energy
- Energy label
- Insulation
- Double glazing
- Heating
- CH boiler
- Hot water
- CH boiler
- CH boiler
- Nefit (gas-fired combination boiler, in ownership)
Cadastral data
- WEESPERKARSPEL A 1866
- Cadastral map
- Ownership situation
- Municipal ownership encumbered with long-term leaset
Exterior space
- Location
- In residential district
- Balcony/roof terrace
- Balcony present
Storage space
- Shed / storage
- Storage box
Parking
- Type of parking facilities
- Paid parking
VVE (Owners Association) checklist
- Registration with KvK
- Yes
- Annual meeting
- Yes
- Periodic contribution
- Yes (€ 170.94 per month)
- Reserve fund present
- Yes
- Maintenance plan
- Yes
- Building insurance
- Yes
© 2001-2026 funda