
This house on Funda: https://www.funda.nl/en/detail/koop/amsterdam/appartement-barbusselaan-302/44550498/
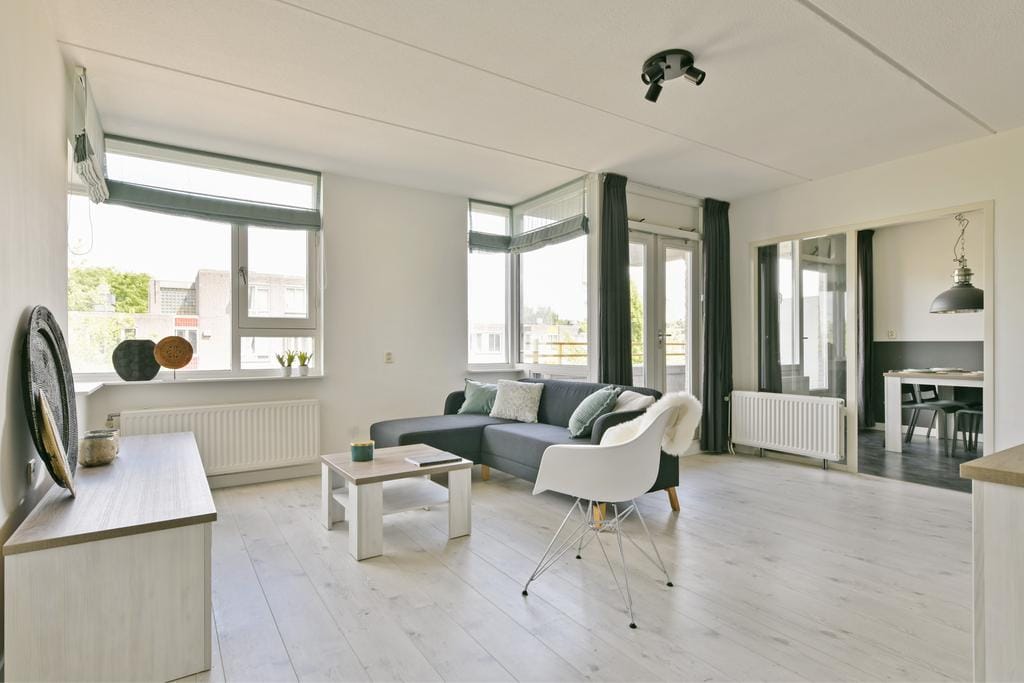
Barbusselaan 3021102 VA AmsterdamVenserpolder-West
€ 375,000 k.k.
Eye-catcherIn 2015 gerenoveerde moderne en lichte 4-kamerwoning van 86m²
Description
Looking for a centrally located apartment with excellent accessibility and all amenities within easy reach? This charming and move-in-ready apartment offers exactly that!
This bright and well-laid-out 4-room apartment of approximately 86 m² is located on the third floor of a modern apartment complex in the popular Venserpolder district.
The property is finished to a modern standard, has been exceptionally well maintained and underwent an extensive renovation in 2015. At that time, among other improvements, the kitchen, bathroom, HR central heating boiler and toilet were renewed. In addition, all walls were smoothly plastered and the apartment was fitted with a neat laminate floor, making it ready for immediate occupancy.
Layout
• Spacious entrance hall with wardrobe area
• Modern toilet with wash basin
• Bright and spacious living room
• Cozy open-plan kitchen fitted with a modern kitchen including built-in appliances such as a combination oven, fridge/freezer, dishwasher, gas stove and extractor hood
• Balcony facing north-east, accessible from both the living room and kitchen
• Three spacious bedrooms located at the quiet rear side of the apartment overlooking the communal courtyard garden
• Second balcony facing south-west, accessible from all bedrooms
• Modern bathroom fitted with a shower, washbasin and washing machine connection
Homeowners’ Association (VvE)
The Homeowners’ Association is professionally managed by VvE Beheer Groep. It is an active association with an up-to-date multi-year maintenance plan (MJOP) in place. Monthly service charges: € 274,91
Ground Lease
The apartment is situated on leasehold land owned by the Municipality of Amsterdam. The current continuous leasehold period runs until 15 June 2035. After this date, the leasehold has been bought off in perpetuity by the current owners, which is an important benefit for the future.
Surroundings
The apartment is located in the lively Venserpolder area with numerous amenities nearby. Metro stations Venserpolder and Strandvliet, as well as Duivendrecht train and metro station, are all within walking distance. Amsterdamse Poort shopping centre is also close by.
In addition, Johan Cruijff ArenA, Ziggo Dome, AFAS Live, Pathé Arena and various shops and restaurants are within easy cycling distance. Nearby you will also find World of Food, Campus Diemen, the Academic Medical Centre (AMC), several schools and the recreational area Ouderkerkerplas. The vibrant De Pijp district can be reached within approximately 15 minutes by bicycle.
Accessibility
Accessibility is excellent, with direct access to major highways (A1, A2, A9 and A10) and excellent public transport connections. Metro and train stations Bijlmer ArenA, Strandvliet, Duivendrecht and Venserpolder are all located nearby.
By train you can reach Schiphol Airport, Utrecht or Amsterdam Central Station within approximately 15 minutes.
In addition, there is no waiting period for a parking permit, and it is possible to apply for a second parking permit.
Key Features
• Living area approximately 86 m²
• Three spacious bedrooms
• Two balconies (north-east and south-west)
• Fully renovated in 2015
• Perpetually bought-off leasehold
• Fully insulated and fitted with double glazing
• Energy label B
• Active Homeowners’ Association with monthly service costs of € 274,91
• Possibility to apply for two parking permits
• Project notary: Buma Algera Notariaat in Amsterdam
• ‘Niet-zelfbewoningsclausule’ applies (the owner used the apartment as an investment and did not live their himself)
• ‘Asbest- en ouderdomsclausule’ applies
• Sale on an “as is, where is” basis
• Available immediately
Features
Transfer of ownership
- Listed since
- Acceptance
- Available in consultation
- Asking price
- € 375,000 kosten koper
- Asking price per m²
- € 4,360
- Status
- Available
- VVE (Owners Association) contribution
- € 275.00 per month
Construction
- Type apartment
- Upstairs apartment (apartment)
- Building type
- Resale property
- Year of construction
- 1985
- Type of roof
- Flat roof covered with asphalt roofing
Surface areas and volume
- Areas
- Living area
- 86 m²
- Exterior space attached to the building
- 8 m²
- Volume in cubic meters
- 259 m³
Layout
- Number of rooms
- 4 rooms (3 bedrooms)
- Number of bath rooms
- 1 bathroom and 1 separate toilet
- Bathroom facilities
- Shower and sink
- Number of stories
- 1 story
- Facilities
- Optical fibre and mechanical ventilation
- Located at
- 3rd floor
Energy
- Energy label
- Insulation
- Double glazing and completely insulated
- Heating
- CH boiler
- Hot water
- CH boiler
- CH boiler
- Intergas ( combination boiler from 2015, in ownership)
Cadastral data
- WEESPERKARSPEL A 1918
- Cadastral map
- Ownership situation
- Municipal ownership encumbered with long-term leaset
- Fees
- Bought off for eternity
Exterior space
- Balcony/roof terrace
- Balcony present
Storage space
- Shed / storage
- Storage box
- Facilities
- Electricity
Parking
- Type of parking facilities
- Paid parking and resident's parking permits
VVE (Owners Association) checklist
- Registration with KvK
- Yes
- Annual meeting
- Yes
- Periodic contribution
- Yes (€ 275.00 per month)
- Reserve fund present
- Yes
- Maintenance plan
- Yes
- Building insurance
- Yes
© 2001-2026 funda