
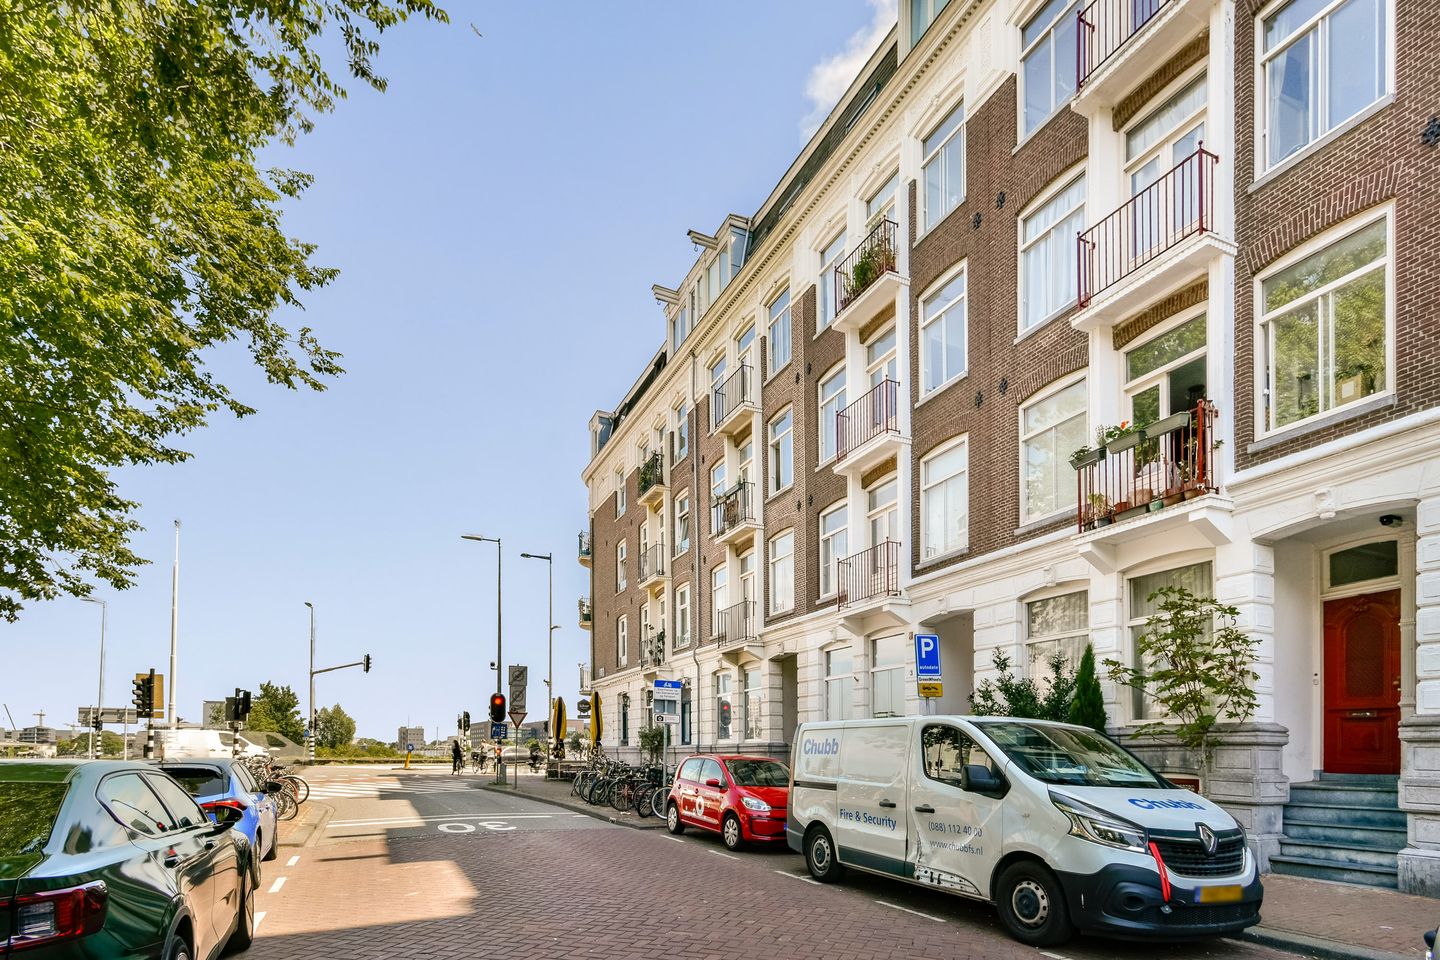
Barentszplein 3-H1013 NJ AmsterdamZeeheldenbuurt
€ 1,250,000 k.k.
Description
A truly romantic home in an exceptional location. Whether you have school-aged children or are living alone or as a couple, this property offers peace, beautiful open views on both sides, and an excellent connection to Amsterdam's city centre via Prinseneiland. Public transport and the Amsterdam Ring Road are also easily accessible.
This beautifully maintained former captain’s house comprises a spacious double ground-floor apartment with a renewed foundation. The property features a generous living room, three spacious bedrooms, and a southeast-facing garden overlooking the waters of the Westerdok. A quiet playground is situated directly in front of the house, providing a pleasant place to relax. From the apartment you can easily walk to the Jordaan, Central Station, Prinseneiland, Stenen Hoofd and Entrepotdok.
Dating from 1880, the apartment underwent a complete structural renovation in 2023 with no expense spared. The layout was redesigned to create three full-sized bedrooms, several structural walls were removed to maximize the living space, and the kitchen, bathroom and toilet were completely renewed. The apartment has smooth plastered walls, recessed lighting, new insulation, new flooring, a light oak floor throughout and entirely renewed electrical installations. The unobstructed view over the IJ from the front of the property is particularly impressive.
LAYOUT
The impressive entrance leads to the raised ground floor. A spacious hallway provides access to the bright living room and guest toilet. Thanks to large windows on both the front and rear elevations, the living area enjoys abundant natural light and wonderful views in both directions. The modern open-plan kitchen overlooks the Westerdok and the rear garden and is equipped with a range of built-in appliances. A wide staircase leads down to the garden-level basement.
The basement benefits from the renewed foundation, resulting in comfortable ceiling heights and excellent insulation. This level accommodates three well-proportioned bedrooms, a spacious bathroom with bathtub, double washbasin, toilet and underfloor heating, several built-in storage cupboards, and a separate laundry room. The approximately 42 m² southeast-facing garden is directly accessible from two of the bedrooms and offers a rare combination of peace, privacy and outdoor space in the heart of Amsterdam.
LOCATION & ACCESSIBILITY
The property is situated in the attractive triangle formed by the Houthavens, Westelijke Eilanden, Spaarndammerbuurt and Zeeheldenbuurt. Westerpark, the Jordaan and Amsterdam's historic city centre are all within easy reach. Nearby Spaarndammerstraat and Haarlemmerstraat offer a wide range of supermarkets, boutiques, cafés and restaurants. Amsterdam Central Station is only a five-minute bike ride away, while public transport and major roads are conveniently close.
PARKING
Paid on-street parking and a permit system apply. A parking permit also provides access to the public parking garage opposite the property.
KEY FEATURES
• Bright, fully renovated four-room apartment of approximately 128 m²
• Complete structural renovation completed in 2023
• Unobstructed views over Barentszplein and the Westerdok
• Wide southeast-facing garden
• Healthy and active Owners' Association (VvE)
• Roof partially renewed in 2025 and solar panels installed
• Exterior painted in 2023–2024
• Fully fitted with double glazing
• Service charges: €192 per month
• Freehold property (no leasehold)
• Completion by mutual agreement
• Asking price: €1.250.000,- excluding the buyer costs
DISCLAIMER
This information has been compiled with the utmost care. However, no liability is accepted for any inaccuracies, omissions or consequences thereof. All measurements and surface areas are indicative. Buyers are responsible for carrying out their own due diligence regarding all matters of importance. The estate agent acts on behalf of the seller. We strongly recommend engaging a qualified real estate agent to assist you throughout the purchasing process. Should you have any specific requirements regarding the property, we advise informing your purchasing agent in good time and conducting your own investigations. If you choose not to engage professional representation, you acknowledge that you consider yourself sufficiently knowledgeable to assess all relevant matters. The terms and conditions of the Amsterdam Real Estate Association (MVA) apply.
NEN CLAUSE
The usable floor area has been calculated in accordance with the industry standard NEN 2580 measurement guidelines. As a result, the stated floor area may differ from comparable properties and/or older measurements due to this updated method of calculation. The purchaser declares to have been sufficiently informed of this standard. The seller and the seller's estate agent have made every effort to calculate the correct floor area and volume based on their own measurements and, wherever possible, support these with dimensioned floor plans. Should the stated measurements unexpectedly not fully comply with the NEN 2580 standard, the purchaser accepts this. The purchaser has been given sufficient opportunity to verify the measurements independently. Any discrepancies in the stated dimensions or floor area shall not entitle either party to any compensation or adjustment of the purchase price. Neither the seller nor the seller's estate agent accepts any liability in this respect.
Features
Transfer of ownership
- Service charges
- € 192 per month
- Listed since
- Acceptance
- Available in consultation
- Asking price
- € 1,250,000 kosten koper
- Asking price per m²
- € 9,766
- Status
- Available
- VVE (Owners Association) contribution
- € 192.00 per month
Construction
- Year of construction
- Before 1906
- Type apartment
- Double ground-floor apartment (apartment with open entrance to street)
- Building type
- Resale property
- Specific
- Protected townscape or village view (permit needed for alterations)
- Type of roof
- Combination roof covered with asphalt roofing and roof tiles
Surface areas and volume
- Areas
- Living area
- 128 m²
- Other space inside the building
- 1 m²
- Volume in cubic meters
- 445 m³
Layout
- Number of rooms
- 4 rooms (3 bedrooms)
- Number of bath rooms
- 1 bathroom and 1 separate toilet
- Bathroom facilities
- Shower, walk-in shower, toilet, underfloor heating, and washstand
- Number of stories
- 2 stories
- Facilities
- Mechanical ventilation, passive ventilation system, flue, and TV via cable
- Located at
- 1st floor
Energy
- Energy label
- Insulation
- Double glazing, energy efficient window and floor insulation
- Heating
- CH boiler
- Hot water
- CH boiler
- CH boiler
- Remeha CR (gas-fired combination boiler from 2023, in ownership)
Cadastral data
- AMSTERDAM M 5922
- Cadastral map
- Ownership situation
- Full ownership
Exterior space
- Location
- Alongside park, alongside a quiet road, along waterway, alongside waterfront and unobstructed view
- Garden
- Back garden
- Back garden
- 45 m² (0.08 metre deep and 0.06 metre wide)
- Garden location
- Located at the southeast
Parking
- Type of parking facilities
- Paid parking, public parking and resident's parking permits
VVE (Owners Association) checklist
- Registration with KvK
- Yes
- Annual meeting
- Yes
- Periodic contribution
- Yes (€ 192.00 per month)
- Reserve fund present
- Yes
- Maintenance plan
- Yes
- Building insurance
- Yes
© 2001-2026 funda