
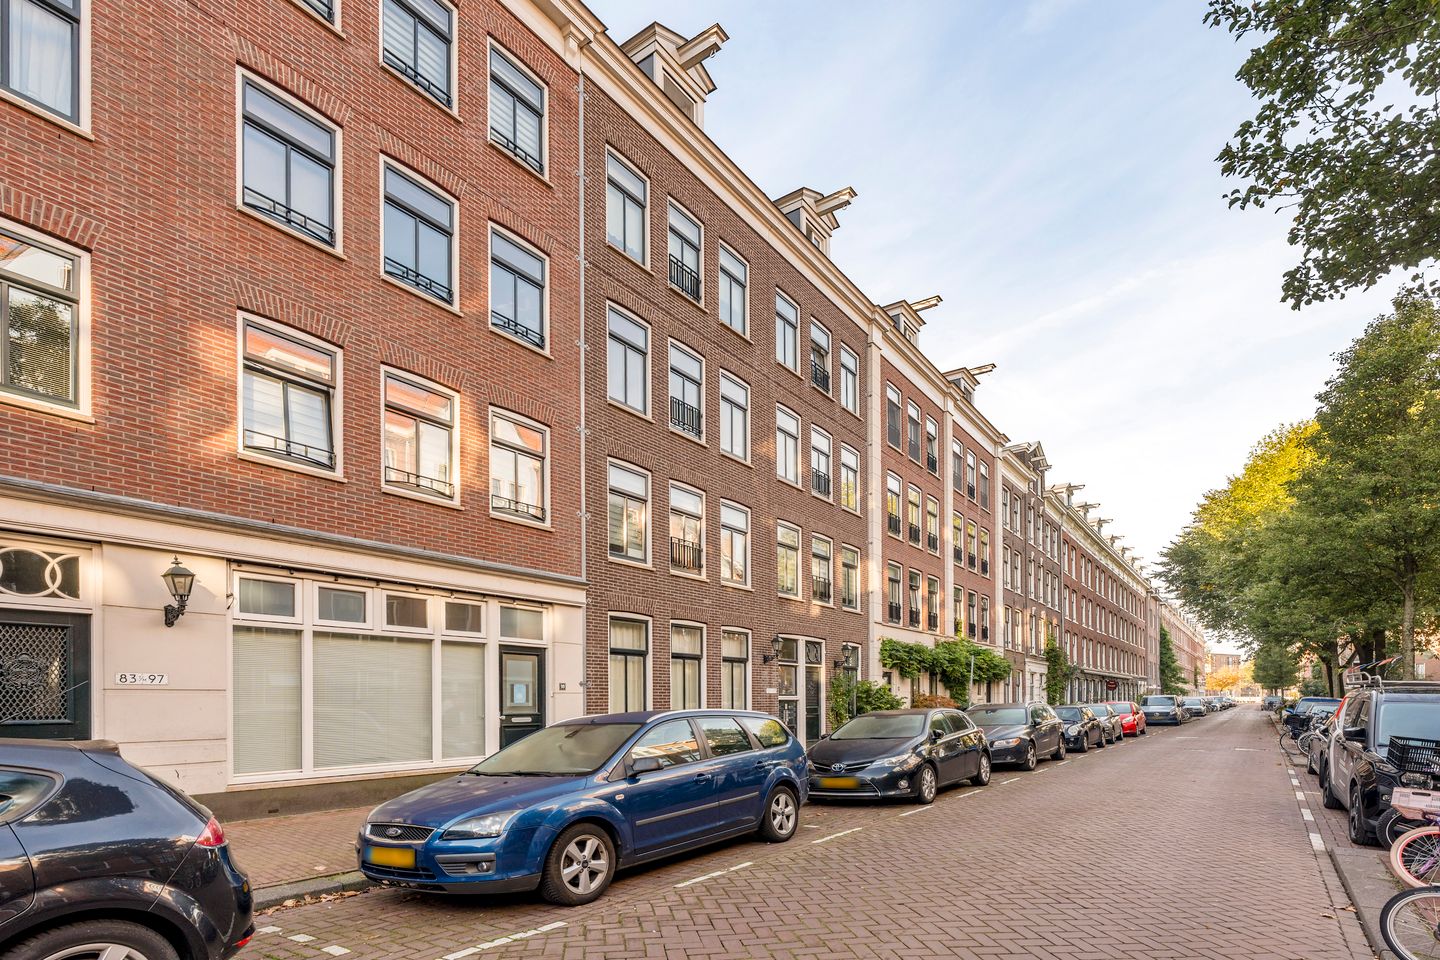
Licht en stijlvol wonen met balkon in de geliefde Zeeheldenbuurt
Description
Barentszstraat 111, Amsterdam
A fantastic, light-filled and fully renovated 59 m² apartment (measured to NEN standards), situated in the popular Zeeheldenbuurt neighbourhood. The property features two bedrooms, a spacious balcony overlooking the leafy courtyard garden, a separate storage room and a lift.
Layout
You reach the third floor via the stairs or lift. Upon entering, you step into the hall, which provides access to all rooms. The living room with open-plan kitchen creates a pleasant living space. The large windows allow plenty of natural light to flood in. At the rear is the wide balcony of approximately 6 m², which overlooks the green courtyard garden.
The open-plan kitchen is fitted with various built-in appliances, including a Boretti gas hob with oven and a separate steam oven.
At the front of the apartment are two bedrooms. The second bedroom is ideal as a study, home office or guest room.
The separate toilet, the practical utility room and the bathroom are accessible from the spacious hall. The bathroom features a walk-in shower and a washbasin with vanity unit.
Location
Barentszstraat is situated in the popular Zeeheldenbuurt, a distinctive residential neighbourhood with a charming, almost village-like atmosphere, whilst the vibrancy of Amsterdam’s city centre is within easy reach. The Jordaan, Prinseneiland, the Houthavens and the IJ are easily accessible on foot or by bike.
In the immediate vicinity, you’ll find a varied selection of specialist shops, cafés, restaurants and markets, including the Noordermarkt and the Lindengrachtmarkt. The nearby Westerpark also offers plenty of opportunities for relaxation, with plenty of green spaces, catering establishments and cultural facilities.
Accessibility is excellent. Amsterdam Central Station is just a few minutes’ cycle away, and the rest of the city is also easily accessible thanks to good public transport links. By car, the main roads leading to the A10 ring road via the S101 and S102 are easily accessible.
Key features
• 59 m² apartment, measured in accordance with NEN standards
• Balcony of approximately 6 m²
• Lift available
• Separate external storage room of 3 m²
• Two bedrooms
• One bathroom
• Professionally managed Owners’ Association (VvE)
• Service charges: €275 per month
• Leasehold bought out until 2059, with the option thereafter to convert the leasehold to a freehold
• Hand over by mutual agreement
This information has been compiled by Engel & Völkers with due care.
Engel & Völkers cannot be held liable for the accuracy of the information provided, nor can any rights be derived from it.
The Measurement Instruction is based on NEN2580. The property has been measured by a professional organization, and Engel & Völkers cannot be held responsible for any discrepancies in the measurements provided.
The buyer declares to have been given the opportunity to have their own NEN 2580 measurement carried out.
Features
Transfer of ownership
- Listed since
- Acceptance
- Available in consultation
- Asking price
- € 525,000 kosten koper
- Asking price per m²
- € 8,750
- Status
- Available
- VVE (Owners Association) contribution
- € 275.00 per month
Construction
- Type apartment
- Mezzanine (apartment)
- Building type
- Resale property
- Year of construction
- 2011
Surface areas and volume
- Areas
- Living area
- 60 m²
- Exterior space attached to the building
- 6 m²
- External storage space
- 3 m²
- Volume in cubic meters
- 193 m³
Layout
- Number of rooms
- 3 rooms (2 bedrooms)
- Number of bath rooms
- 1 bathroom and 1 separate toilet
- Bathroom facilities
- Walk-in shower, sink, and washstand
- Number of stories
- 1 story
- Facilities
- Elevator, mechanical ventilation, passive ventilation system, and TV via cable
- Located at
- 3rd floor
Energy
- Energy label
- Insulation
- Double glazing
- Heating
- CH boiler
- Hot water
- CH boiler
- CH boiler
- Intergas Kombi Kompakt (gas-fired combination boiler from 2010, in ownership)
Cadastral data
- AMSTERDAM M 7154
- Cadastral map
- Ownership situation
- Municipal ownership encumbered with long-term leaset
- Fees
- Paid until 15-12-2059
Exterior space
- Location
- Alongside a quiet road and unobstructed view
Storage space
- Shed / storage
- Built-in
- Facilities
- Electricity
Parking
- Type of parking facilities
- Paid parking and resident's parking permits
VVE (Owners Association) checklist
- Registration with KvK
- Yes
- Annual meeting
- Yes
- Periodic contribution
- Yes (€ 275.00 per month)
- Reserve fund present
- Yes
- Maintenance plan
- Yes
- Building insurance
- Yes
© 2001-2026 funda