
Hoogwaardig gerenoveerd wonen in De Baarsjes!
Description
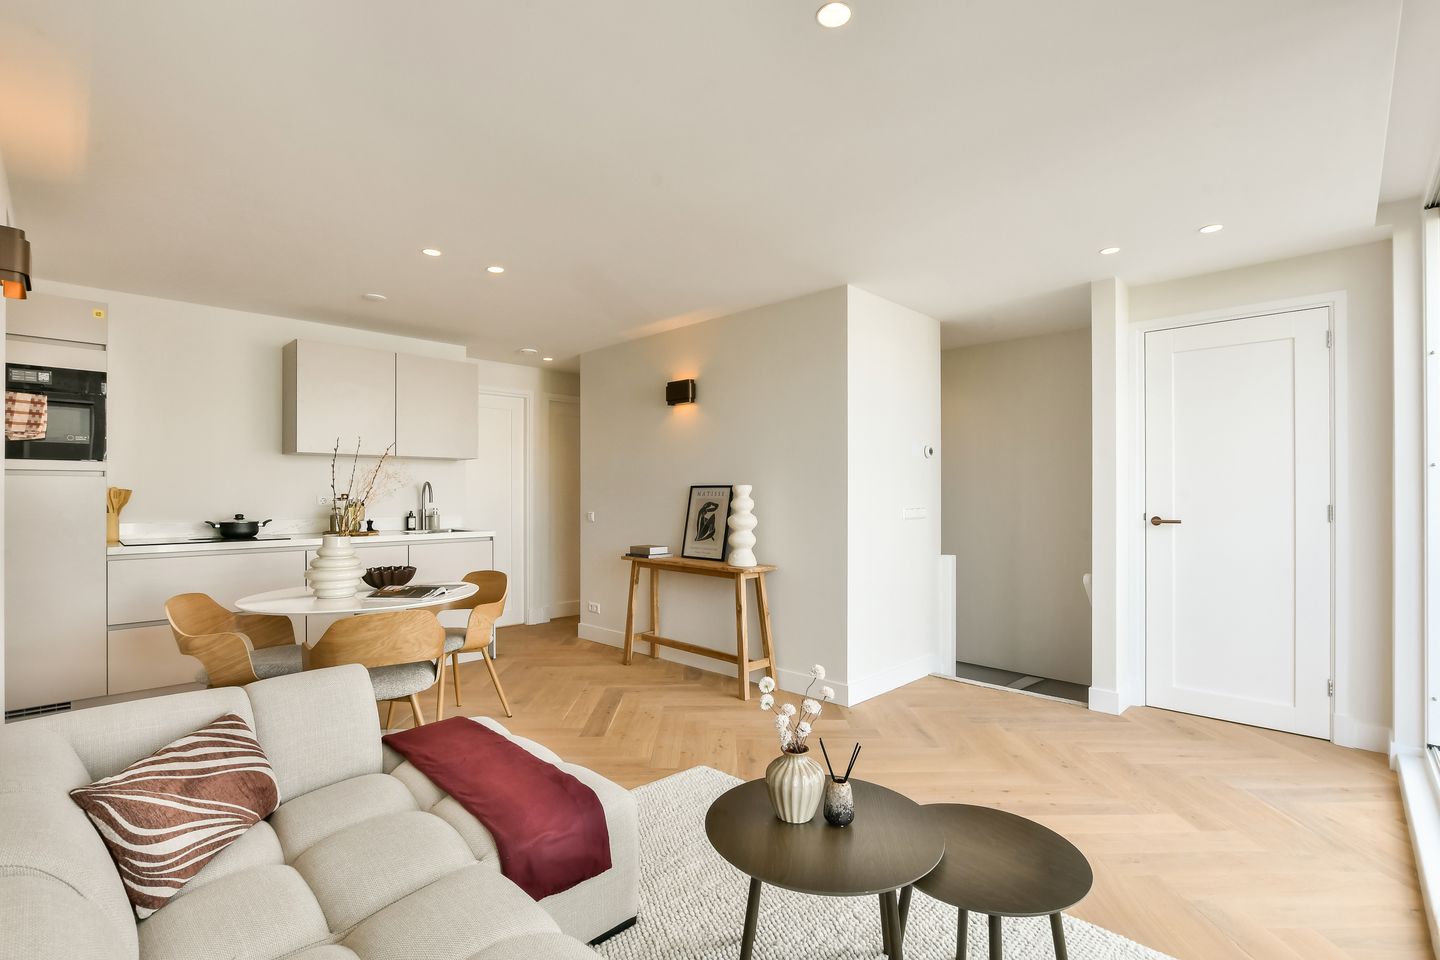
High-quality renovated living in De Baarsjes! This bright and efficiently laid-out 48 m² two-bedroom apartment was fully renovated in 2026 and features a spacious living room with an open-plan kitchen, two bedrooms, a modern bathroom and a generous rear terrace. The high-quality finishes, abundance of natural light and smart layout make this a comfortable and move-in-ready home. The apartment also has an energy label A.
Layout
Via the well-maintained and renovated communal staircase, you reach the apartment’s private entrance on the third floor. From here, an internal staircase leads to the fourth floor, where the entire apartment is located.
The spacious and bright living room offers plenty of room for both a comfortable seating area and a dining table. The wide sliding doors allow plenty of natural light to enter and provide direct access to the generous rear terrace. The terrace is north-facing and offers ample space for a comfortable outdoor seating or dining area.
The modern open-plan kitchen connects seamlessly with the living room and features a sleek, high-quality finish. It is equipped with various built-in appliances, including an induction hob, combination oven, dishwasher, fridge-freezer and Quooker.
Two bedrooms are located at the front of the apartment. The main bedroom offers space for a double bed and wardrobes. The second bedroom is efficiently laid out and is ideal for use as a bedroom, home office or guest room.
The modern bathroom is generously sized and features a double washbasin with vanity unit and a spacious walk-in shower. The toilet is separate and includes a small washbasin. In addition, the apartment has a separate utility space with connections for a washing machine and dryer.
Location
The apartment is located on Bartholomeus Diazstraat in De Baarsjes, Amsterdam-West. Mercatorplein and Jan Evertsenstraat are just a short distance away, offering a wide variety of shops, supermarkets, speciality stores, cafés and restaurants.
For greenery and relaxation, both Rembrandtpark and Erasmuspark are nearby. De Hallen, Ten Katemarkt, Vondelpark, the Jordaan and Amsterdam city centre are also easily accessible by bicycle. The location therefore combines a pleasant residential setting with all the amenities and vibrant atmosphere of Amsterdam-West.
Accessibility is excellent, with several tram and bus connections nearby providing easy access to other parts of the city. The city centre and several train stations can be reached quickly by bicycle, while the A10 ring road is easily accessible by car via the S105.
Details
- Living area of 48 m² (NEN 2580);
- Building-related outdoor space of 8 m²;
- Two bedrooms;
- The apartment was fully renovated to a high standard in 2026;
- Modern open-plan kitchen with various built-in appliances;
- Modern bathroom and separate toilet;
- Energy label A;
- The Owners’ Association (VvE) consists of 5 members and is professionally managed by VVE NXT;
- Monthly service charges of €55.34;
- Situated on freehold land (no ground lease);
- Non-owner-occupancy clause applies;
- Transfer date in consultation.
DISCLAIMER
This information has been compiled by us with due care. However, we accept no liability for any incompleteness, inaccuracies or otherwise, nor for the consequences thereof. All stated dimensions and surface areas are indicative.
Features
Transfer of ownership
- Listed since
- Acceptance
- Available in consultation
- Asking price
- € 550,000 kosten koper
- Asking price per m²
- € 11,458
- Status
- Available
- VVE (Owners Association) contribution
- € 55.34 per month
Construction
- Type apartment
- Upstairs apartment (apartment)
- Building type
- Resale property
- Construction period
- 1906-1930
Surface areas and volume
- Areas
- Living area
- 48 m²
- Exterior space attached to the building
- 8 m²
- Volume in cubic meters
- 157 m³
Layout
- Number of rooms
- 3 rooms (2 bedrooms)
- Number of bath rooms
- 1 bathroom and 1 separate toilet
- Bathroom facilities
- Shower and washstand
- Number of stories
- 1 story
- Facilities
- Skylight, mechanical ventilation, passive ventilation system, and sliding door
- Located at
- 4th floor
Energy
- Energy label
- Insulation
- Double glazing and insulated walls
- Heating
- CH boiler
- Hot water
- CH boiler
- CH boiler
- HR-107 Ketel (gas-fired from 2025, in ownership)
Cadastral data
- SLOTEN C 10720
- Cadastral map
- Ownership situation
- Full ownership
Exterior space
- Location
- Alongside a quiet road, in centre and in residential district
VVE (Owners Association) checklist
- Registration with KvK
- Yes
- Annual meeting
- Yes
- Periodic contribution
- Yes (€ 55.34 per month)
- Reserve fund present
- Yes
- Maintenance plan
- Yes
- Building insurance
- Yes
© 2001-2026 funda