
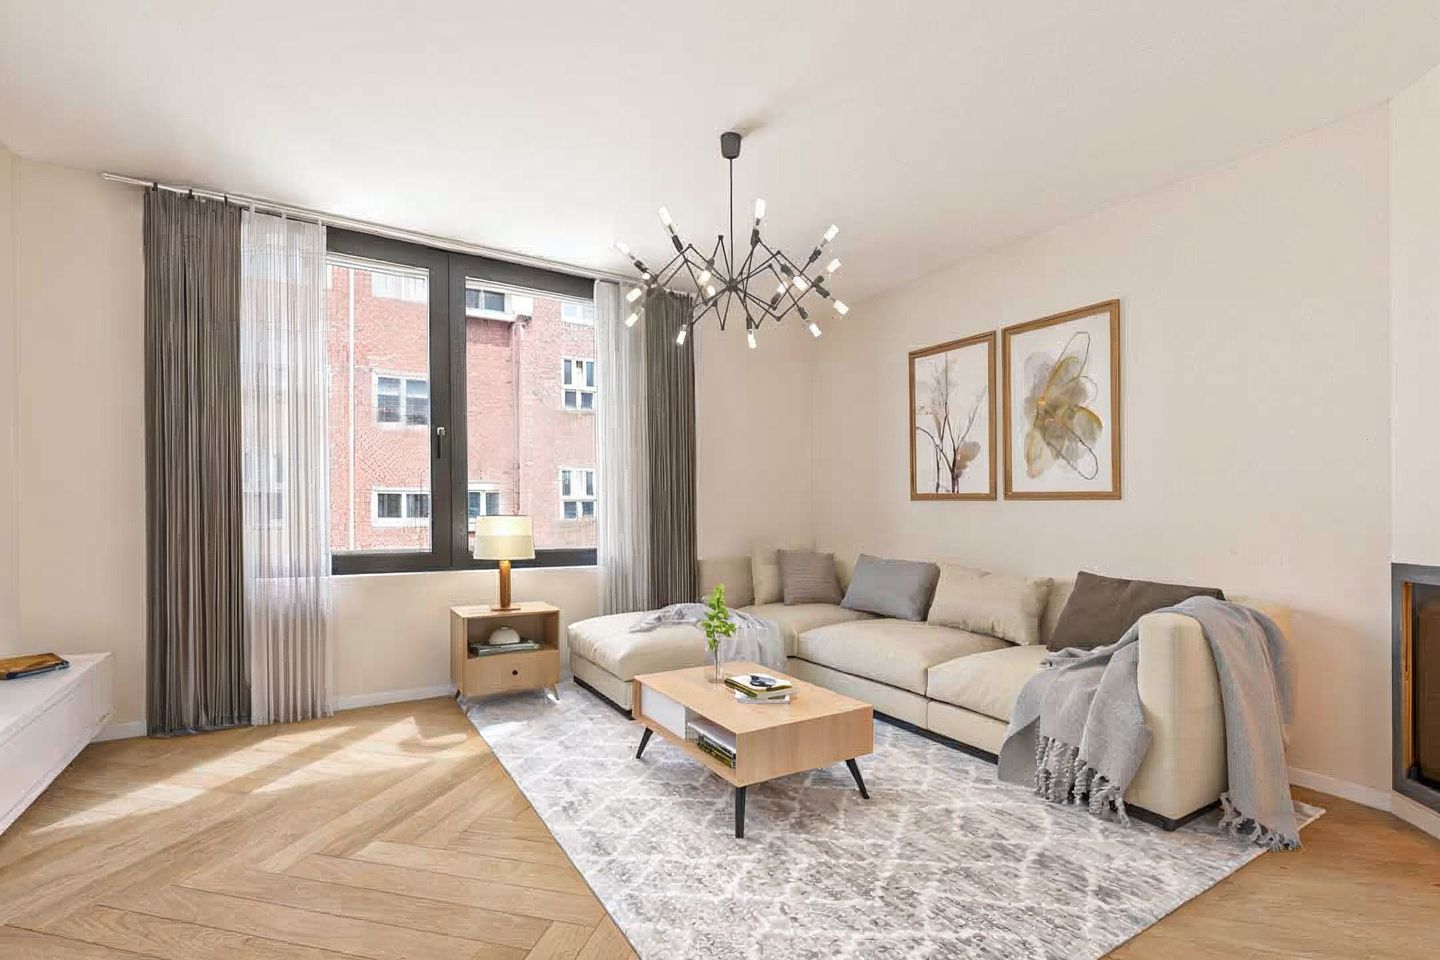
Description
Charming 3-room apartment on OWN GROUND of 47 m² with a sunny balcony! This attractive apartment is located on the first floor and has two bedrooms, a bright living room and a spacious kitchen. This is wonderful living in the middle of the lively heart of the popular De Baarsjes district!
What do I need to know?
- Own ground: ground lease is therefore not applicable
- Surface according to NEN2580: living area of 47 m² and the balcony is 2 m²
- Year of construction: 1925
- Parks: within walking distance of the renovated Rembrandtpark and the Erasmuspark
- Location: centrally located in the popular Baarsjes, the best 'hotspots' of West can be found in this nice neighborhood
- Accessibility: various bus and tram lines within a few minutes' walk, by car you are on the A-10 ring road within 5 minutes and by bike you are in the heart of the city in 10 minutes
- Parking: there is a waiting time of approximately 7 months for obtaining a permit. With an electric car you can get priority if you meet the requirements for an environmental parking permit
- Shops: there is a diverse range to be found at the Jan Evertsenstraat and the Mercatorplein
- Kitchen: nice and spacious at the rear
- Insulation: the frames are equipped with double glazing
- Bathroom: this is accessible from the 'master' bedroom and has a sink and shower
- Toilet: this is separate and accessible from the hall
- Bedrooms: the two well-sized bedrooms are located at the rear of the house;
- Sports: there are many gyms and yoga studios in the immediate vicinity
- Home Owners' Association (V.v.E.): the V.v.E. is healthy, active and is managed by the members themselves. There is a multi-year maintenance plan (MJOP) and the service costs are currently € 175,- per month. The roof has recently been renewed and insulated
- Balcony: this cozy and sunny balcony faces southeast
- Deed of division: the building has been divided into 4 apartment rights
- Delivery: in consultation
I will be happy to tell you all about this charming home during a viewing. Until then, Bas!
We do not guarantee the completeness, correctness and dating of the data used on this website and advise you to contact us or to have your own NVM broker assist you if you are interested in one of the homes. The non-binding information shown on this website has been compiled by us (with care) based on data from the seller (and/or third parties). We do not guarantee its correctness or completeness. We advise you and/or your broker to contact us if you are interested in one of our homes. We are not responsible for the content of the websites referred to.
Features
Transfer of ownership
- Last asking price
- € 375,000 kosten koper
- Asking price per m²
- € 7,979
- Status
- Sold
- VVE (Owners Association) contribution
- € 175.00 per month
Construction
- Type apartment
- Upstairs apartment (apartment)
- Building type
- Resale property
- Year of construction
- 1925
- Type of roof
- Flat roof covered with asphalt roofing
Surface areas and volume
- Areas
- Living area
- 47 m²
- Exterior space attached to the building
- 2 m²
- Volume in cubic meters
- 158 m³
Layout
- Number of rooms
- 3 rooms (2 bedrooms)
- Number of bath rooms
- 1 bathroom and 1 separate toilet
- Bathroom facilities
- Shower and sink
- Number of stories
- 1 story
- Facilities
- Passive ventilation system and TV via cable
- Located at
- 1st floor
Energy
- Energy label
- Insulation
- Double glazing
- Heating
- CH boiler
- Hot water
- CH boiler
- CH boiler
- HR (gas-fired combination boiler from 2011, in ownership)
Cadastral data
- SLOTEN C 9870
- Cadastral map
- Ownership situation
- Full ownership
Exterior space
- Location
- Alongside a quiet road and in residential district
- Balcony/roof terrace
- Balcony present
Parking
- Type of parking facilities
- Paid parking, public parking and resident's parking permits
VVE (Owners Association) checklist
- Registration with KvK
- Yes
- Annual meeting
- Yes
- Periodic contribution
- Yes (€ 175.00 per month)
- Reserve fund present
- Yes
- Maintenance plan
- Yes
- Building insurance
- Yes
© 2001-2026 funda