
Bartholomeus Diazstraat 54-21057 TD AmsterdamBalboaplein e.o.
€ 420,000 k.k.
Description
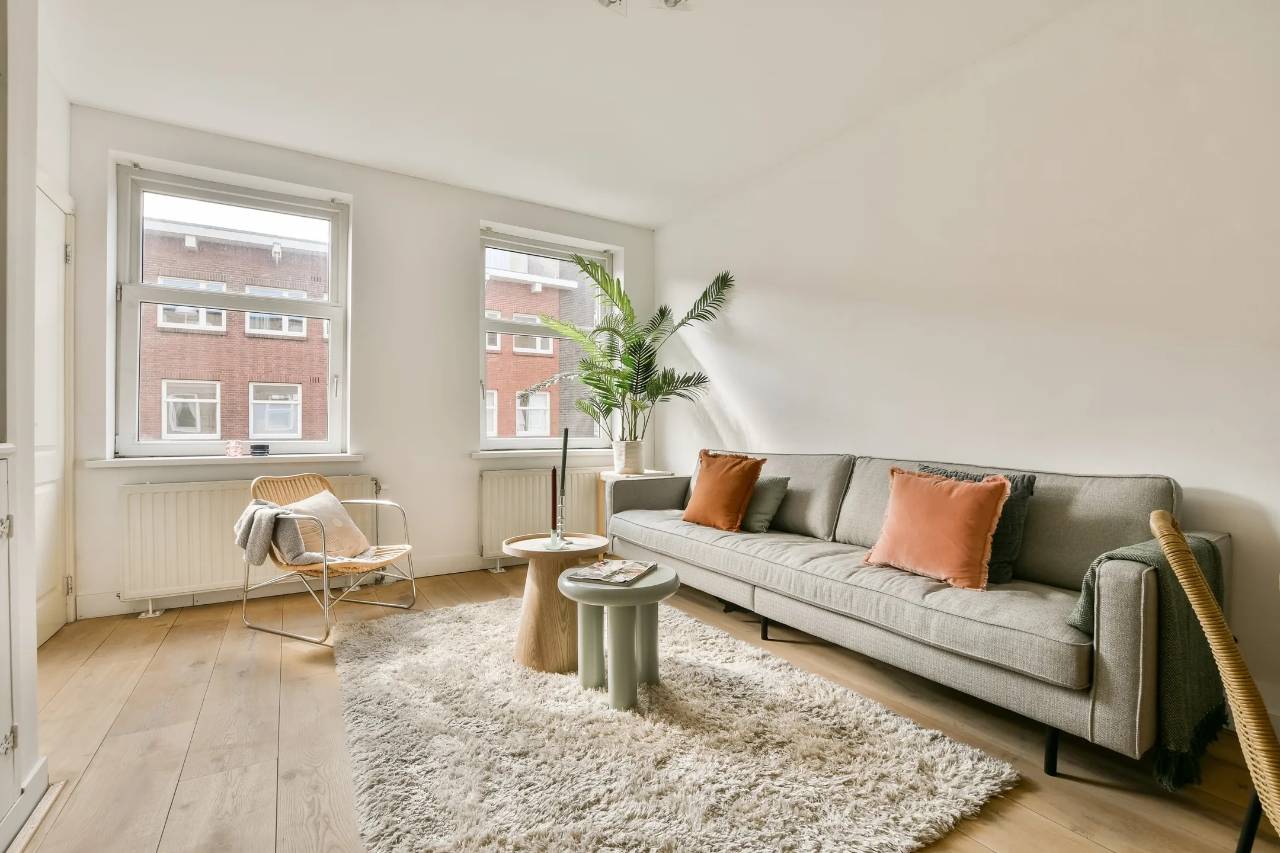
Bright 3-room apartment on freehold land in Amsterdam Baarsjes
Located in a prime location in Amsterdam Baarsjes, within walking distance of shops, restaurants and public transport, this bright and efficiently designed 3-room apartment of approx. 50 m² is situated on the second floor of a small-scale and well-maintained building.
An ideal home for first-time buyers or urban dwellers looking to live comfortably in a vibrant neighbourhood.
---
Layout
Via the communal staircase you reach the apartment on the second floor. Entrance hall with access to all rooms.
The bright living room is located at the front of the apartment and offers a pleasant living space with plenty of natural light. From the living room you can access the second bedroom, ideal as a home office, children's room or guest room.
The master bedroom is quietly situated at the rear and features large windows providing abundant natural light. From this room there is access to the balcony.
The kitchen is also located at the rear and likewise provides access to the balcony.
The bathroom is practically laid out and equipped with a shower, toilet and washbasin.
---
Ownership situation — full freehold ownership upon transfer
The property is currently subject to a private ground lease (erfpacht). By means of a settlement agreement concluded before the Amsterdam District Court on 4 March 2026 — signed by both parties and the presiding judge — it has been agreed that the ground lease will be bought out for €45,000. This buyout takes place at the time of notarial transfer. Upon payment of the buyout amount, the property obtains the status of full freehold ownership on its own land. The buyer receives the property free of ground lease. The buyer thereby receives FULL FREEHOLD OWNERSHIP.
This means the following for the buyer:
- The ground lease will be bought out at the time of notarial transfer
- The buyout amount of €45,000 is fully included in the asking price of €420,000 k.k.
- The buyer pays no more than the agreed purchase price
- After transfer, the property is fully free of ground lease and situated on freehold land
- There is no canon, no ground lease obligations and no future uncertainty
Please note: the property is currently still registered in the Dutch Land Registry (Kadaster) as ground lease. This is correct and expected — the cadastral registration will automatically be corrected at the time of notarial transfer.
The court record of the Amsterdam District Court (case number 11942875 CV EXPL 25-14942) is available upon request. We are happy to provide this document to serious candidates and their advisors.
---
Maintenance and insulation
In 2012, the property was extensively insulated by wesselinkbouw.nl. The front facade was insulated from the inside with Kingspan Kooltherm K17 60mm, the rear facade from the outside with Kingspan Kooltherm K5 80mm and the floor with Kingspan Kooltherm floor insulation board 12cm (2 layers).
In 2023, the homeowners association (VvE) had balcony repairs carried out on the entire building by RMK Dienstverlening, including repair of steel support beams, balcony ceilings, balcony floors and walls. All costs were paid in full by the homeowners association.
In October 2025, the homeowners association (VvE) had extensive facade works carried out on the entire building by RMK Dienstverlening. The facade and chimney were fully cleaned, repointed, cracks were repaired and the facade was impregnated. The facade is now in excellent condition for the next 10-15 years.
In 2026, dry rot and woodworm were detected in the crawl space of the building and fully remediated by Nooitmeerzwam. All affected beams were replaced and a certified moisture barrier was installed. The dry rot treatment comes with a 15-year guarantee and the woodworm treatment with a 10-year guarantee. All costs were paid in full by the homeowners association.
---
Active and well-maintained homeowners association
The homeowners association (VvE) of Bartholomeus Diazstraat 54 consists of 4 engaged owners who actively collaborate on the maintenance and quality of the building. In recent years, multiple large-scale works have been carried out and fully funded by the homeowners association.
The monthly homeowners association contribution is €120 per apartment. The homeowners association works with a multi-year maintenance plan (MJOP) as the basis for future maintenance.
For the buyer this means: a well-maintained building, an active homeowners association and no unexpected major costs in the short term.
---
Features
- Living area approx. 49.5 m² (NEN2580 measured)
- Freehold land
- Energy label C
- Balcony at the rear
- Active and small-scale homeowners association (4 members)
- Service costs €120 per month
- Delivery in consultation
- 2012: Insulation works carried out by wesselinkbouw.nl
- 2023: Balcony renovation carried out by RMK Dienstverlening
- 2025: Facade fully renovated and impregnated by RMK Dienstverlening
- 2026: Dry rot and woodworm free crawl space with guarantee by Nooitmeerzwam
---
Accessibility
The property is excellently accessible by public transport. Tram lines 13 and 19 and bus line 18 provide fast connections to Amsterdam Sloterdijk station and Amsterdam Centraal, among others. By car, the A10 ring road is reachable within minutes via the S105 and S106.
Features
Transfer of ownership
- Listed since
- Acceptance
- Available in consultation
- Asking price
- € 420,000 kosten koper
- Asking price per m²
- € 8,571
- Status
- Available
- VVE (Owners Association) contribution
- € 120.00 per month
Construction
- Type apartment
- Residential property with shared street entrance (apartment)
- Building type
- Resale property
- Year of construction
- 1926
Surface areas and volume
- Areas
- Living area
- 49 m²
- Other space inside the building
- 1 m²
- Exterior space attached to the building
- 6 m²
- Volume in cubic meters
- 171 m³
Layout
- Number of rooms
- 3 rooms (2 bedrooms)
- Number of bath rooms
- 1 bathroom
- Bathroom facilities
- Shower, toilet, and sink
- Number of stories
- 1 story
Energy
- Energy label
- Insulation
- Double glazing and insulated walls
- Heating
- CH boiler
- Hot water
- CH boiler
- CH boiler
- Intergas ( combination boiler from 2018)
Cadastral data
- SLOTEN (NOORD-HOLLAND) C 9562
- Cadastral map
- Ownership situation
- Long-term lease
Exterior space
- Location
- In centre
- Balcony/roof terrace
- Balcony present
VVE (Owners Association) checklist
- Registration with KvK
- Yes
- Annual meeting
- Yes
- Periodic contribution
- Yes (€ 120.00 per month)
- Reserve fund present
- Yes
- Maintenance plan
- Yes
- Building insurance
- Yes
© 2001-2026 funda